Skip main navigation
Off market
Street View
  • $1,180,100

    1240 Colts Ln, Yardley, PA 19067

    4beds
    3,928sqft
    SingleFamily
    Built in 2001
    1.04 Acres Lot
    $1,180,100 Zestimate®
    $300/sqft
    $5,640 Estimated rent

    Home value

    $1,180,100

    $1.11M - $1.25M

    $5,640/mo

    Zestimate® history
    Loading
    Loading...

    Owner options

    List your home for rent

    $5,640/mo

    Rent Zestimate®

    Find your next renter with Zillow Rental Manager. Plus, with online applications, you can quickly screen prospective tenants – for free.

    Learn more

    $5,640/mo

    Rent Zestimate®

    Refinance and save

    $7,364/mo

    Est. payment

    Refinancing to a lower rate could help reduce your monthly payments and save thousands over the life of the loan.

    See today's rates

    $7,364/mo

    Est. payment

    Explore your selling options

    Work with a Zillow partner agent

    Leverage their expertise and Zillow's premium Showcase listings to get your home seen by more buyers.

    Get started

    List with your own agent

    Get your home in front of millions of buyers by listing it on Zillow.

    Learn how to do it

    Sell it yourself

    Take full control of how buyers see your home on Zillow by listing For Sale by Owner (FSBO).

    List your home

    What's special

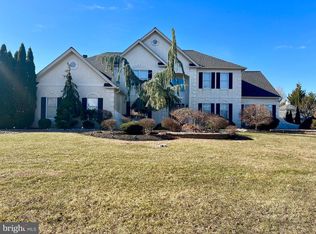
    With a stately appeal, 1240 Colts Lane is a four-bedroom Mercer Federal offering a prominent brick fa?ade, over an acre of level, open grounds, and amazing living and entertaining spaces. The landscaped walk leads to a pillared entry where double doors open to the foyer. This welcoming space is framed with a sweeping staircase, enjoys an easy flow to several areas of the home, and is adorned with gorgeous hardwood floors that unfold throughout the main level. A designer two-tone color palette with crisply contrasting architectural trim in the formal living room creates a lovely conversation space that fills with soft light. Large and bright the casual dining area boasts an open appeal to the great room and kitchen, while a glass door brings in the backyard view. The kitchen is a beautiful blend of gleaming granite, raised panel maple cabinetry, and stainless-steel appliances including Kenmore Elite gas stovetop. A modern powder room affords natural light, while the mud room includes the laundry and quick driveway access. A granite-topped bank of cabinets segways the casual dining area to the great room that's highlight by a brick fireplace. Pitched ceiling and two skylights that drench this daily gathering area with natural light for a relaxed ambiance. Divided-glass French doors open to an office/den area. Quite large, the formal dining room has an element of sophistication, direct kitchen access and wraps us back to the foyer. The open upper hall floods with soft beams of sunlight as double doors reveal the master suite featuring a vast bedroom area with pitched ceiling, walk-through closet and divided glass doors to give the separate sitting room an extra air of privacy. With his-and-her vanities flanking the jetted-tub the master bath features a wide step-in glass shower and vaulted ceiling with skylight. Three additional bedrooms all include double closets, great light, a designer color palette and share the common bath with double vanity. An unfinished basement with roughed-in bathroom and extra course of block for additional ceiling height awaits your design options to create even more living space. Also notable is the built-in sound system that offers speakers throughout the main level, in the master suite and hallway. Your backyard view is tremendous as distant trees assure a colorful display in the autumn and very low yard maintenance. Call today for your private tour, this immaculate home is one-hundred percent move-in ready.

    This property is off market, which means it's not currently listed for sale or rent on Zillow. This may be different from what's available on other websites or public sources.

    Facts & features

    Interior

    Bedrooms & bathrooms
    • Bedrooms: 4
    • Bathrooms: 3
    • Full bathrooms: 2
    • 1/2 bathrooms: 1
    Heating
    • Forced air, Gas
    Cooling
    • Central
    Appliances
    • Included: Dishwasher
    Features
    • Flooring: Carpet, Hardwood
    • Has fireplace: Yes
    • Fireplace features: wood stove
    Interior area
    • Total interior livable area: 3,928 sqft

    Property

    Parking
    • Parking features: On-street
    Features
    • Exterior features: Brick
    Lot
    • Size: 1.04 Acres
    Details
    • Parcel number: 20068051

    Construction

    Type & style
    • Home type: SingleFamily
    Materials
    • Frame
    • Roof: Shake / Shingle
    Condition
    • Year built: 2001

    Community & neighborhood

    Location
    • Region: Yardley

    Price history

    DateEventPrice
    9/22/2017Sold$695,000-2.1%$177/sqft
    Source: Public Record Report a problem
    7/20/2017Listed for sale$709,900+7.6%$181/sqft
    Source: Coldwell Banker Hearthside, Realtors #7021984 Report a problem
    12/21/2015Sold$660,000-5.6%$168/sqft
    Source: Public Record Report a problem
    9/5/2015Price change$699,000-2.8%$178/sqft
    Source: Weichert Realtors #6606841 Report a problem
    8/7/2015Price change$719,000-1.4%$183/sqft
    Source: Weichert Realtors #6606841 Report a problem
    7/29/2015Listed for sale$729,000+45.8%$186/sqft
    Source: Weichert Realtors #6606841 Report a problem
    2/28/2001Sold$499,964$127/sqft
    Source: Public Record Report a problem

    Public tax history

    YearProperty taxesTax assessment
    2025$14,754 +0.8%$59,360
    2024$14,642 +9.7%$59,360
    2023$13,350 +2.2%$59,360
    2022$13,061 +1.6%$59,360
    2021$12,854 $59,360
    2020$12,854 +3.8%$59,360
    2018$12,378 +4.4%$59,360
    2017$11,855 $59,360
    2016$11,855 $59,360
    2015-- $59,360
    2014-- $59,360
    2013-- $59,360
    2012-- $59,360
    2011-- $59,360
    2010-- $59,360 -23.7%
    2009-- $77,760
    2008-- $77,760
    2007-- $77,760
    2006-- $77,760
    2005-- $77,760 +300%
    2004-- $19,440
    2003-- $19,440
    2002-- $19,440 +575%
    2000-- $2,880

    Find assessor info on the county website

    Neighborhood: 19067

    Nearby schools

    GreatSchools rating
    Schools provided by the listing agent
    • Elementary: AFTON
    • Middle: WILLIAM PENN
    • High: PENNSBURY
    • District: Pennsbury

    Source: The MLS. This data may not be complete. We recommend contacting the local school district to confirm school assignments for this home.

    Get a cash offer in 3 minutes
    Find out how much your home could sell for in as little as 3 minutes with a no-obligation cash offer.
    Estimated market value
    $1,180,100
    Get a cash offer in 3 minutes
    Find out how much your home could sell for in as little as 3 minutes with a no-obligation cash offer.
    Estimated market value
    $1,180,100