Welcome to the epitome of Coastal Living at its finest in Dolphin Bay! Come discover luxurious island living in this completely renovated, custom-designed waterfront condo on Siesta Key. This stunning 3-bedroom, 3-bath residence, reimagined by Raber Construction, offers 2,200 square feet of beautifully crafted spaces, beginning from the solid concrete block foundation and re-constructed with the highest quality materials and design. The open-concept layout features a dream kitchen with quartz countertops, a spacious island, and premium Wolf stainless steel appliances, including a Sub-Zero refrigerator, and beverage/wine refrigerator for everyday convenience and entertaining. This gourmet space is complemented by high-end custom cabinetry and abundant storage options throughout. The spacious owner's suite features built-in shelving with a desk and a walk-in closet with built-in shelving and drawers for ample storage. While the luxurious bathroom provides an indulgent experience with a rainfall shower head, freestanding tub, dual vanities, beautiful tile work and premium stone surfaces. Every detail has been thoughtfully designed, from the 9-foot ceilings and impact windows and doors for added peace of mind, to the beautiful tile flooring throughout, plantation shutters and premium custom solid wood cabinetry with built-ins. This home features all the upgrades from electrical and plumbing systems, a modern HVAC, and a new water heater. This luxurious home features a “Florida Coastal” design that flows seamlessly into the lanai, where you’ll enjoy peaceful views of the Intracoastal Waterway. This property comes with a private one-car garage and access to resort-style amenities, including a clubhouse, pool, spa, Har-Tru clay tennis courts, and a fitness room. Dolphin Bay is a pet-friendly, vibrant community that promotes an active lifestyle. Don’t miss the opportunity to experience the best of Siesta Key living—schedule a visit today!
Sold for $1,470,000
$1,470,000
1240 DOLPHIN BAY WAY #301, SARASOTA, FL 34242
3beds
2,200sqft
Condominium
Built in 1998
-- sqft lot
$1,364,200 Zestimate®
$668/sqft
$7,920 Estimated rent
Home value
$1,364,200
$1.23M - $1.51M
$7,920/mo
Zestimate® history
Owner options
List your home for rent
$7,920/mo
Rent Zestimate®
Find your next renter with Zillow Rental Manager. Plus, with online applications, you can quickly screen prospective tenants – for free.
$7,920/mo
Rent Zestimate®
Refinance and save
$11,588/mo
Est. payment
Refinancing to a lower rate could help reduce your monthly payments and save thousands over the life of the loan.
$11,588/mo
Est. payment
Explore your selling options
Work with a Zillow partner agent
Leverage their expertise and Zillow's premium Showcase listings to get your home seen by more buyers.
Get startedList with your own agent
Get your home in front of millions of buyers by listing it on Zillow.
Learn how to do itSell it yourself
Take full control of how buyers see your home on Zillow by listing For Sale by Owner (FSBO).
List your homeWhat's special
Waterfront condoModern hvacPremium stone surfacesQuartz countertopsNew water heaterBeautiful tile workOpen-concept layout
Zillow last checked:
Listing updated:
Listed by:
Jennifer Thompson, PA 941-928-0790,
WILLIAM RAVEIS REAL ESTATE 941-867-3901
Bought with:
Linda Holley, 3246794
WILLIAM RAVEIS REAL ESTATE
Source: Stellar MLS,MLS#: A4627485 Originating MLS: Sarasota - Manatee
Originating MLS: Sarasota - Manatee
Facts & features
Interior
Bedrooms & bathrooms
- Bedrooms: 3
- Bathrooms: 3
- Full bathrooms: 3
Rooms
- Room types: Utility Room
Primary bedroom
- Features: Walk-In Closet(s)
- Level: First
- Dimensions: 18x15
Bedroom 2
- Features: Built-in Closet
- Level: First
- Dimensions: 11x12
Bedroom 3
- Features: Built-in Closet
- Level: First
- Dimensions: 11x12
Primary bathroom
- Level: First
- Dimensions: 15x15
Bathroom 2
- Level: First
- Dimensions: 5x11
Bathroom 3
- Level: First
- Dimensions: 5x13
Balcony porch lanai
- Level: First
- Dimensions: 14x17
Dining room
- Level: First
- Dimensions: 8x16
Kitchen
- Level: First
- Dimensions: 19x17
Living room
- Level: First
- Dimensions: 16x25
Heating
- Central, Electric
Cooling
- Central Air
Appliances
- Included: Oven, Convection Oven, Cooktop, Dishwasher, Disposal, Dryer, Microwave, Refrigerator, Washer, Water Filtration System, Wine Refrigerator
- Laundry: Inside, Laundry Room
Features
- Built-in Features, Ceiling Fan(s), Eating Space In Kitchen, Solid Wood Cabinets, Split Bedroom, Stone Counters, Walk-In Closet(s)
- Flooring: Porcelain Tile
- Doors: Sliding Doors
- Windows: Drapes, Storm Window(s), Shutters, Window Treatments
- Has fireplace: No
- Common walls with other units/homes: End Unit
Interior area
- Total structure area: 2,724
- Total interior livable area: 2,200 sqft
Property
Parking
- Total spaces: 1
- Parking features: Deeded, Garage Door Opener, Guest, Under Building
- Garage spaces: 1
Features
- Levels: One
- Stories: 1
- Patio & porch: Covered, Enclosed, Front Porch, Patio, Porch, Screened
- Pool features: Gunite, Heated, In Ground
- Has spa: Yes
- Spa features: In Ground
- Has view: Yes
- View description: Water, Bay/Harbor - Partial, Intracoastal Waterway
- Has water view: Yes
- Water view: Water,Bay/Harbor - Partial,Intracoastal Waterway
- Waterfront features: Bay/Harbor Front, Waterfront, Bay/Harbor Access, Intracoastal Waterway Access, Fishing Pier, Minimum Wake Zone
Lot
- Size: 1.4 Acres
Details
- Parcel number: 0105131141
- Zoning: RMF3
- Special conditions: None
Construction
Type & style
- Home type: Condo
- Property subtype: Condominium
Materials
- Stucco
- Foundation: Raised
- Roof: Metal
Condition
- Completed
- New construction: No
- Year built: 1998
Utilities & green energy
- Sewer: Public Sewer
- Water: Public
- Utilities for property: Cable Connected, Electricity Connected, Public, Sewer Connected, Water Connected
Community & HOA
Community
- Features: Bay/Harbor Front, Dock, Intracoastal Waterway, Waterfront, Association Recreation - Owned, Buyer Approval Required, Clubhouse, Fitness Center, Gated Community - No Guard, Pool
- Pet fee: $0 monthly
- Subdivision: DOLPHIN BAY-SIESTA KEY SEC A
HOA
- Has HOA: Yes
- Services included: Cable TV, Common Area Taxes, Community Pool, Reserve Fund, Maintenance Structure, Maintenance Grounds, Manager, Pest Control, Pool Maintenance, Recreational Facilities, Trash
- HOA fee: $2,068 monthly
- HOA name: Elise Angeloro
- HOA phone: 941-921-5393
Location
- Region: Sarasota
Financial & listing details
- Price per square foot: $668/sqft
- Tax assessed value: $1,133,500
- Annual tax amount: $10,362
- Date on market: 11/3/2024
- Cumulative days on market: 38 days
- Ownership: Condominium
- Total actual rent: 0
- Electric utility on property: Yes
- Road surface type: Asphalt
Price history
| Date | Event | Price |
|---|---|---|
| 1/23/2025 | Sold | $1,470,000-1.7%$668/sqft |
Source:  Stellar MLS #A4627485 Report a problem Stellar MLS #A4627485 Report a problem | ||
| 12/12/2024 | Pending sale | $1,495,000$680/sqft |
Source: Stellar MLS #A4627485 Report a problem | ||
| 11/3/2024 | Listed for sale | $1,495,000+72.8%$680/sqft |
Source: Stellar MLS #A4627485 Report a problem | ||
| 4/17/2020 | Sold | $865,000-1.1%$393/sqft |
Source: Stellar MLS #A4461203 Report a problem | ||
| 2/27/2020 | Pending sale | $875,000$398/sqft |
Source: MICHAEL SAUNDERS & COMPANY #A4461203 Report a problem | ||
| 2/26/2020 | Listed for sale | $875,000-2.8%$398/sqft |
Source: MICHAEL SAUNDERS & COMPANY #A4461203 Report a problem | ||
| 2/26/2019 | Listing removed | $900,000$409/sqft |
Source: Kurvin Residential #A4423933 Report a problem | ||
| 1/16/2019 | Listed for sale | $900,000+16.9%$409/sqft |
Source: KURVIN RESIDENTIAL LLC #A4423933 Report a problem | ||
| 2/21/2014 | Sold | $770,000-0.6%$350/sqft |
Source: Public Record Report a problem | ||
| 1/25/2014 | Listed for sale | $775,000+109.5%$352/sqft |
Source: Michael Saunders & Company - Licensed Real Estate Broker Report a problem | ||
| 3/24/1998 | Sold | $370,000$168/sqft |
Source: Public Record Report a problem | ||
Public tax history
| Year | Property taxes | Tax assessment |
|---|---|---|
| 2025 | $11,040 +3.3% | $923,287 +2.9% |
| 2024 | $10,684 +3.1% | $897,266 +3% |
| 2023 | $10,362 +24.7% | $871,132 +25.4% |
| 2022 | $8,312 -0.3% | $694,529 +3% |
| 2021 | $8,333 -0.2% | $674,300 +7.6% |
| 2020 | $8,348 +7.2% | $626,500 +0.7% |
| 2019 | $7,787 | $622,366 +1.9% |
| 2018 | $7,787 +2% | $610,762 +2.1% |
| 2017 | $7,637 -3.2% | $598,200 |
| 2016 | $7,887 | $598,200 +1.5% |
| 2015 | $7,887 +40.9% | $589,400 +43.9% |
| 2014 | $5,597 +0% | $409,643 |
| 2013 | $5,595 +2.7% | $409,643 +1.7% |
| 2012 | $5,448 +4.6% | $402,795 +3% |
| 2011 | $5,206 -1.2% | $391,063 +1.5% |
| 2010 | $5,269 +9.7% | $385,284 +2.7% |
| 2009 | $4,805 | $375,155 +0.1% |
| 2008 | $4,805 -0.6% | $374,780 +3% |
| 2007 | $4,832 | $363,864 +2.5% |
| 2006 | -- | $354,989 +3% |
| 2005 | -- | $344,650 +3% |
| 2004 | $5,008 -0.6% | $334,612 +1.9% |
| 2003 | $5,037 +3.4% | $328,373 +2.4% |
| 2002 | $4,873 +8.3% | $320,677 +1.6% |
| 2001 | $4,500 +3.9% | $315,627 +3% |
| 2000 | $4,330 | $306,434 |
Find assessor info on the county website
Neighborhood: 34242
Nearby homes
- $925,0002 bd2 ba1.8k sqft1280 Dolphin Bay Way APT 202, Sarasota, FL 34242Sold

- $1,589,0002 bd2 ba2k sqft1280 Dolphin Bay Way APT 402, Sarasota, FL 34242For Sale

- $1,475,0002 bd2 ba2k sqft1280 Dolphin Bay Way APT 404, Sarasota, FL 34242Sold

- $1,575,0002 bd2 ba2.2k sqft1280 Dolphin Bay Way APT 503, Sarasota, FL 34242Sold
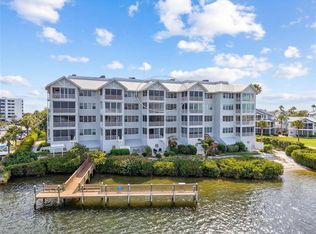
- $1,500,0002 bd2 ba1.8k sqft1280 Dolphin Bay Way APT 504, Sarasota, FL 34242For Sale
- $1,490,0003 bd3 ba2.2k sqft1260 Dolphin Bay Way APT 301, Sarasota, FL 34242Sold
- $915,0002 bd2 ba1.9k sqft1260 Dolphin Bay Way APT 303, Sarasota, FL 34242Sold
- $1,175,0002 bd2 ba1.9k sqft1260 Dolphin Bay Way APT 402, Sarasota, FL 34242Sold
- $1,299,9002 bd2 ba1.9k sqft1260 Dolphin Bay Way APT 403, Sarasota, FL 34242For Sale
Nearby schools
GreatSchools rating
- 9/10Phillippi Shores Elementary SchoolGrades: PK-5Distance: 1.5 mi
- 6/10Brookside Middle SchoolGrades: 6-8Distance: 2.6 mi
- 5/10Sarasota High SchoolGrades: 9-12Distance: 4.1 mi
Get a cash offer in 3 minutes
Find out how much your home could sell for in as little as 3 minutes with a no-obligation cash offer.
Estimated market value
$1,364,200
Get a cash offer in 3 minutes
Find out how much your home could sell for in as little as 3 minutes with a no-obligation cash offer.
Estimated market value
$1,364,200
- Florida
- Sarasota County
- Siesta Key
- 34242
- 1240 DOLPHIN BAY WAY Unit 301
Nearby cities
Nearby zip codes
Other Siesta Key Topics
