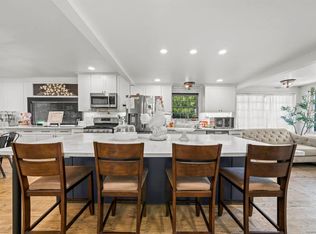
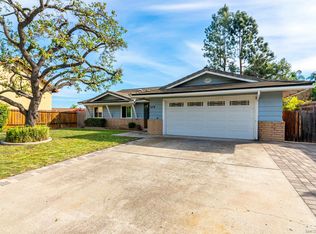
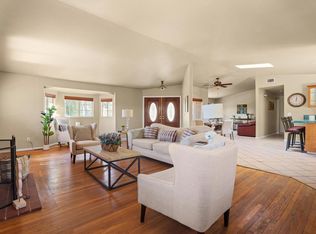
Meticulously maintained and beautifully remodeled home offering exceptional outdoor enjoyment. This 3 bed | 2 bath corner-lot home showcases vaulted ceilings with a light and bright open concept layout highlighting seamless indoor/outdoor living. Kitchen: Quartz counters, center island, SS appliances, under stair storage with pull-out drawers and convenient access to formal dining room. Primary Suite: Walk-in closet, modernized bathroom and private outdoor sitting area. Additional features: Stone fireplace with mantle, custom window coverings and tile flooring throughout high traffic areas. Aside from the pristine interior, the outdoor space is equally attractive: Privacy, game pool, solar-lit gazebo, built in Bbq and view deck with spiral staircase access…an entertainer’s dream! With Energy efficiency in mind, enjoy year-round savings with 29 OWNED solar panels and dual pane windows/sliders. 2-car epoxy floor garage, small space for additional storage or kids “tea-party” room PLUS community RV parking.
For sale
Listed by: United Real Estate San Diego • Rachelle Hahn • rachellehahnrealtor@gmail.com
$999,000
1240 Foote Path Way, El Cajon, CA 92020
3beds
1,829sqft
Single Family Residence
Built in 1980
6,969 Square Feet Lot
$996,300 Zestimate®
$546/sqft
$38/mo HOA
What's special
- 18 days
- 1,061
- 95
Likely to sell faster than
Zillow last checked:
Listing updated:
Listed by:
Rachelle Hahn DRE #01949511 rachellehahnrealtor@gmail.com,
United Real Estate San Diego,
Paul Hahn DRE #00474104 619-318-1800,
United Real Estate San Diego
Source: CRMLS,MLS#: PTP2607762 Originating MLS: California Regional MLS (North San Diego County & Pacific Southwest AORs)
Facts & features
Interior
Bedrooms & bathrooms
- Bedrooms: 3
- Bathrooms: 2
- Full bathrooms: 2
- Main level bathrooms: 1
- Main level bedrooms: 2
Rooms
- Room types: Bedroom, Entry/Foyer, Kitchen, Living Room, Primary Bathroom, Primary Bedroom, Other, Dining Room
Bedroom
- Features: Bedroom on Main Level
Bathroom
- Features: Dual Sinks, Quartz Counters, Remodeled, Tub Shower
Kitchen
- Features: Kitchen Island, Quartz Counters
Other
- Features: Walk-In Closet(s)
Heating
- Forced Air, Fireplace(s)
Cooling
- Central Air
Appliances
- Included: Double Oven, Dishwasher, Electric Cooktop, Disposal, Refrigerator, Range Hood, Water Heater
- Laundry: In Garage
Features
- Ceiling Fan(s), Separate/Formal Dining Room, High Ceilings, Recessed Lighting, Bedroom on Main Level, Walk-In Closet(s)
- Flooring: Carpet, Tile
- Has fireplace: Yes
- Fireplace features: Living Room
- Common walls with other units/homes: No Common Walls
Interior area
- Total interior livable area: 1,829 sqft
Video & virtual tour
Property
Parking
- Total spaces: 2
- Parking features: Direct Access, Door-Single, Driveway, Garage Faces Front, Garage, RV Access/Parking
- Attached garage spaces: 2
Features
- Levels: Two
- Stories: 2
- Entry location: Front
- Patio & porch: Concrete
- Has private pool: Yes
- Pool features: In Ground, Private, Vinyl
Lot
- Size: 6,969 Square Feet
- Features: Corner Lot, Front Yard, Landscaped
Details
- Additional structures: Gazebo
- Parcel number: 4913904900
- Zoning: R-1
- Special conditions: Standard
Construction
Type & style
- Home type: SingleFamily
- Property subtype: Single Family Residence
Condition
- Updated/Remodeled
- Year built: 1980
Utilities & green energy
- Sewer: Public Sewer
Community & HOA
Community
- Features: Curbs, Park, Sidewalks
HOA
- Has HOA: Yes
- Amenities included: Park, RV Parking
- HOA fee: $450 annually
- HOA name: Helix Pines HOA
- HOA phone: 619-206-0835
Location
- Region: El Cajon
Financial & listing details
- Price per square foot: $546/sqft
- Tax assessed value: $438,018
- Date on market: 10/15/2026
- Cumulative days on market: 18 days
- Listing terms: Cash,Conventional,FHA,VA Loan
Estimated market value
$996,300
$946,000 - $1.05M
$4,587/mo
Price history
| Date | Event | Price |
|---|---|---|
| 10/15/2026 | Listed for sale | $999,000+250.5%$546/sqft |
Source:  CRMLS #PTP2607762 Report a problem | ||
| 12/8/2000 | Sold | $285,000+9.6%$156/sqft |
Source: Public Record Report a problem | ||
| 3/14/2000 | Sold | $260,000+12.1%$142/sqft |
Source: Public Record Report a problem | ||
| 8/6/1998 | Sold | $232,000+224.5%$127/sqft |
Source: Public Record Report a problem | ||
| 9/23/1996 | Sold | $71,500$39/sqft |
Source: Public Record Report a problem | ||
Public tax history
| Year | Property taxes | Tax assessment |
|---|---|---|
| 2026 | -- | $438,018 +2% |
| 2025 | $5,666 -4.4% | $429,431 +2% |
| 2024 | $5,929 +7.7% | $421,012 +2% |
| 2023 | $5,505 +0.4% | $412,757 +2% |
| 2022 | $5,482 +1.2% | $404,665 +2% |
| 2021 | $5,416 -0.4% | $396,731 +1% |
| 2020 | $5,436 +18.4% | $392,664 +2% |
| 2019 | $4,591 +0.8% | $384,966 +2% |
| 2018 | $4,557 +1.3% | $377,418 +2% |
| 2017 | $4,497 +4.2% | $370,018 +2% |
| 2016 | $4,316 +0.5% | $362,763 +1.5% |
| 2015 | $4,293 +2% | $357,315 +2% |
| 2014 | $4,208 | $350,317 +0.5% |
| 2013 | -- | $348,734 +2% |
| 2012 | -- | $341,897 +2% |
| 2011 | -- | $335,194 +0.8% |
| 2010 | -- | $332,690 -0.2% |
| 2009 | -- | $333,482 +2% |
| 2008 | -- | $326,944 +2% |
| 2007 | -- | $320,534 +2% |
| 2006 | -- | $314,250 +2% |
| 2005 | -- | $308,089 +2% |
| 2004 | -- | $302,049 +1.9% |
| 2003 | -- | $296,514 +2% |
| 2002 | -- | $290,700 +2% |
| 2001 | -- | $285,000 |
Find assessor info on the county website
Monthly payment
Est. payment
Payment breakdown
Explore the cost of this home by adjusting the details. Changes won't be saved.Climate risks
Neighborhood: 92020


Similar homes
- $--3 bd2 ba1.3k sqft992 S Johnson Ave, El Cajon, CA 92020Auction
 Auction.com 2
- $950,0003 bd3 ba2.4k sqft1210 Pine Dr, El Cajon, CA 92020For Sale
 MLS ID #PTP2607278, June Malan, Majesty Real Estate. CRMLS
- $950,0004 bd2 ba2.1k sqft479 Goulburn Ct, El Cajon, CA 92020For Sale
 MLS ID #260025492, Mike Nicksic, San Diego Coast Realty. SDMLS
- $975,0002 bd2 ba2.3k sqft1153 Merritt Dr, El Cajon, CA 92020For Sale
 MLS ID #PTP2607659, Rebecca Burris, Coldwell Banker West. CRMLS
