Skip main navigation
Off market
  • $330,500

    1240 Granada Dr, Raymore, MO 64083

    3beds
    2,210sqft
    Townhouse
    Built in 2000
    -- sqft lot
    $330,500 Zestimate®
    $150/sqft
    $1,841 Estimated rent

    Home value

    $330,500

    $301,000 - $360,000

    $1,841/mo

    Zestimate® history
    Loading
    Loading...

    Owner options

    List your home for rent

    $1,841/mo

    Rent Zestimate®

    Find your next renter with Zillow Rental Manager. Plus, with online applications, you can quickly screen prospective tenants – for free.

    Learn more

    $1,841/mo

    Rent Zestimate®

    Refinance and save

    $2,026/mo

    Est. payment

    Refinancing to a lower rate could help reduce your monthly payments and save thousands over the life of the loan.

    See today's rates

    $2,026/mo

    Est. payment

    Explore your selling options

    Work with a Zillow partner agent

    Leverage their expertise and Zillow's premium Showcase listings to get your home seen by more buyers.

    Get started

    List with your own agent

    Get your home in front of millions of buyers by listing it on Zillow.

    Learn how to do it

    Sell it yourself

    Take full control of how buyers see your home on Zillow by listing For Sale by Owner (FSBO).

    List your home

    What's special

    Storage roomCoat closetStorage under the staircaseLarge walk-in closetShower stallBreakfast barBuilt-in pantry

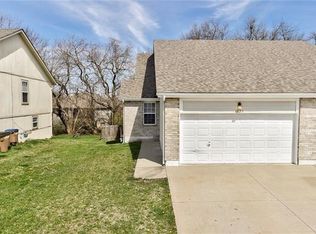
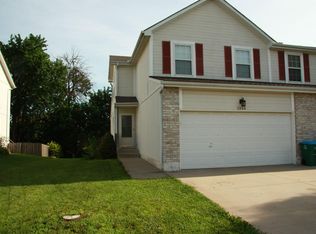
    This is a gorgeous 3 bedroom townhouse. The entry is tiled. Once you enter, you can go upstairs or downstairs. When you go upstairs you enter into the spacious living room with a vaulted ceiling, ceiling fan and fireplace. The living room is open to the dining room. The kitchen and dining room are tiled. The dining room has a door to the deck. The kitchen has a nice breakfast bar. All appliances are black and include refrigerator, smooth top range, over-the-range microwave, dishwasher and a disposal. There is also a built-in pantry. Down the hallway from the living room there is a full bathroom with built-in cabinets above the commode. The master bedroom is on the left with a vaulted ceiling and a ceiling fan. There is a walk-in closet and a private master bathroom with a double vanity and shower stall. On the right is the second bedroom with a large walk-in closet. When you go downstairs the hallway there is tiled. There is storage under the staircase, a coat closet, 3/4 bathroom with built-in cabinet, and also the 3rd bedroom. The access to the large 2 car garage with opener is down here. There is another door through the garage that leads to a storage room which also houses the furnace and hot water heater. There is a door here that leads to the back yard. Rent is $1,545.00 per month for a 1-year lease Rent is $1,495.00 per month for a 2-year lease Deposit is $1,000.00 Application fee is $45.00 CASH ONLY Please ask us about our pet policy. Please feel free to contact Billy N. Robbins Management if you have any further questions that we may answer for you. We allow up to two pets under 45 pounds that are at least 18 months of age with a half month's rent pet deposit and an additional $25.00/month pet rent.

    This property is off market, which means it's not currently listed for sale or rent on Zillow. This may be different from what's available on other websites or public sources.

    Zillow last checked:

    Listing updated:

    Source: Zillow Rentals

    Facts & features

    Interior

    Bedrooms & bathrooms
    • Bedrooms: 3
    • Bathrooms: 3
    • Full bathrooms: 3
    Heating
    • Fireplace
    Cooling
    • Ceiling Fan
    Appliances
    • Included: Dishwasher, Dryer, Garbage Disposal, Microwave, Range/Oven, Refrigerator, Washer
    • Laundry: In Unit
    Features
    • Ceiling Fan(s), Storage, Walk In Closet, Walk-In Closet(s)
    • Has fireplace: Yes
    Interior area
    • Total interior livable area: 2,210 sqft

    Property

    Parking
    • Details: Contact manager
    Features
    • Exterior features: Balcony, Lawn, Living room, Walk In Closet

    Construction

    Type & style
    • Home type: Townhouse
    • Property subtype: Townhouse
    Condition
    • Year built: 2000

    Community & neighborhood

    Location
    • Region: Raymore

    HOA & financial

    Other fees
    • Deposit fee: $1,000

    Price history

    DateEventPrice
    11/22/2024Listing removed$1,545$1/sqft
    Source: Zillow Rentals Report a problem
    11/20/2024Listed for rent$1,545$1/sqft
    Source: Zillow Rentals Report a problem
    11/12/2024Listing removed$1,545$1/sqft
    Source: Zillow Rentals Report a problem
    11/8/2024Listed for rent$1,545$1/sqft
    Source: Zillow Rentals Report a problem
    7/20/2023Listing removed--
    Source: Zillow Rentals Report a problem
    6/20/2023Listed for rent$1,545$1/sqft
    Source: Zillow Rentals Report a problem
    5/30/2023Listing removed--
    Source: Zillow Rentals Report a problem
    5/9/2023Listed for rent$1,545+26.1%$1/sqft
    Source: Zillow Rentals Report a problem
    10/2/2017Listing removed$1,225$1/sqft
    Source: Zillow Rental Manager Report a problem
    8/25/2017Listed for rent$1,225$1/sqft
    Source: Zillow Rental Manager Report a problem

    Public tax history

    Tax history is unavailable.

    Neighborhood: 64083

    Nearby schools

    GreatSchools rating
    Get a cash offer in 3 minutes
    Find out how much your home could sell for in as little as 3 minutes with a no-obligation cash offer.
    Estimated market value
    $330,500
    Get a cash offer in 3 minutes
    Find out how much your home could sell for in as little as 3 minutes with a no-obligation cash offer.
    Estimated market value
    $330,500