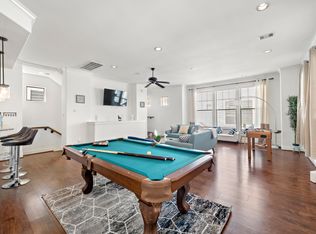
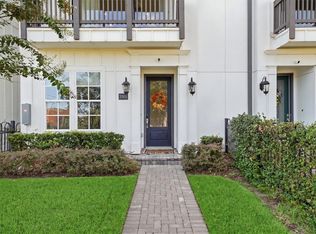
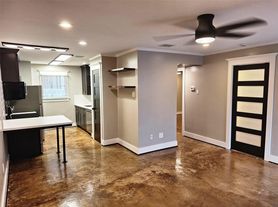
Set along iconic, tree-lined Heights Blvd, this updated 1920s bungalow offers historic Houston Heights character with remodeled spaces and flexibility. The main house features two spacious bedrooms, each with its own full bath, plus a versatile room ideal for a study, library, den or guest space. Spacious living & dining rooms, original hardwood floors, classic millwork and built-ins preserve the home's distinctive character, while the remodeled kitchen and primary bath provide a fresh, updated feel. A large back deck offers room for grilling, dining & entertaining. Full size washer and dryer in laundry room. The lease includes a separate 1-bedroom, 1-bath garage apartment with a living area and remodeled kitchen and bath, ideal for guests, extended family or a private office. The front porch overlooks shaded Heights Boulevard and its trail, with parks, restaurants, coffee shops, shopping and neighborhood favorites nearby. Flexible living in one of the Heights' most walkable locations.
Copyright notice - Data provided by HAR.com 2022 - All information provided should be independently verified.
House for rent
Singlefamily
Available now
Air conditioner, electric
Electric dryer hookup laundry
2 Garage spaces parking
Natural gas
What's special
Original hardwood floorsTwo spacious bedroomsClassic millwork and built-insRemodeled kitchen
- 8 days |
- -- |
- -- |
Zillow last checked:
Listing updated:
Travel times

Let’s turn your rent into credit progress
Build credit history with every on-time payment and get credit for the payment you’re already making.
Facts & features
Interior
Bedrooms & bathrooms
- Bedrooms: 2
- Bathrooms: 2
- Full bathrooms: 2
Heating
- Natural Gas
Cooling
- Air Conditioner, Electric
Appliances
- Included: Dishwasher, Dryer, Electric Oven, Garbage Disposal, Gas Range, Range, Washer
- Laundry: Electric Dryer Hookup, In Unit, Washer Hookup
Features
- 2 Bedrooms Down, Ceiling Fan(s), Crown Molding, En-Suite Bath, Primary Bed - 1st Floor
- Flooring: Tile, Vinyl, Wood
Interior area
- Total interior livable area: 1,682 sqft
Property
Parking
- Total spaces: 2
- Parking features: Detached, Driveway, Garage, Open
- Has garage: Yes
- Has uncovered spaces: Yes
- Details: Contact manager
Features
- Stories: 1
- Exterior features: 2 Bedrooms Down, En-Suite Bath, Primary Bed - 1 St Floor, Sprinkler System
Lot
- Features: Subdivided
Details
- Additional structures: Garage(s)
- Parcel number: 0201830000021
Construction
Type & style
- Home type: SingleFamily
- Architectural style: Traditional
- Property subtype: SingleFamily
Condition
- Year built: 1920
Community & HOA
Location
- Region: Houston
Financial & listing details
- Lease term: Long Term,12 Months
Nearby apartments for rent


Price history
| Date | Event | Price |
|---|---|---|
| 10/13/2026 | Listed for rent | $5,500+57.1%$3/sqft |
Source:  HAR #37494322 Report a problem HAR #37494322 Report a problem | ||
| 9/8/2026 | Sold | -- |
Source: eXp Realty #213885949 Report a problem | ||
| 8/7/2026 | Pending sale | $899,000$534/sqft |
Source:  HAR #28537378 Report a problem HAR #28537378 Report a problem | ||
| 7/29/2026 | Price change | $899,000-5.3%$534/sqft |
Source: HAR #28537378 Report a problem | ||
| 7/8/2026 | Price change | $949,000-4.6%$564/sqft |
Source: HAR #28537378 Report a problem | ||
| 6/24/2026 | Listed for sale | $995,000$592/sqft |
Source: HAR #28537378 Report a problem | ||
| 6/22/2026 | Listing removed | $995,000$592/sqft |
Source: HAR #35105843 Report a problem | ||
| 6/12/2026 | Listed for sale | $995,000-2.9%$592/sqft |
Source: HAR #35105843 Report a problem | ||
| 6/12/2026 | Listing removed | $1,025,000$609/sqft |
Source: HAR #65045338 Report a problem | ||
| 5/27/2026 | Listed for sale | $1,025,000$609/sqft |
Source: HAR #65045338 Report a problem | ||
| 2/12/2025 | Listing removed | $3,500$2/sqft |
Source: HAR #86427792 Report a problem | ||
| 12/13/2024 | Listed for rent | $3,500+42.9%$2/sqft |
Source: HAR #86427792 Report a problem | ||
| 1/7/2020 | Listing removed | $2,450$1/sqft |
Source: Erin Lynch Properties, LLC #46630325 Report a problem | ||
| 11/13/2019 | Price change | $2,450-5.8%$1/sqft |
Source: Erin Lynch Properties, LLC #46630325 Report a problem | ||
| 10/31/2019 | Price change | $2,600-5.5%$2/sqft |
Source: Erin Lynch Properties, LLC #46630325 Report a problem | ||
| 10/4/2019 | Listed for rent | $2,750$2/sqft |
Source: Erin Lynch Properties, LLC #46630325 Report a problem | ||