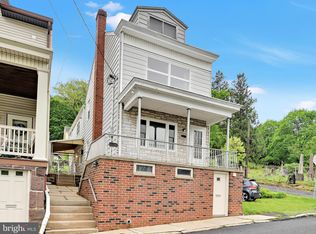
Welcome home to this remarkable home on Howard Avenue! The owners have made many upgrades while preserving many of the historic features of this home. Beautiful hardwood flooring adorns most of the home while a few rooms have tile flooring. The first floor features a living room with lots of natural lighting and leads to an office or den and a powder room. The large family room features 2 fireplaces and leads to the large wrap around porch. The formal dining room highlights a window seat and the original servants bell is still in the floor in working condition. The large butlers pantry leads to the 24 handle eat in kitchen. You can get to the second floor from the old stairs in the kitchen. In the warmer months enjoy the screened in sunroom off the kitchen. Going to the second floor you can't help but stop at the window seat and enjoy the view. The second floor features the primary bedroom with 2 closets and a primary bath with tile and a walk in shower. The 3 other bedrooms all have closets and ceiling fans. There is a sitting room that could be turned into a bedroom, large walk in closet, den or office. Another full bath and a large laundry room complete the second floor. The third floor features 2 bonus rooms; one currently is set up as an exercise room and the other as a bedroom. So many possibilities for these 2 rooms. There are 2 storage rooms as well. Both these storage rooms have drawings on them that the current owners never painted over because they are the art work of Artist Lewis Auchenbach when he was a child. Large basement for storage. Relax on the large wrap around porch. Level back yard. Brand new hot water heater.
Sold for $360,000
$360,000
1240 Howard Ave, Pottsville, PA 17901
4beds
4,193sqft
Single Family Residence
Built in 1912
9,148 Square Feet Lot
$361,400 Zestimate®
$86/sqft
$1,897 Estimated rent
Home value
$361,400
$325,000 - $394,000
$1,897/mo
Zestimate® history
Owner options
List your home for rent
$1,897/mo
Rent Zestimate®
Find your next renter with Zillow Rental Manager. Plus, with online applications, you can quickly screen prospective tenants – for free.
$1,897/mo
Rent Zestimate®
Refinance and save
$2,386/mo
Est. payment
Refinancing to a lower rate could help reduce your monthly payments and save thousands over the life of the loan.
$2,386/mo
Est. payment
Explore your selling options
Work with a Zillow partner agent
Leverage their expertise and Zillow's premium Showcase listings to get your home seen by more buyers.
Get startedList with your own agent
Get your home in front of millions of buyers by listing it on Zillow.
Learn how to do itSell it yourself
Take full control of how buyers see your home on Zillow by listing For Sale by Owner (FSBO).
List your homeWhat's special
Primary bedroomBonus roomsSitting roomLarge laundry roomLarge wrap around porchDen or officeStorage rooms
Zillow last checked:
Listing updated:
Listed by:
Caye Schumacher 570-385-3456,
BHHS Homesale Realty - Schuylkill Haven,
Co-Listing Agent: Karen Coffey 570-385-3456,
BHHS Homesale Realty - Schuylkill Haven
Bought with:
Jennifer Walton, RS335023
BHHS Homesale Realty - Schuylkill Haven
Source: Bright MLS,MLS#: PASK2020442
Facts & features
Interior
Bedrooms & bathrooms
- Bedrooms: 4
- Bathrooms: 3
- Full bathrooms: 2
- 1/2 bathrooms: 1
- Main level bathrooms: 1
Rooms
- Room types: Living Room, Dining Room, Primary Bedroom, Sitting Room, Bedroom 2, Bedroom 3, Bedroom 4, Kitchen, Family Room, Sun/Florida Room, Laundry, Other, Office, Storage Room, Bathroom 2, Bonus Room, Primary Bathroom, Half Bath
Primary bedroom
- Features: Flooring - HardWood, Ceiling Fan(s)
- Level: Upper
- Area: 210 Square Feet
- Dimensions: 14 x 15
Bedroom 2
- Features: Flooring - HardWood, Ceiling Fan(s)
- Level: Upper
- Area: 180 Square Feet
- Dimensions: 12 x 15
Bedroom 3
- Features: Flooring - HardWood, Ceiling Fan(s)
- Level: Upper
- Area: 252 Square Feet
- Dimensions: 18 x 14
Bedroom 4
- Features: Flooring - HardWood, Ceiling Fan(s)
- Level: Upper
- Area: 154 Square Feet
- Dimensions: 14 x 11
Primary bathroom
- Features: Flooring - Ceramic Tile, Bathroom - Walk-In Shower
- Level: Upper
- Area: 54 Square Feet
- Dimensions: 9 x 6
Bathroom 2
- Features: Flooring - Ceramic Tile, Bathroom - Tub Shower
- Level: Upper
- Area: 96 Square Feet
- Dimensions: 12 x 8
Bonus room
- Level: Upper
- Area: 266 Square Feet
- Dimensions: 19 x 14
Bonus room
- Level: Upper
- Area: 209 Square Feet
- Dimensions: 19 x 11
Dining room
- Features: Flooring - HardWood
- Level: Main
- Area: 252 Square Feet
- Dimensions: 18 x 14
Family room
- Features: Flooring - HardWood, Fireplace - Wood Burning
- Level: Main
- Area: 644 Square Feet
- Dimensions: 28 x 23
Half bath
- Features: Flooring - HardWood
- Level: Main
Kitchen
- Features: Flooring - Tile/Brick
- Level: Main
- Area: 252 Square Feet
- Dimensions: 21 x 12
Laundry
- Features: Flooring - HardWood
- Level: Upper
- Area: 60 Square Feet
- Dimensions: 12 x 5
Living room
- Features: Flooring - HardWood
- Level: Main
- Area: 224 Square Feet
- Dimensions: 16 x 14
Office
- Features: Flooring - Tile/Brick
- Level: Main
- Area: 48 Square Feet
- Dimensions: 8 x 6
Other
- Features: Pantry
- Level: Main
- Area: 90 Square Feet
- Dimensions: 15 x 6
Sitting room
- Features: Flooring - HardWood
- Level: Upper
- Area: 140 Square Feet
- Dimensions: 14 x 10
Storage room
- Features: Cedar Closet(s)
- Level: Upper
Storage room
- Level: Upper
Other
- Level: Main
- Area: 112 Square Feet
- Dimensions: 16 x 7
Heating
- Radiator, Natural Gas
Cooling
- Ceiling Fan(s), Electric
Appliances
- Included: Dishwasher, Dryer, Refrigerator, Oven/Range - Electric, Washer, Water Heater, Electric Water Heater
- Laundry: Upper Level, Laundry Chute, Laundry Room
Features
- Additional Stairway, Bathroom - Tub Shower, Bathroom - Walk-In Shower, Breakfast Area, Butlers Pantry, Cedar Closet(s), Ceiling Fan(s), Dining Area, Floor Plan - Traditional, Formal/Separate Dining Room, Eat-in Kitchen, Pantry, Primary Bath(s), Other
- Flooring: Hardwood, Tile/Brick, Wood
- Windows: Replacement
- Basement: Full
- Number of fireplaces: 2
- Fireplace features: Mantel(s), Wood Burning
Interior area
- Total structure area: 4,193
- Total interior livable area: 4,193 sqft
- Finished area above ground: 4,193
- Finished area below ground: 0
Property
Parking
- Parking features: On Street
- Has uncovered spaces: Yes
Accessibility
- Accessibility features: None
Features
- Levels: Three
- Stories: 3
- Exterior features: Sidewalks
- Pool features: None
- Fencing: Full
Lot
- Size: 9,148 Square Feet
- Dimensions: 78.00 x 117.00
- Features: Corner Lot, Front Yard, Landscaped, Rear Yard
Details
- Additional structures: Above Grade, Below Grade
- Parcel number: 68340344
- Zoning: RESIDENTIAL
- Special conditions: Standard
Construction
Type & style
- Home type: SingleFamily
- Architectural style: Traditional
- Property subtype: Single Family Residence
Materials
- Vinyl Siding
- Foundation: Permanent
- Roof: Architectural Shingle
Condition
- Excellent
- New construction: No
- Year built: 1912
Utilities & green energy
- Electric: 200+ Amp Service
- Sewer: Public Sewer
- Water: Public
Community & HOA
Community
- Subdivision: None Available
HOA
- Has HOA: No
Location
- Region: Pottsville
- Municipality: POTTSVILLE
Financial & listing details
- Price per square foot: $86/sqft
- Tax assessed value: $72,140
- Annual tax amount: $6,582
- Date on market: 4/1/2025
- Listing agreement: Exclusive Right To Sell
- Listing terms: Cash,Conventional,FHA,PHFA,USDA Loan,VA Loan
- Inclusions: Refrigerator, Range, Dishwasher, Washer And Dryer
- Ownership: Fee Simple
Price history
| Date | Event | Price |
|---|---|---|
| 6/4/2025 | Sold | $360,000+1.4%$86/sqft |
Source:  Bright MLS #PASK2020442 Report a problem Bright MLS #PASK2020442 Report a problem | ||
| 4/7/2025 | Pending sale | $354,900$85/sqft |
Source:  Berkshire Hathaway HomeServices Homesale Realty #PASK2020442 Report a problem Berkshire Hathaway HomeServices Homesale Realty #PASK2020442 Report a problem | ||
| 4/7/2025 | Contingent | $354,900$85/sqft |
Source: Bright MLS #PASK2020442 Report a problem | ||
| 4/1/2025 | Listed for sale | $354,900$85/sqft |
Source: Bright MLS #PASK2020442 Report a problem | ||
Public tax history
| Year | Property taxes | Tax assessment |
|---|---|---|
| 2023 | $6,060 +0.3% | $72,140 |
| 2022 | $6,040 +0.7% | $72,140 |
| 2021 | $5,997 +2.7% | $72,140 |
| 2020 | $5,842 +128.4% | $72,140 |
| 2019 | $2,557 -51.7% | $72,140 |
| 2018 | $5,297 | $72,140 |
| 2017 | -- | $72,140 |
| 2015 | -- | $72,140 |
| 2011 | -- | $72,140 |
| 2010 | -- | $72,140 |
| 2009 | -- | $72,140 |
| 2007 | -- | $72,140 |
| 2004 | -- | $72,140 |
Find assessor info on the county website
Neighborhood: 17901
Nearby homes
- $275,0004 bd4 ba2.9k sqft1217 Howard Ave, Pottsville, PA 17901Sold

- $152,0004 bd2 ba-- sqft1023 Howard Ave, Pottsville, PA 17901Sold
- $170,0004 bd2 ba2.2k sqft1976 Howard Ave, Pottsville, PA 17901Sold

- $174,0004 bd2 ba2.6k sqft1967 Howard Ave, Pottsville, PA 17901Sold

- $24,1103 bd1 ba896 sqft906 Howard Ave, Pottsville, PA 17901Off Market
- $7,8804,356 Square Feet1007 Howard Ave, Pottsville, PA 17901Off Market
- $153,9003 bd1 ba1.2k sqft1009 Howard Ave, Pottsville, PA 17901Off Market
- $184,9004 bd-- ba-- sqft909 Mahantongo St, Pottsville, PA 17901Sold
Nearby schools
GreatSchools rating
- 5/10Lengel Middle SchoolGrades: 5-8Distance: 0.6 mi
- 3/10Pottsville Area High SchoolGrades: 9-12Distance: 0.7 mi
- 6/10Clarke El CenterGrades: K-4Distance: 0.9 mi
Schools provided by the listing agent
- District: Pottsville Area
Source: Bright MLS. This data may not be complete. We recommend contacting the local school district to confirm school assignments for this home.


Get pre-qualified for a loan
At Zillow Home Loans, we can pre-qualify you in as little as 5 minutes with no impact to your credit score.An equal housing lender. NMLS #10287.
Sell for more on Zillow
Get a Zillow Showcase℠ listing at no additional cost and you could sell for .
$361,400
2% more
+$7,228
With Zillow Showcase(estimated)
$368,628
- Pennsylvania
- Schuylkill County
- Pottsville
- 17901
- 1240 Howard Ave
Nearby cities
Nearby neighborhoods
Nearby zip codes
Other Pottsville Topics
