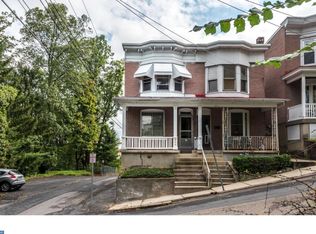
This is a beautifully remodeled three to four bedroom half double home in the Yorkville Section of Pottsville. The exterior of the home features a newer architectural shingled roof, rustic wood siding, and additional stone veneer siding. This is a corner property with a large bonus room addition. Under the bonus room addn. is a heated basement garage area, with enough parking space for two cars back to back. As you are entering the first floor of the home you are greeted by a small foyer area, which then opens up to a large inviting living room with hardwood floors, a wide open staircase, French doors, and crown molding all explicitly done. Through the French doors you enter into the dining room and kitchen area, which feature beautiful tile flooring, shuttered windows, some handmade kitchen cabinetry, recessed lighting, nice wide kitchen counter tops, and a gas range and oven for efficient cooking. To the rear of the first floor is a large bonus room, with a vaulted ceiling, skylights, ceiling fans and a full modern bathroom. The second floor features three bedrooms, and another beautifully remodeled full bathroom. The master bedroom features cathedral style ceiling with a skylight and built in dressers. There is also an additional bedroom or office space in the attic area of the home. The basement area of the home is partially finished with some built in cabinetry for all of your storage needs. This home has been completely remodeled, and is serviced by a 200 amp electric service panel and a gas boiler for economical and efficient heating.
Sold for $170,000
$170,000
1976 Howard Ave, Pottsville, PA 17901
4beds
2,268sqft
Single Family Residence
Built in 1926
2,178 Square Feet Lot
$209,600 Zestimate®
$75/sqft
$1,588 Estimated rent
Home value
$209,600
$195,000 - $226,000
$1,588/mo
Zestimate® history
Owner options
List your home for rent
$1,588/mo
Rent Zestimate®
Find your next renter with Zillow Rental Manager. Plus, with online applications, you can quickly screen prospective tenants – for free.
$1,588/mo
Rent Zestimate®
Refinance and save
$1,186/mo
Est. payment
Refinancing to a lower rate could help reduce your monthly payments and save thousands over the life of the loan.
$1,186/mo
Est. payment
Explore your selling options
Work with a Zillow partner agent
Leverage their expertise and Zillow's premium Showcase listings to get your home seen by more buyers.
Get startedList with your own agent
Get your home in front of millions of buyers by listing it on Zillow.
Learn how to do itSell it yourself
Take full control of how buyers see your home on Zillow by listing For Sale by Owner (FSBO).
List your homeWhat's special
Shuttered windowsLarge bonus room additionBeautiful tile flooringMaster bedroomRustic wood sidingVaulted ceilingHardwood floors
Zillow last checked:
Listing updated:
Listed by:
Steve Zucal 570-790-7636,
Holden Realty Company Inc,
Co-Listing Agent: John Holden 570-429-2116,
Holden Realty Company Inc
Bought with:
Marisol Torres, RS348291
United Real Estate Strive 212
Source: Bright MLS,MLS#: PASK2013766
Facts & features
Interior
Bedrooms & bathrooms
- Bedrooms: 4
- Bathrooms: 2
- Full bathrooms: 2
- Main level bathrooms: 1
Rooms
- Room types: Living Room, Dining Room, Kitchen, Basement, Bathroom 1, Bonus Room
Basement
- Description: Percent Finished: 70.0
- Area: 1100
Heating
- Baseboard, Natural Gas
Cooling
- Ceiling Fan(s), Electric
Appliances
- Included: Built-In Range, Dishwasher, Disposal, Oven/Range - Gas, Range Hood, Water Treat System, Electric Water Heater
- Laundry: In Basement
Features
- Built-in Features, Ceiling Fan(s), Combination Kitchen/Dining, Crown Molding, Dining Area, Family Room Off Kitchen, Open Floorplan, Recessed Lighting, Wainscotting, Dry Wall, Vaulted Ceiling(s)
- Flooring: Carpet, Ceramic Tile, Hardwood, Wood
- Doors: Storm Door(s)
- Windows: Replacement, Skylight(s)
- Basement: Partially Finished
- Has fireplace: No
Interior area
- Total structure area: 2,918
- Total interior livable area: 2,268 sqft
- Finished area above ground: 1,818
- Finished area below ground: 450
Property
Parking
- Total spaces: 2
- Parking features: Garage Door Opener, Basement, Storage, Other, Public, Attached
- Attached garage spaces: 2
- Details: Garage Sqft: 448
Accessibility
- Accessibility features: Other
Features
- Levels: Two
- Stories: 2
- Patio & porch: Porch
- Exterior features: Lighting, Sidewalks, Street Lights
- Pool features: None
- Has view: Yes
- View description: Garden, Street
- Frontage length: Road Frontage: 16
Lot
- Size: 2,178 Square Feet
- Dimensions: 21.00 x 100.00
- Features: Corner Lot, Suburban, Unknown Soil Type
Details
- Additional structures: Above Grade, Below Grade
- Parcel number: 68480015
- Zoning: R-1
- Zoning description: Single Family Dwelling
- Special conditions: Standard
Construction
Type & style
- Home type: SingleFamily
- Architectural style: Other
- Property subtype: Single Family Residence
- Attached to another structure: Yes
Materials
- Frame, Wood Siding, Other
- Foundation: Concrete Perimeter
- Roof: Architectural Shingle
Condition
- Very Good
- New construction: No
- Year built: 1926
- Major remodel year: 2000
Utilities & green energy
- Sewer: Public Sewer
- Water: Public
- Utilities for property: Water Available, Sewer Available, Electricity Available, Cable Available, Phone Available
Community & HOA
Community
- Security: Main Entrance Lock
- Subdivision: Pottsville
HOA
- Has HOA: No
Location
- Region: Pottsville
- Municipality: POTTSVILLE
Financial & listing details
- Price per square foot: $75/sqft
- Tax assessed value: $31,915
- Annual tax amount: $2,700
- Date on market: 1/13/2024
- Listing agreement: Exclusive Right To Sell
- Listing terms: Cash,Conventional,FHA
- Inclusions: Gas Range, Dishwasher, Oven, Basement Fridge
- Exclusions: Kitchen Fridge
- Ownership: Fee Simple
- Road surface type: Black Top
Price history
| Date | Event | Price |
|---|---|---|
| 3/18/2024 | Sold | $170,000-10.5%$75/sqft |
Source:  Bright MLS #PASK2013766 Report a problem Bright MLS #PASK2013766 Report a problem | ||
| 1/30/2024 | Pending sale | $189,900$84/sqft |
Source: Bright MLS #PASK2013766 Report a problem | ||
| 1/13/2024 | Listed for sale | $189,900$84/sqft |
Source: Bright MLS #PASK2013766 Report a problem | ||
Public tax history
| Year | Property taxes | Tax assessment |
|---|---|---|
| 2023 | $2,681 +0.3% | $31,915 |
| 2022 | $2,672 +0.7% | $31,915 |
| 2021 | $2,653 +2.7% | $31,915 |
| 2020 | $2,584 +128.4% | $31,915 |
| 2019 | $1,131 -51.7% | $31,915 |
| 2018 | $2,343 | $31,915 |
| 2017 | -- | $31,915 |
| 2015 | -- | $31,915 |
| 2011 | -- | $31,915 |
| 2010 | -- | $31,915 |
| 2009 | -- | $31,915 |
| 2007 | -- | $31,915 |
| 2004 | -- | $31,915 |
Find assessor info on the county website
Neighborhood: 17901
Nearby homes
- $174,0004 bd2 ba2.6k sqft1967 Howard Ave, Pottsville, PA 17901Sold

- $24,1103 bd1 ba896 sqft906 Howard Ave, Pottsville, PA 17901Off Market
- $88,7003 bd1 ba1.2k sqft200 S 9th St, Pottsville, PA 17901Off Market
- $98,0003 bd1 ba-- sqft200 S 9th St #200 S, Pottsville, PA 17901Off Market

- $360,0004 bd3 ba4.1k sqft1240 Howard Ave, Pottsville, PA 17901Sold
- $87,8003 bd1 ba1.1k sqft202 S 9th St, Pottsville, PA 17901Off Market
- $275,0004 bd4 ba2.9k sqft1217 Howard Ave, Pottsville, PA 17901Sold
- $97,7003 bd1 ba1.5k sqft204 S 9th St, Pottsville, PA 17901Off Market
Nearby schools
GreatSchools rating
- 5/10Lengel Middle SchoolGrades: 5-8Distance: 0.6 mi
- 3/10Pottsville Area High SchoolGrades: 9-12Distance: 0.7 mi
- 6/10Clarke El CenterGrades: K-4Distance: 1 mi
Schools provided by the listing agent
- Elementary: John S. Clarke Elementary Center
- Middle: Lengel Ms
- High: Pottsville Area Hs
- District: Pottsville Area
Source: Bright MLS. This data may not be complete. We recommend contacting the local school district to confirm school assignments for this home.


Get pre-qualified for a loan
At Zillow Home Loans, we can pre-qualify you in as little as 5 minutes with no impact to your credit score.An equal housing lender. NMLS #10287.
Sell for more on Zillow
Get a Zillow Showcase℠ listing at no additional cost and you could sell for .
$209,600
2% more
+$4,192
With Zillow Showcase(estimated)
$213,792
- Pennsylvania
- Schuylkill County
- Pottsville
- 17901
- 1976 Howard Ave
Nearby cities
Nearby neighborhoods
Nearby zip codes
Other Pottsville Topics
