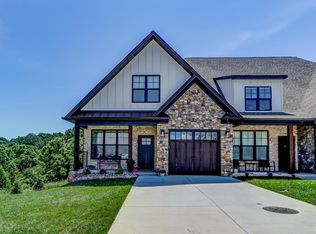
Move-in ready, end-unit townhome in Farmington! Enter into an open floor plan on the main level with luxury vinyl plank flooring throughout. The kitchen features a large island and stainless steel appliances, and flows well into the breakfast area and large living area. You will also enjoy a private, back deck overlooking the yard. The upstairs offers three spacious bedrooms plus a dedicated office space, two full bathrooms, and laundry. The primary suite shines with two separate walk-in closets and a double vanity in the ensuite bathroom. Luxury vinyl plank flooring runs throughout the entire second level as well. No carpet! In addition, there is a one-car garage and an unfinished basement with a roughed-in bath for future expansion. Great location. Great condition. Great price. Easy to show! Schedule today!
Sold for $346,000
$346,000
1240 Lindenshire Dr, Forest, VA 24551
3beds
1,747sqft
Townhouse
Built in 2022
4,356 Square Feet Lot
$348,300 Zestimate®
$198/sqft
$2,080 Estimated rent
Home value
$348,300
$296,000 - $411,000
$2,080/mo
Zestimate® history
Owner options
List your home for rent
$2,080/mo
Rent Zestimate®
Find your next renter with Zillow Rental Manager. Plus, with online applications, you can quickly screen prospective tenants – for free.
$2,080/mo
Rent Zestimate®
Refinance and save
$2,111/mo
Est. payment
Refinancing to a lower rate could help reduce your monthly payments and save thousands over the life of the loan.
$2,111/mo
Est. payment
Explore your selling options
Work with a Zillow partner agent
Leverage their expertise and Zillow's premium Showcase listings to get your home seen by more buyers.
Get startedList with your own agent
Get your home in front of millions of buyers by listing it on Zillow.
Learn how to do itSell it yourself
Take full control of how buyers see your home on Zillow by listing For Sale by Owner (FSBO).
List your homeWhat's special
One-car garageEnd-unit townhomeBreakfast areaDedicated office spaceStainless steel appliances
Zillow last checked:
Listing updated:
Listed by:
Karl Miller 434-942-7009 karl@karlmillerteam.com,
Karl Miller Realty LLC,
Shane Timberlake 434-907-6250,
Karl Miller Realty LLC
Bought with:
Yvonne Jansen, 0225194075
Lynchburg's Finest Team LLC
Betsy A Ferguson, 0225197755
Lynchburg's Finest Team LLC
Source: LMLS,MLS#: 363108 Originating MLS: Lynchburg Board of Realtors
Originating MLS: Lynchburg Board of RealtorsFacts & features
Interior
Bedrooms & bathrooms
- Bedrooms: 3
- Bathrooms: 3
- Full bathrooms: 2
- 1/2 bathrooms: 1
Primary bedroom
- Level: Second
- Area: 195
- Dimensions: 15 x 13
Bedroom
- Dimensions: 0 x 0
Bedroom 2
- Level: Second
- Area: 144
- Dimensions: 12 x 12
Bedroom 3
- Level: Second
- Area: 144
- Dimensions: 12 x 12
Bedroom 4
- Area: 0
- Dimensions: 0 x 0
Bedroom 5
- Area: 0
- Dimensions: 0 x 0
Dining room
- Area: 0
- Dimensions: 0 x 0
Family room
- Area: 0
- Dimensions: 0 x 0
Great room
- Area: 0
- Dimensions: 0 x 0
Kitchen
- Level: First
- Area: 180
- Dimensions: 15 x 12
Living room
- Level: First
- Area: 180
- Dimensions: 15 x 12
Office
- Level: Second
- Area: 42
- Dimensions: 7 x 6
Heating
- Heat Pump
Cooling
- Heat Pump
Appliances
- Included: Dishwasher, Disposal, Microwave, Electric Range, Refrigerator, Electric Water Heater
- Laundry: Dryer Hookup, Laundry Closet, Second Floor, Washer Hookup
Features
- Ceiling Fan(s), Drywall, High Speed Internet, Primary Bed w/Bath, Tile Bath(s), Walk-In Closet(s)
- Flooring: Vinyl Plank
- Doors: Storm Door(s)
- Basement: Exterior Entry,Full,Interior Entry,Bath/Stubbed,Workshop
- Attic: Access
Interior area
- Total structure area: 1,747
- Total interior livable area: 1,747 sqft
- Finished area above ground: 1,747
- Finished area below ground: 0
Property
Parking
- Parking features: Off Street, Concrete Drive
- Has uncovered spaces: Yes
Features
- Levels: Two
- Pool features: Pool Nearby
Lot
- Size: 4,356 Square Feet
- Features: Close to Clubhouse
Details
- Parcel number: 993330
Construction
Type & style
- Home type: Townhouse
- Property subtype: Townhouse
Materials
- Vinyl Siding
- Roof: Shingle
Condition
- Year built: 2022
Utilities & green energy
- Electric: AEP/Appalachian Powr
- Sewer: County
- Water: County
Community & HOA
Community
- Subdivision: Farmington
HOA
- Has HOA: Yes
- HOA fee: $130 monthly
Location
- Region: Forest
Financial & listing details
- Price per square foot: $198/sqft
- Tax assessed value: $358,800
- Annual tax amount: $1,471
- Date on market: 11/19/2025
- Cumulative days on market: 21 days
Price history
| Date | Event | Price |
|---|---|---|
| 1/30/2026 | Sold | $346,000+0.3%$198/sqft |
Source:  LMLS #363108 Report a problem LMLS #363108 Report a problem | ||
| 12/29/2025 | Pending sale | $345,000$197/sqft |
Source: LMLS #363108 Report a problem | ||
| 12/17/2025 | Listed for sale | $345,000$197/sqft |
Source: LMLS #363108 Report a problem | ||
| 11/28/2025 | Pending sale | $345,000$197/sqft |
Source: LMLS #363108 Report a problem | ||
| 11/19/2025 | Listed for sale | $345,000+1.5%$197/sqft |
Source: LMLS #363108 Report a problem | ||
| 4/3/2023 | Sold | $339,900$195/sqft |
Source: LMLS #341256 Report a problem | ||
| 11/4/2022 | Pending sale | $339,900$195/sqft |
Source: LMLS #341256 Report a problem | ||
Public tax history
| Year | Property taxes | Tax assessment |
|---|---|---|
| 2025 | -- | $358,800 |
| 2024 | $1,471 +182.1% | $358,800 +182.1% |
| 2023 | $522 +142.6% | $127,200 +195.8% |
| 2022 | $215 | $43,000 |
| 2021 | $215 | $43,000 |
| 2020 | $215 -3.8% | $43,000 |
| 2019 | $224 +43.3% | $43,000 +43.3% |
| 2018 | $156 | $30,000 |
| 2017 | $156 | $30,000 |
Find assessor info on the county website
Neighborhood: 24551
Nearby homes
- $368,0003 bd1 ba1.8k sqft1236 Lindenshire Dr, Forest, VA 24551Off Market
- $405,0003 bd1 ba1.8k sqft1228 Lindenshire Dr, Forest, VA 24551Sold
- $449,0004 bd4 ba3.1k sqft1659 Helmsdale Dr, Forest, VA 24551Sold
- $369,9003 bd3 ba2.4k sqft1640 Helmsdale Dr, Forest, VA 24551Sold

- $369,0003 bd3 ba2.3k sqft1640 Helmsdale Dr LOT 10, Forest, VA 24551Off Market
- $344,5003 bd3 ba1.7k sqft1216 Lindenshire Dr, Forest, VA 24551Sold
- $443,3003 bd1 ba2.2k sqft1653 Helmsdale Dr, Forest, VA 24551Off Market
- $385,3003 bd3 ba2.3k sqft1634 Helmsdale Dr, Forest, VA 24551Off Market
Nearby schools
GreatSchools rating
- 9/10Forest Elementary SchoolGrades: PK-5Distance: 0.6 mi
- 9/10Forest Middle SchoolGrades: 6-8Distance: 1 mi
- 7/10Jefferson Forest High SchoolGrades: 9-12Distance: 0.5 mi


Get pre-qualified for a loan
At Zillow Home Loans, we can pre-qualify you in as little as 5 minutes with no impact to your credit score.An equal housing lender. NMLS #10287.
Sell for more on Zillow
Get a Zillow Showcase℠ listing at no additional cost and you could sell for .
$348,300
2% more
+$6,966
With Zillow Showcase(estimated)
$355,266
- Virginia
- Bedford County
- Forest
- 24551
- 1240 Lindenshire Dr
Nearby cities
Nearby zip codes
Other Forest Topics
