Oversized Lot - End Unit in Farmington's Luxury Villas! Exceptional townhome overlooking a wooded conservation area, bordered by trees on two sides, offering privacy, peace and natural beauty. Outstanding finishings - 9 ft ceilings, arched entries, and crown molding. Open Great Rm-Kitchen layout is full of natural light, marble countertops, double ovens, and large island. Main-level Primary Suite-Retreat offers an all-tiled shower, walk-in closet, and a convenient laundry closet. Upstairs two large bdrms, full bath, 2nd laundry rm, and versatile rec/play/exercise/craft rm. Builder-finished basement seamlessly complete this home - additional bdrm, full bath, and family/exercise/game rm. Extra side lot perfect for a garden, kids & pets play. Private, tree-lined views from the maintenance-free deck or relax on the lower patio. Wonderful amenities w/sidewalks, streetlights, a clubhouse with a movie theater & gym, and the option to join the community pool.
Sold for $449,000
$449,000
1659 Helmsdale Dr, Forest, VA 24551
4beds
3,159sqft
Townhouse
Built in 2021
4,356 Square Feet Lot
$455,800 Zestimate®
$142/sqft
$2,750 Estimated rent
Home value
$455,800
Estimated sales range
Not available
$2,750/mo
Zestimate® history
Owner options
List your home for rent
$2,750/mo
Rent Zestimate®
Find your next renter with Zillow Rental Manager. Plus, with online applications, you can quickly screen prospective tenants – for free.
$2,750/mo
Rent Zestimate®
Refinance and save
$2,690/mo
Est. payment
Refinancing to a lower rate could help reduce your monthly payments and save thousands over the life of the loan.
$2,690/mo
Est. payment
Explore your selling options
Work with a Zillow partner agent
Leverage their expertise and Zillow's premium Showcase listings to get your home seen by more buyers.
Get startedList with your own agent
Get your home in front of millions of buyers by listing it on Zillow.
Learn how to do itSell it yourself
Take full control of how buyers see your home on Zillow by listing For Sale by Owner (FSBO).
List your homeWhat's special
Additional bdrmBuilder-finished basementMaintenance-free deckMain-level primary suite-retreatWooded conservation areaOpen great rm-kitchen layoutNatural beauty
Zillow last checked:
Listing updated:
Listed by:
Chris Johnson 434-944-9477 chris.johnson@longandfoster.com,
Long & Foster-Forest
Bought with:
Mary Pierce, 0225274026
Keller Williams
Source: LMLS,MLS#: 360095 Originating MLS: Lynchburg Board of Realtors
Originating MLS: Lynchburg Board of RealtorsFacts & features
Interior
Bedrooms & bathrooms
- Bedrooms: 4
- Bathrooms: 4
- Full bathrooms: 3
- 1/2 bathrooms: 1
Primary bedroom
- Level: First
- Area: 221
- Dimensions: 17 x 13
Bedroom
- Dimensions: 0 x 0
Bedroom 2
- Level: Second
- Area: 195
- Dimensions: 15 x 13
Bedroom 3
- Level: Second
- Area: 169
- Dimensions: 13 x 13
Bedroom 4
- Level: Below Grade
- Area: 208
- Dimensions: 16 x 13
Bedroom 5
- Area: 0
- Dimensions: 0 x 0
Dining room
- Level: First
- Area: 120
- Dimensions: 12 x 10
Family room
- Level: Second
- Area: 440
- Dimensions: 22 x 20
Great room
- Level: First
- Area: 210
- Dimensions: 15 x 14
Kitchen
- Level: First
- Area: 168
- Dimensions: 14 x 12
Living room
- Area: 0
- Dimensions: 0 x 0
Office
- Area: 0
- Dimensions: 0 x 0
Heating
- Heat Pump, Two-Zone
Cooling
- Heat Pump, Two-Zone
Appliances
- Included: Dishwasher, Double Oven, Microwave, Electric Range, Electric Water Heater
- Laundry: Laundry Room, Second Floor, Separate Laundry Rm.
Features
- Ceiling Fan(s), High Speed Internet, Main Level Bedroom, Primary Bed w/Bath, Separate Dining Room, Tile Bath(s), Walk-In Closet(s)
- Flooring: Carpet, Ceramic Tile, Hardwood
- Basement: Exterior Entry,Finished,Full,Game Room,Heated,Interior Entry,Walk-Out Access
- Attic: Access
- Number of fireplaces: 1
- Fireplace features: 1 Fireplace, Gas Log, Great Room
Interior area
- Total structure area: 3,159
- Total interior livable area: 3,159 sqft
- Finished area above ground: 2,434
- Finished area below ground: 725
Property
Parking
- Total spaces: 1
- Parking features: 1 Car Detached Garage
- Garage spaces: 1
Features
- Levels: Two
- Patio & porch: Porch, Front Porch
- Exterior features: Garden, Tennis Courts Nearby
- Pool features: Pool Nearby
- Has view: Yes
- View description: Mountain(s)
Lot
- Size: 4,356 Square Feet
- Features: Landscaped, Close to Clubhouse, Near Golf Course
Details
- Parcel number: 90512295
Construction
Type & style
- Home type: Townhouse
- Property subtype: Townhouse
Materials
- Board & Batten Siding, Brick, Stone, Vinyl Siding
- Roof: Shingle
Condition
- Year built: 2021
Utilities & green energy
- Electric: AEP/Appalachian Powr
- Sewer: County
- Water: County
- Utilities for property: Cable Available, Cable Connections
Community & HOA
Community
- Security: Smoke Detector(s)
- Subdivision: Farmington At Forest
HOA
- Has HOA: Yes
- Services included: Neighborhood Lights, Road Maintenance, Trash
- HOA fee: $120 monthly
Location
- Region: Forest
Financial & listing details
- Price per square foot: $142/sqft
- Tax assessed value: $465,700
- Annual tax amount: $1,909
- Date on market: 6/24/2025
- Cumulative days on market: 13 days
Price history
| Date | Event | Price |
|---|---|---|
| 8/7/2025 | Sold | $449,000-2.2%$142/sqft |
Source:  LMLS #360095 Report a problem LMLS #360095 Report a problem | ||
| 7/7/2025 | Pending sale | $459,000$145/sqft |
Source: LMLS #360095 Report a problem | ||
| 6/24/2025 | Listed for sale | $459,000+15.1%$145/sqft |
Source: LMLS #360095 Report a problem | ||
| 6/7/2021 | Sold | $398,900+10.8%$126/sqft |
Source: LMLS #329203 Report a problem | ||
| 3/29/2021 | Pending sale | $359,900$114/sqft |
Source: LMLS #329203 Report a problem | ||
Public tax history
| Year | Property taxes | Tax assessment |
|---|---|---|
| 2025 | -- | $465,700 |
| 2024 | $1,909 | $465,700 |
| 2023 | $1,909 +2.2% | $465,700 +24.6% |
| 2022 | $1,869 +769.3% | $373,800 +769.3% |
| 2021 | $215 | $43,000 |
| 2020 | $215 -3.8% | $43,000 |
| 2019 | $224 +43.3% | $43,000 +43.3% |
| 2018 | $156 | $30,000 |
| 2017 | $156 | $30,000 |
Find assessor info on the county website
Neighborhood: 24551
Nearby homes
- $443,3003 bd1 ba2.2k sqft1653 Helmsdale Dr, Forest, VA 24551Off Market
- $476,4005 bd4 ba2.2k sqft1639 Helmsdale Dr, Forest, VA 24551Off Market

- $346,0003 bd3 ba1.7k sqft1240 Lindenshire Dr, Forest, VA 24551Sold

- $458,2004 bd3 ba2.2k sqft1633 Helmsdale Dr, Forest, VA 24551Off Market
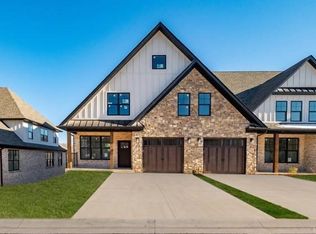
- $375,2005 bd3 ba2.2k sqft1633 Helmsdale Dr #1, Forest, VA 24551Off Market
- $368,0003 bd1 ba1.8k sqft1236 Lindenshire Dr, Forest, VA 24551Off Market
- $459,4005 bd4 ba2.2k sqft1629 Helmsdale Dr, Forest, VA 24551Off Market
- $--5 bd4 ba2.2k sqft1629 Helmsdale Dr #1, Forest, VA 24551Off Market
Nearby schools
GreatSchools rating
- 9/10Forest Elementary SchoolGrades: PK-5Distance: 0.5 mi
- 9/10Forest Middle SchoolGrades: 6-8Distance: 1 mi
- 7/10Jefferson Forest High SchoolGrades: 9-12Distance: 0.5 mi


Get pre-qualified for a loan
At Zillow Home Loans, we can pre-qualify you in as little as 5 minutes with no impact to your credit score.An equal housing lender. NMLS #10287.
Sell for more on Zillow
Get a Zillow Showcase℠ listing at no additional cost and you could sell for .
$455,800
2% more
+$9,116
With Zillow Showcase(estimated)
$464,916
- Virginia
- Bedford County
- Forest
- 24551
- 1659 Helmsdale Dr
Nearby cities
Nearby zip codes
Other Forest Topics
