Welcome to your new home. This large 3-bedroom rancher has 2-full bathrooms and a spacious unfinished basement. The 2-Car Garage is oversized. You will love the corner lot and patio in backyard. As you walk into the front room you will notice the extra room to seat friends, neighbors, or family with plenty of room to entertain. New front storm door with some living room and kitchen upgrades. The Master Bedroom is secluded and has its own secluded bathroom. The Main bathroom has an oversized garden tub and a nice walk-in closet. The generously sized Kitchen has a double bowl sink, a generous sized island, and a pantry all off of the 2-Car Garage. Extra cabinet space underneath the island. The washer and dryer are upstairs next to the kitchen and large 2-car Garage. The eat-in dining space has a new walkout patio door with access to the patio and back yard. Mature trees, shed, and fencing all around the backyard which makes it safe for children or any furry 4-legged friends. The Garage has an alcove just right for a refrigerator and freezer. Conveniently located near shopping, restaurants, Schools, Parks, Bicycle trails, Ft. Carson US Army Post, and Peterson Space Force, and Schriever Space Force Bases.
Sold for $408,000
$408,000
1240 Lords Hill Dr, Fountain, CO 80817
3beds
2,932sqft
Single Family Residence
Built in 2003
6,621 Square Feet Lot
$394,200 Zestimate®
$139/sqft
$2,386 Estimated rent
Home value
$394,200
$374,000 - $418,000
$2,386/mo
Zestimate® history
Owner options
List your home for rent
$2,386/mo
Rent Zestimate®
Find your next renter with Zillow Rental Manager. Plus, with online applications, you can quickly screen prospective tenants – for free.
$2,386/mo
Rent Zestimate®
Refinance and save
$2,398/mo
Est. payment
Refinancing to a lower rate could help reduce your monthly payments and save thousands over the life of the loan.
$2,398/mo
Est. payment
Explore your selling options
Work with a Zillow partner agent
Leverage their expertise and Zillow's premium Showcase listings to get your home seen by more buyers.
Get startedList with your own agent
Get your home in front of millions of buyers by listing it on Zillow.
Learn how to do itSell it yourself
Take full control of how buyers see your home on Zillow by listing For Sale by Owner (FSBO).
List your homeWhat's special
Mature treesCorner lotPatio in backyardExtra cabinet spaceEat-in dining spaceOversized garden tubWalk-in closet
Zillow last checked:
Listing updated:
Listed by:
Glen Corey Hepworth 719-291-5068,
Harmony Real Estate Group, Inc
Bought with:
Dean Weissman
The Platinum Group
Source: elevateMLS,MLS#: 5607734
Facts & features
Interior
Bedrooms & bathrooms
- Bedrooms: 3
- Bathrooms: 2
- Full bathrooms: 2
Basement
- Area: 1466
Heating
- Forced Air, Natural Gas
Cooling
- Ceiling Fan(s), Central Air
Appliances
- Included: 220v in Kitchen, Dishwasher, Disposal, Dryer, Microwave, Oven, Refrigerator, Washer
Features
- High Speed Internet, Pantry
- Flooring: Carpet
- Windows: Window Coverings
- Basement: Full,Unfinished
- Number of fireplaces: 1
- Fireplace features: Gas, One
Interior area
- Total structure area: 2,932
- Total interior livable area: 2,932 sqft
- Finished area above ground: 1,466
- Finished area below ground: 1,466
Property
Parking
- Total spaces: 2
- Parking features: Attached, Garage Door Opener, Oversized, Garage Amenities (Other), Concrete Driveway
- Attached garage spaces: 2
Features
- Patio & porch: Concrete
- Exterior features: Auto Sprinkler System
- Fencing: Back Yard
Lot
- Size: 6,621 Square Feet
- Features: Corner Lot, Level, Hiking Trail, Near Park, Near Schools, Near Shopping Center, Landscaped
Details
- Parcel number: 5532121012
Construction
Type & style
- Home type: SingleFamily
- Architectural style: Ranch
- Property subtype: Single Family Residence
Materials
- Brick, Masonite
- Roof: Composite Shingle
Condition
- Existing Home
- New construction: No
- Year built: 2003
Utilities & green energy
- Water: Municipal
- Utilities for property: Phone Available
Community & HOA
Location
- Region: Fountain
Financial & listing details
- Price per square foot: $139/sqft
- Tax assessed value: $438,257
- Annual tax amount: $1,238
- Date on market: 5/1/2025
- Listing terms: Cash,Conventional,FHA,VA Loan
Price history
| Date | Event | Price |
|---|---|---|
| 4/25/2025 | Sold | $408,000-2.4%$139/sqft |
Source:  elevateMLS #5607734 Report a problem elevateMLS #5607734 Report a problem | ||
| 3/15/2025 | Price change | $417,900+0.7%$143/sqft |
Source: elevateMLS #5607734 Report a problem | ||
| 2/9/2025 | Listed for sale | $414,900+5.4%$142/sqft |
Source: elevateMLS #5607734 Report a problem | ||
| 11/2/2022 | Sold | $393,500-1.6%$134/sqft |
Source: Public Record Report a problem | ||
| 10/10/2022 | Contingent | $399,900$136/sqft |
Source: elevateMLS #6013832 Report a problem | ||
| 9/14/2022 | Price change | $399,900-8.1%$136/sqft |
Source: elevateMLS #6013832 Report a problem | ||
| 9/1/2022 | Price change | $435,000-3.3%$148/sqft |
Source: elevateMLS #6013832 Report a problem | ||
| 8/25/2022 | Listed for sale | $449,900+136.5%$153/sqft |
Source: elevateMLS #6013832 Report a problem | ||
| 9/5/2003 | Sold | $190,210$65/sqft |
Source: Public Record Report a problem | ||
Public tax history
| Year | Property taxes | Tax assessment |
|---|---|---|
| 2024 | $1,517 +14.8% | $29,360 |
| 2023 | $1,322 +6.8% | $29,360 +40.5% |
| 2022 | $1,238 | $20,890 -2.8% |
| 2021 | -- | $21,490 +16.5% |
| 2020 | $664 -37.7% | $18,450 |
| 2019 | $1,065 +18.4% | $18,450 +20.9% |
| 2018 | $900 -1.1% | $15,260 |
| 2017 | $910 +1.1% | $15,260 +6.7% |
| 2016 | $900 +6.6% | $14,300 |
| 2015 | $844 +9.5% | $14,300 +9.1% |
| 2014 | $771 | $13,110 |
| 2013 | -- | -- |
| 2012 | -- | $13,110 |
| 2011 | $900 | $13,110 -17.3% |
| 2010 | -- | $15,860 |
| 2009 | -- | $15,860 +1% |
| 2008 | -- | $15,700 |
| 2006 | -- | $15,700 +16.6% |
| 2004 | -- | $13,470 +1380.2% |
| 2003 | -- | $910 |
Find assessor info on the county website
Neighborhood: 80817
Nearby homes
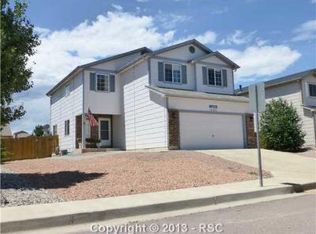
- $432,8004 bd3 ba3k sqft1260 Lords Hill Dr, Fountain, CO 80817Off Market
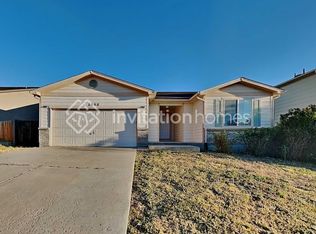
- $369,5003 bd2 ba1.4k sqft1552 Ancestra Dr, Fountain, CO 80817Off Market
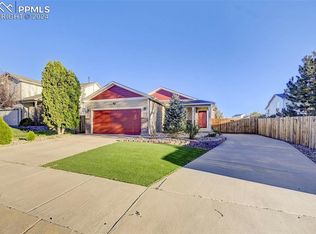
- $433,0003 bd3 ba2.4k sqft1568 Ancestra Dr, Fountain, CO 80817Sold
- $365,0003 bd2 ba1.1k sqft1583 Ancestra Dr, Fountain, CO 80817Sold
- $376,9003 bd3 ba1.5k sqft1575 Ancestra Dr, Fountain, CO 80817Off Market
- $383,9003 bd3 ba1.4k sqft1270 Lords Hill Dr, Fountain, CO 80817Off Market
- $386,0003 bd3 ba1.5k sqft1255 Lords Hill Dr, Fountain, CO 80817Off Market
- $389,4503 bd3 ba1.5k sqft1235 Lords Hill Dr, Fountain, CO 80817Sold
Nearby schools
GreatSchools rating
- 6/10Mesa Elementary SchoolGrades: K-5Distance: 0.9 mi
- 5/10Fountain Middle SchoolGrades: 6-8Distance: 1.8 mi
- 5/10Fountain-Fort Carson High SchoolGrades: 9-12Distance: 2.2 mi
Schools provided by the listing agent
- District: Ftn/Ft Carson 8
Source: elevateMLS. This data may not be complete. We recommend contacting the local school district to confirm school assignments for this home.
Get a cash offer in 3 minutes
Find out how much your home could sell for in as little as 3 minutes with a no-obligation cash offer.
Estimated market value
$394,200
Get a cash offer in 3 minutes
Find out how much your home could sell for in as little as 3 minutes with a no-obligation cash offer.
Estimated market value
$394,200
- Colorado
- El Paso County
- Fountain
- 80817
- 1240 Lords Hill Dr
Nearby cities
Nearby zip codes
Other Fountain Topics
