Located in the heart of Fountain, CO, this ranch-style home offers convenient access to Fort Carson, as well as a variety of restaurants and shopping options. The home sits on a large corner lot with a fenced-in yard, providing plenty of space for outdoor activities and privacy. The interior features a bright and airy living space with vaulted ceilings, making it feel even more spacious and inviting. The adjacent kitchen provides ample counter space, ideal for preparing delicious meals. Generously sized bedrooms provide peaceful retreats for rest and relaxation. The primary suite features an en-suite bathroom for added privacy and convenience. This Fountain gem won't last long! Schedule your viewing today and discover your new home sweet home.
Sold for $365,000
Street View
$365,000
1583 Ancestra Dr, Fountain, CO 80817
3beds
1,160sqft
Single Family Residence
Built in 2003
7,009 Square Feet Lot
$364,600 Zestimate®
$315/sqft
$2,126 Estimated rent
Home value
$364,600
$346,000 - $383,000
$2,126/mo
Zestimate® history
Owner options
List your home for rent
$2,126/mo
Rent Zestimate®
Find your next renter with Zillow Rental Manager. Plus, with online applications, you can quickly screen prospective tenants – for free.
$2,126/mo
Rent Zestimate®
Refinance and save
$2,139/mo
Est. payment
Refinancing to a lower rate could help reduce your monthly payments and save thousands over the life of the loan.
$2,139/mo
Est. payment
Explore your selling options
Work with a Zillow partner agent
Leverage their expertise and Zillow's premium Showcase listings to get your home seen by more buyers.
Get startedList with your own agent
Get your home in front of millions of buyers by listing it on Zillow.
Learn how to do itSell it yourself
Take full control of how buyers see your home on Zillow by listing For Sale by Owner (FSBO).
List your homeWhat's special
Zillow last checked:
Listing updated:
Listed by:
Brandon Lecocq ABR MRP SFR 719-413-6610,
Epique Realty
Bought with:
Tristan Calabro
Real Broker, LLC DBA Real
Source: elevateMLS,MLS#: 7091850
Facts & features
Interior
Bedrooms & bathrooms
- Bedrooms: 3
- Bathrooms: 2
- Full bathrooms: 2
Heating
- Forced Air, Hot Water, Natural Gas
Cooling
- Central Air
Appliances
- Included: Dishwasher, Disposal, Dryer, Exhaust Fan, Microwave, Oven, Refrigerator, Washer
- Laundry: Main Level
Features
- 6-Panel Doors, Vaulted Ceiling(s), High Speed Internet
- Flooring: Carpet, Vinyl/Linoleum
- Has basement: No
- Has fireplace: Yes
- Fireplace features: Gas, Insert
Interior area
- Total structure area: 1,160
- Total interior livable area: 1,160 sqft
- Finished area above ground: 1,160
- Finished area below ground: 0
Property
Parking
- Total spaces: 2
- Parking features: Attached, Garage Door Opener, Concrete Driveway
- Attached garage spaces: 2
Features
- Patio & porch: Concrete
- Exterior features: Auto Sprinkler System
- Fencing: Back Yard
Lot
- Size: 7,009 Square Feet
- Features: Corner Lot, Level, Near Fire Station, Near Hospital, Near Park, Near Schools, Near Shopping Center, Landscaped
Details
- Additional structures: Storage
- Parcel number: 5532120011
Construction
Type & style
- Home type: SingleFamily
- Architectural style: Ranch
- Property subtype: Single Family Residence
Materials
- Wood Siding
- Foundation: Crawl Space
- Roof: Composite Shingle
Condition
- Existing Home
- New construction: No
- Year built: 2003
Utilities & green energy
- Water: Municipal
Community & HOA
Location
- Region: Fountain
Financial & listing details
- Price per square foot: $315/sqft
- Tax assessed value: $374,292
- Annual tax amount: $1,241
- Date on market: 11/13/2024
- Listing terms: Cash,Conventional,FHA,VA Loan
Price history
| Date | Event | Price |
|---|---|---|
| 11/12/2024 | Sold | $365,000$315/sqft |
Source:  elevateMLS #7091850 Report a problem elevateMLS #7091850 Report a problem | ||
| 9/13/2024 | Listed for sale | $365,000+97.3%$315/sqft |
Source: elevateMLS #7091850 Report a problem | ||
| 8/18/2023 | Listing removed | -- |
Source: Zillow Rentals Report a problem | ||
| 7/25/2023 | Listed for rent | $1,850+3.1%$2/sqft |
Source: Zillow Rentals Report a problem | ||
| 9/27/2022 | Listing removed | -- |
Source: Zillow Rental Network Premium Report a problem | ||
| 9/16/2022 | Price change | $1,795-4.3%$2/sqft |
Source: Zillow Rental Network Premium Report a problem | ||
| 8/29/2022 | Listed for rent | $1,875$2/sqft |
Source: Zillow Rental Network Premium Report a problem | ||
| 4/15/2016 | Sold | $185,000$159/sqft |
Source: Public Record Report a problem | ||
| 2/26/2016 | Listed for sale | $185,000+12.2%$159/sqft |
Source: RE/MAX Properties, Inc. #2536219 Report a problem | ||
| 4/12/2012 | Listing removed | $164,900$142/sqft |
Source: The Seller's Broker, Inc. ##794789 Report a problem | ||
| 1/22/2012 | Listed for sale | $164,900+13.9%$142/sqft |
Source: The Seller's Broker, Inc. ##794789 Report a problem | ||
| 8/21/2003 | Sold | $144,820$125/sqft |
Source: Public Record Report a problem | ||
Public tax history
| Year | Property taxes | Tax assessment |
|---|---|---|
| 2024 | $1,242 +14.9% | $25,080 |
| 2023 | $1,080 +6.8% | $25,080 +46.9% |
| 2022 | $1,012 | $17,070 -2.8% |
| 2021 | -- | $17,560 +18% |
| 2020 | $874 +1.8% | $14,880 |
| 2019 | $859 +10.7% | $14,880 +13.1% |
| 2018 | $776 -1.1% | $13,160 |
| 2017 | $784 +1.1% | $13,160 +8.9% |
| 2016 | $776 +8.8% | $12,090 |
| 2015 | $713 +6% | $12,090 +5.6% |
| 2014 | $673 | $11,450 |
| 2013 | -- | -- |
| 2012 | -- | $11,450 |
| 2011 | $726 | $11,450 -10.5% |
| 2010 | -- | $12,790 |
| 2009 | -- | $12,790 +1% |
| 2008 | -- | $12,660 |
| 2006 | -- | $12,660 +14.8% |
| 2004 | -- | $11,030 +1112.1% |
| 2003 | -- | $910 |
Find assessor info on the county website
Neighborhood: 80817
Nearby homes
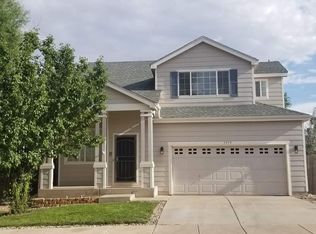
- $376,9003 bd3 ba1.5k sqft1575 Ancestra Dr, Fountain, CO 80817Off Market
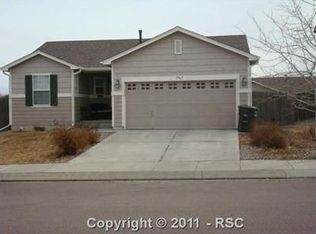
- $354,7003 bd2 ba1.1k sqft1567 Ancestra Dr, Fountain, CO 80817Off Market
- $414,9003 bd3 ba1.9k sqft1190 Lords Hill Dr, Fountain, CO 80817Off Market
- $408,0003 bd2 ba2.9k sqft1240 Lords Hill Dr, Fountain, CO 80817Sold

- $389,4503 bd3 ba1.5k sqft1235 Lords Hill Dr, Fountain, CO 80817Sold
- $363,7003 bd2 ba1.4k sqft1225 Lords Hill Dr, Fountain, CO 80817Off Market
- $346,4003 bd2 ba1.1k sqft1215 Lords Hill Dr, Fountain, CO 80817Off Market
- $372,8003 bd2 ba1.4k sqft1559 Ancestra Dr, Fountain, CO 80817Off Market
Nearby schools
GreatSchools rating
- 6/10Mesa Elementary SchoolGrades: K-5Distance: 0.9 mi
- 5/10Fountain Middle SchoolGrades: 6-8Distance: 1.8 mi
- 5/10Fountain-Fort Carson High SchoolGrades: 9-12Distance: 2.2 mi
Schools provided by the listing agent
- Elementary: Eagleside
- Middle: Fountain
- High: Fountain/Ft Carson
- District: Ftn/Ft Carson 8
Source: elevateMLS. This data may not be complete. We recommend contacting the local school district to confirm school assignments for this home.
Get a cash offer in 3 minutes
Find out how much your home could sell for in as little as 3 minutes with a no-obligation cash offer.
Estimated market value
$364,600
Get a cash offer in 3 minutes
Find out how much your home could sell for in as little as 3 minutes with a no-obligation cash offer.
Estimated market value
$364,600
- Colorado
- El Paso County
- Fountain
- 80817
- 1583 Ancestra Dr
Nearby cities
Nearby zip codes
Other Fountain Topics
