Regency-built executive ranch with stunning hilltop views in sought-after Mary Hill Subdivision. Open-concept main floor with tall ceilings, exceptional millwork, and a wall of windows. Spacious kitchen features generous cabinetry, pantry, and luxe appliances. Den with built-ins. Large walk-in closets throughout with custom organizers. The expansive walkout lower level includes a huge recreation area with wet bar/mini kitchen, theatre room, and three large ensuite bedrooms with patio & hot tub access. Beautifully landscaped yard with perennial gardens. Located in Arrowhead High School & Swallow Elementary School districts, with neighborhood ponds and walking paths. New roof in 2025..
Closed
$1,270,000
1240 Mary Hill CIRCLE, Hartland, WI 53029
4beds
5,240sqft
Single Family Residence
Built in 2004
0.58 Acres Lot
$1,262,900 Zestimate®
$242/sqft
$5,132 Estimated rent
Home value
$1,262,900
$1.20M - $1.33M
$5,132/mo
Zestimate® history
Owner options
List your home for rent
$5,132/mo
Rent Zestimate®
Find your next renter with Zillow Rental Manager. Plus, with online applications, you can quickly screen prospective tenants – for free.
$5,132/mo
Rent Zestimate®
Refinance and save
$9,790/mo
Est. payment
Refinancing to a lower rate could help reduce your monthly payments and save thousands over the life of the loan.
$9,790/mo
Est. payment
Explore your selling options
Work with a Zillow partner agent
Leverage their expertise and Zillow's premium Showcase listings to get your home seen by more buyers.
Get startedList with your own agent
Get your home in front of millions of buyers by listing it on Zillow.
Learn how to do itSell it yourself
Take full control of how buyers see your home on Zillow by listing For Sale by Owner (FSBO).
List your homeWhat's special
Stunning hilltop viewsExceptional millworkSpacious kitchenOpen-concept main floorGenerous cabinetryWall of windowsTall ceilings
Zillow last checked:
Listing updated:
Listed by:
Karen Trimble,
Keller Williams Realty-Lake Country
Bought with:
Horizon Homes Group*
Source: WIREX MLS,MLS#: 1952351 Originating MLS: Metro MLS
Originating MLS: Metro MLSFacts & features
Interior
Bedrooms & bathrooms
- Bedrooms: 4
- Bathrooms: 4
- Full bathrooms: 3
- 1/2 bathrooms: 1
- Main level bedrooms: 1
Primary bedroom
- Level: Main
- Area: 342
- Dimensions: 19 x 18
Bedroom 2
- Level: Lower
- Area: 357
- Dimensions: 17 x 21
Bedroom 3
- Level: Lower
- Area: 272
- Dimensions: 16 x 17
Bedroom 4
- Level: Lower
- Area: 408
- Dimensions: 17 x 24
Bathroom
- Features: Shower on Lower, Ceramic Tile, Whirlpool, Master Bedroom Bath: Tub/No Shower, Master Bedroom Bath: Walk-In Shower, Master Bedroom Bath, Shower Stall
Dining room
- Level: Main
- Area: 168
- Dimensions: 14 x 12
Family room
- Level: Lower
- Area: 350
- Dimensions: 14 x 25
Kitchen
- Level: Main
- Area: 480
- Dimensions: 24 x 20
Living room
- Level: Main
- Area: 450
- Dimensions: 25 x 18
Office
- Level: Main
- Area: 221
- Dimensions: 17 x 13
Heating
- Natural Gas, Forced Air
Cooling
- Central Air
Appliances
- Included: Cooktop, Dishwasher, Disposal, Microwave, Other, Oven, Refrigerator, Water Softener
Features
- Central Vacuum, High Speed Internet, Pantry, Cathedral/vaulted ceiling, Walk-In Closet(s), Wet Bar, Kitchen Island
- Flooring: Wood
- Windows: Low Emissivity Windows
- Basement: 8'+ Ceiling,Finished,Full,Full Size Windows,Concrete,Radon Mitigation System,Sump Pump,Walk-Out Access,Exposed
Interior area
- Total structure area: 5,275
- Total interior livable area: 5,240 sqft
- Finished area above ground: 2,834
- Finished area below ground: 2,406
Property
Parking
- Total spaces: 3.5
- Parking features: Garage Door Opener, Attached, 3 Car, 1 Space
- Attached garage spaces: 3.5
Features
- Levels: One
- Stories: 1
- Patio & porch: Deck
- Has spa: Yes
- Spa features: Private, Bath
Lot
- Size: 0.58 Acres
- Features: Wooded
Details
- Parcel number: HAV 0387024
- Zoning: Residential
- Special conditions: Arms Length
Construction
Type & style
- Home type: SingleFamily
- Architectural style: Ranch
- Property subtype: Single Family Residence
Materials
- Brick, Brick/Stone, Fiber Cement, Wood Siding
Condition
- 21+ Years
- New construction: No
- Year built: 2004
Utilities & green energy
- Sewer: Public Sewer
- Water: Public
- Utilities for property: Cable Available
Community & HOA
Community
- Security: Security System
- Subdivision: Mary Hill
HOA
- Has HOA: Yes
- HOA fee: $1,750 annually
Location
- Region: Hartland
- Municipality: Hartland
Financial & listing details
- Price per square foot: $242/sqft
- Tax assessed value: $1,199,000
- Annual tax amount: $11,594
- Date on market: 3/6/2026
- Inclusions: Dbl Oven, Stove Top, Micro, Disposal, Ref, Wine Frig, Water Softener, Blinds/Window Treatments, Ll Micro, Dishwasher In Kit & Ll, Theater Projector, Screen & Sound System, Hot Tub, All Mounted Tv's, One Extra Mount In Ll, Book Cases In Great Room, Fireplace Screen, Central Vac, R/O System.
- Exclusions: Bose & Sonos In Living And Great Room, Refrigerator In Basement, Freezer In Garage, A Few Perennials In Garden, Washer & Dryer. Sellers Personal Property.
Price history
| Date | Event | Price |
|---|---|---|
| 4/8/2026 | Sold | $1,270,000-0.4%$242/sqft |
Source:  WIREX MLS #1952351 Report a problem WIREX MLS #1952351 Report a problem | ||
| 3/7/2026 | Contingent | $1,275,000$243/sqft |
Source: WIREX MLS #1952351 Report a problem | ||
| 3/6/2026 | Listed for sale | $1,275,000+59.4%$243/sqft |
Source: WIREX MLS #1952351 Report a problem | ||
| 8/24/2016 | Sold | $800,000-4.8%$153/sqft |
Source: Agent Provided Report a problem | ||
| 9/17/2013 | Sold | $840,000-3.3%$160/sqft |
Source: Public Record Report a problem | ||
| 7/15/2013 | Listed for sale | $869,000+2.2%$166/sqft |
Source: First Weber Group #1320797 Report a problem | ||
| 3/28/2005 | Sold | $850,000$162/sqft |
Source: Public Record Report a problem | ||
Public tax history
| Year | Property taxes | Tax assessment |
|---|---|---|
| 2024 | $11,360 +4.1% | $1,082,500 |
| 2023 | $10,916 +3.4% | $1,082,500 +31.5% |
| 2022 | $10,555 -0.2% | $823,300 |
| 2021 | $10,575 -3.8% | $823,300 |
| 2020 | $10,992 -3.5% | $823,300 |
| 2019 | $11,393 -21.5% | $823,300 -2% |
| 2018 | $14,523 -2.6% | $840,000 |
| 2017 | $14,915 +10.7% | $840,000 |
| 2015 | $13,469 -4.8% | $840,000 |
| 2014 | $14,155 | $840,000 -3.2% |
| 2013 | $14,155 | $868,000 |
| 2012 | -- | $868,000 |
| 2010 | $13,939 | $868,000 |
| 2009 | -- | $868,000 |
| 2008 | -- | $868,000 |
| 2006 | -- | $868,000 +40.5% |
| 2005 | -- | $617,700 +488.3% |
| 2004 | -- | $105,000 |
Find assessor info on the county website
Neighborhood: 53029
Nearby homes
- $1,870,900-- bd-- ba-- sqft1244 Mary Hill Cir, Hartland, WI 53029Off Market
- $1,314,7005 bd4 ba6k sqft1236 Mary Hill Cir, Hartland, WI 53029Off Market
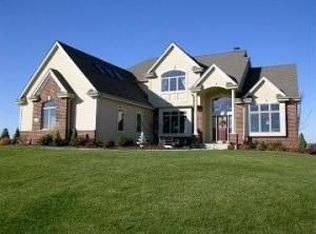
- $---- bd-- ba-- sqft1241 Mary Hill Cir, Hartland, WI 53029Off Market
- $1,252,900-- bd-- ba-- sqft1235 Mary Hill Cir, Hartland, WI 53029Off Market
- $1,271,600-- bd-- ba-- sqft1248 Mary Hill Cir, Hartland, WI 53029Off Market
- $885,0005 bd4 ba4.8k sqft1232 Mary Hill Cir, Hartland, WI 53029Sold
- $1,305,0004 bd5 ba4.9k sqft1249 Mary Hill Cir, Hartland, WI 53029Sold
- $1,102,000-- bd-- ba-- sqft1231 Mary Hill Cir, Hartland, WI 53029Off Market
Nearby schools
GreatSchools rating
- 10/10Swallow Elementary SchoolGrades: PK-8Distance: 1.1 mi
- 8/10Arrowhead High SchoolGrades: 9-12Distance: 1.4 mi
Schools provided by the listing agent
- Elementary: Swallow
- High: Arrowhead
- District: Arrowhead Uhs
Source: WIREX MLS. This data may not be complete. We recommend contacting the local school district to confirm school assignments for this home.
Get a cash offer in 3 minutes
Find out how much your home could sell for in as little as 3 minutes with a no-obligation cash offer.
Estimated market value
$1,262,900
Get a cash offer in 3 minutes
Find out how much your home could sell for in as little as 3 minutes with a no-obligation cash offer.
Estimated market value
$1,262,900
- Wisconsin
- Waukesha County
- Hartland
- 53029
- 1240 Mary Hill CIRCLE
Nearby cities
Nearby neighborhoods
Nearby zip codes
Other Hartland Topics
