Brand New One Level Twin Home! Enjoy the pretty & practical with this brand new construction! Ease of living all on one level in this 2 bedroom home! Walk into an open floor plan with living room, kitchen, dining area all in one space! Windows bring sunlight throughout every space! 2 spacious bedrooms with ample closet space, a laundry and a full bath fill one "wing" and on the other, an attached garage for one, a mud room entry complete with built-in bench! Efficient In-floor heat, luxury vinyl plank flooring, a built in AC unit, Alder Cabinetry, blinds, appliances and a place for a perfect garden are all included! Be the first and choose the side that fits you best!
Sold for $240,000
$240,000
1240 North Star Ln, Cromwell, MN 55726
2beds
1,040sqft
Multi Family
Built in 2023
-- sqft lot
$270,000 Zestimate®
$231/sqft
$1,763 Estimated rent
Home value
$270,000
$254,000 - $289,000
$1,763/mo
Zestimate® history
Owner options
List your home for rent
$1,763/mo
Rent Zestimate®
Find your next renter with Zillow Rental Manager. Plus, with online applications, you can quickly screen prospective tenants – for free.
$1,763/mo
Rent Zestimate®
Refinance and save
$1,516/mo
Est. payment
Refinancing to a lower rate could help reduce your monthly payments and save thousands over the life of the loan.
$1,516/mo
Est. payment
Explore your selling options
Work with a Zillow partner agent
Leverage their expertise and Zillow's premium Showcase listings to get your home seen by more buyers.
Get startedList with your own agent
Get your home in front of millions of buyers by listing it on Zillow.
Learn how to do itSell it yourself
Take full control of how buyers see your home on Zillow by listing For Sale by Owner (FSBO).
List your homeWhat's special
Attached garageOpen floor planBuilt in ac unitEfficient in-floor heatBuilt-in benchMud room entryPerfect garden
Zillow last checked:
Listing updated:
Listed by:
Deanna Bennett 218-343-8444,
Messina & Associates Real Estate
Bought with:
Joshua Gosar, MN 40838059 | WI 98765
Messina & Associates Real Estate
Source: Lake Superior Area Realtors as distributed by MLS GRID,MLS#: 6108056
Facts & features
Interior
Bedrooms & bathrooms
- Bedrooms: 2
- Bathrooms: 1
- Full bathrooms: 1
- Main level bedrooms: 1
Rooms
- Room types: Mud Room
Bedroom
- Description: Bedroom 1
- Level: Main
- Area: 156 Square Feet
- Dimensions: 12 x 13
Bedroom
- Description: Bedroom 2
- Level: Main
- Area: 132 Square Feet
- Dimensions: 11 x 12
Kitchen
- Description: Kitchen and Dining Rooms combined.
- Level: Main
- Area: 195 Square Feet
- Dimensions: 13 x 15
Living room
- Description: Open Living Room with great space!
- Level: Main
- Area: 225 Square Feet
- Dimensions: 15 x 15
Mud room
- Description: Right off of the Garage with built-in bench!
- Level: Main
Heating
- In Floor Heat
Features
- Ceiling Fan(s)
- Basement: N/A
- Has fireplace: No
Interior area
- Total interior livable area: 1,040 sqft
- Finished area above ground: 1,040
- Finished area below ground: 0
Property
Parking
- Total spaces: 1
- Parking features: Off Street, Attached
- Attached garage spaces: 1
- Has uncovered spaces: Yes
Features
- Patio & porch: Patio, Porch
Lot
- Size: 9,147 Square Feet
- Dimensions: 60 x 150
Details
- Parcel number: 171850210
Construction
Type & style
- Home type: MultiFamily
- Property subtype: Multi Family
Materials
- Vinyl, Frame/Wood
Condition
- Completed
- Year built: 2023
Utilities & green energy
- Electric: Lake Country Power
- Sewer: Public Sewer
- Water: Public
Community & HOA
HOA
- Has HOA: No
Location
- Region: Cromwell
Financial & listing details
- Price per square foot: $231/sqft
- Annual tax amount: $134
- Date on market: 5/16/2023
- Cumulative days on market: 62 days
- Listing terms: Cash,Conventional
Price history
| Date | Event | Price |
|---|---|---|
| 8/23/2023 | Sold | $240,000-4%$231/sqft |
Source:  Lake Superior Area Realtors as distributed by MLS GRID #6108056 Report a problem Lake Superior Area Realtors as distributed by MLS GRID #6108056 Report a problem | ||
| 7/21/2023 | Pending sale | $249,900$240/sqft |
Source: Lake Superior Area Realtors as distributed by MLS GRID #6108056 Report a problem | ||
| 6/28/2023 | Price change | $249,900-3.8%$240/sqft |
Source: Lake Superior Area Realtors as distributed by MLS GRID #6108056 Report a problem | ||
| 5/16/2023 | Listed for sale | $259,900$250/sqft |
Source: Lake Superior Area Realtors as distributed by MLS GRID #6108056 Report a problem | ||
Public tax history
Tax history is unavailable.
Neighborhood: 55726
Nearby homes
- $240,000-- bd-- ba-- sqft1240 Northstar Ln, Cromwell, MN 55726Sold
- $220,0002 bd1 ba1k sqft1242 Northstar Ln, Cromwell, MN 55726Sold
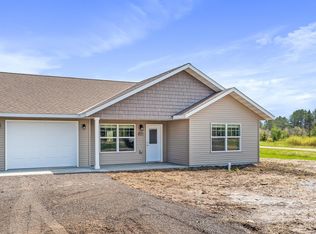
- $210,500-- bd-- ba-- sqft5580 Riverview Trl, Cromwell, MN 55726Off Market
- $327,700-- bd-- ba-- sqft1247 Northstar Ln, Cromwell, MN 55726Off Market
- $315,0004 bd2 ba2.1k sqft1237 Northstar Ln, Cromwell, MN 55726Off Market
- $358,0003 bd2 ba1.5k sqft5581 Riverview Trl, Cromwell, MN 55726Sold
- $278,0003 bd2 ba1.5k sqft1245 Northstar Ln, Cromwell, MN 55726Off Market
- $369,5003 bd2 ba1.5k sqft5579 Riverview Trl, Cromwell, MN 55726Sold
Nearby schools
GreatSchools rating
- 6/10Cromwell-Wright Elementary SchoolGrades: PK-6Distance: 0.4 mi
- 5/10Cromwell-Wright SecondaryGrades: 7-12Distance: 0.4 mi


Get pre-qualified for a loan
At Zillow Home Loans, we can pre-qualify you in as little as 5 minutes with no impact to your credit score.An equal housing lender. NMLS #10287.
- Minnesota
- Carlton County
- Cromwell
- 55726
- 1240 North Star Ln
Nearby cities
Nearby zip codes
Other Cromwell Topics
