Skip main navigation
Sold for $358,000
  • $358,000

    5581 Riverview Tr, Cromwell, MN 55726

    3beds
    1,550sqft
    Single Family Residence
    Built in 2024
    0.95 Acres Lot
    $368,100 Zestimate®
    $231/sqft
    $2,467 Estimated rent

    Home value

    $368,100

    Estimated sales range

    Not available

    $2,467/mo

    Zestimate® history
    Loading
    Loading...

    Owner options

    List your home for rent

    $2,467/mo

    Rent Zestimate®

    Find your next renter with Zillow Rental Manager. Plus, with online applications, you can quickly screen prospective tenants – for free.

    Learn more

    $2,467/mo

    Rent Zestimate®

    Refinance and save

    $2,264/mo

    Est. payment

    Refinancing to a lower rate could help reduce your monthly payments and save thousands over the life of the loan.

    See today's rates

    $2,264/mo

    Est. payment

    Explore your selling options

    Work with a Zillow partner agent

    Leverage their expertise and Zillow's premium Showcase listings to get your home seen by more buyers.

    Get started

    List with your own agent

    Get your home in front of millions of buyers by listing it on Zillow.

    Learn how to do it

    Sell it yourself

    Take full control of how buyers see your home on Zillow by listing For Sale by Owner (FSBO).

    List your home

    What's special

    Breakfast bar style islandAttached garageOpen floor planOversized lotStainless applianceWhite cabinetryMain floor laundry
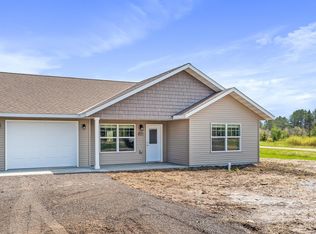
    Brand New Construction Under $400K! This one level sparkles with brand new everything! An attractive & maintenance free home with concrete sidewalks, attached garage & an oversized lot that extends to the river in the back! 3 bedrooms, 2 baths including a Primary Suite provides all the space! Walk into an open floor plan with the touches that you LOVE! White Cabinetry graces the kitchen with a breakfast bar style island & stainless appliance! A sliding door to the grilling patio makes dinners fun! Luxury vinyl plank flooring in every room, a main floor laundry, 2 sinks in the primary bath are just part of the amenities! Enjoy efficient & comfortable in floor heating, too! Be the first to live in this fabulous, affordable home!

    Zillow last checked:

    Listing updated:

    Listed by:

    Deanna Bennett 218-343-8444,

    Messina & Associates Real Estate

    Bought with:

    Corrine Hobbs, MN 20574811|WI 72210-94

    Edina Realty, Inc. - Duluth

    Source: Lake Superior Area Realtors as distributed by MLS GRID,MLS#: 6116306MLS Logo

    Facts & features

    Interior

    Bedrooms & bathrooms
    • Bedrooms: 3
    • Bathrooms: 2
    • Full bathrooms: 1
    • 3/4 bathrooms: 1
    • Main level bedrooms: 1
    Rooms
    • Room types: Utility Room
    Primary bedroom
    • Description: with an attached Double Vanity 3/4 Bath & Walk in Closet!
    • Level: Main
    • Area: 156 Square Feet
    • Dimensions: 12 x 13
    Bedroom
    • Description: Big Windows allow for Natural Light!
    • Level: Main
    • Area: 110 Square Feet
    • Dimensions: 11 x 10
    Bedroom
    • Description: or use this as an At Home Office or Gym!
    • Level: Main
    • Area: 110 Square Feet
    • Dimensions: 11 x 10
    Dining room
    • Description: Convenient & Cute!
    • Level: Main
    • Area: 182 Square Feet
    • Dimensions: 13 x 14
    Entry hall
    • Description: Leads you into this Lovely New Construction!
    • Level: Main
    • Area: 35 Square Feet
    • Dimensions: 5 x 7
    Kitchen
    • Description: Center Island, Walkout Patio Door, New Appliances...
    • Level: Main
    • Area: 132 Square Feet
    • Dimensions: 11 x 12
    Laundry
    • Description: in a Convenient Location!
    • Level: Main
    • Area: 45 Square Feet
    • Dimensions: 5 x 9
    Living room
    • Description: Bright and Open Living Room!
    • Level: Main
    • Area: 255 Square Feet
    • Dimensions: 17 x 15
    Heating
    • Boiler, In Floor Heat, Propane
    Cooling
    • Wall Unit(s)
    Appliances
    • Laundry: Main Level, Dryer Hook-Ups, Washer Hookup
    Features
    • Ceiling Fan(s), Walk-In Closet(s)
    • Doors: Patio Door
    • Basement: N/A
    • Has fireplace: No
    Interior area
    • Total interior livable area: 1,550 sqft
    • Finished area above ground: 1,550
    • Finished area below ground: 0

    Property

    Parking
    • Total spaces: 2
    • Parking features: Attached, Insulation
    • Attached garage spaces: 2
    Features
    • Patio & porch: Patio
    Lot
    • Size: 0.95 Acres
    • Features: Irregular Lot
    Details
    • Parcel number: 171850060
    • Other equipment: Air to Air Exchange

    Construction

    Type & style
    • Home type: SingleFamily
    • Architectural style: Ranch
    • Property subtype: Single Family Residence
    Materials
    • Vinyl, Frame/Wood
    • Foundation: Concrete Perimeter
    Condition
    • Completed
    • Year built: 2024

    Utilities & green energy

    • Electric: Lake Country Power
    • Sewer: Public Sewer
    • Water: Public

    Community & HOA

    HOA
    • Has HOA: No
    Location
    • Region: Cromwell

    Financial & listing details

    • Price per square foot: $231/sqft
    • Annual tax amount: $692
    • Date on market: 9/26/2024
    • Cumulative days on market: 120 days

    Price history

    DateEventPrice
    2/19/2025Sold$358,000-3%$231/sqft
    Source: Lake Superior Area Realtors as distributed by MLS GRID #6116306 Report a problem
    1/24/2025Pending sale$368,900$238/sqft
    Source: Lake Superior Area Realtors as distributed by MLS GRID #6116306 Report a problem
    1/2/2025Price change$368,900-1.6%$238/sqft
    Source: Lake Superior Area Realtors as distributed by MLS GRID #6116306 Report a problem
    9/26/2024Listed for sale$374,900$242/sqft
    Source: Lake Superior Area Realtors as distributed by MLS GRID #6116306 Report a problem

    Public tax history

    Tax history is unavailable.

    Neighborhood: 55726

    Nearby schools

    GreatSchools rating
    Get pre-qualified for a loan
    At Zillow Home Loans, we can pre-qualify you in as little as 5 minutes with no impact to your credit score.

    An equal housing lender. NMLS #10287.