Rarely available in Waterstone's private Stonebrook II Community. Will not last! Just minutes from Biscayne National Park with marina access and beach area! Easy access to the turnpike! Fabulous large home with 4 bedrooms, 3.5 baths. Single Family Home with about 2700 Sq Ft. Beautiful laminated floors upstairs, second floor. Spanish tiles downstairs for added character. Large kitchen with spacious counters. Upgraded stainless steel appliances, Samsung smart refrigerator, double oven, dishwasher, microwave. Front load washer and dryer. Spacious covered backyard porch to enjoy the lovely outdoors. Includes storm metal panels. AC 4 years. Tankless water heater. Solar panels. Original roof. This home boasts double balconies and additional flex patio area. Very private community double gated and home is completely fenced. Do not miss this opportunity! Close distance to local hospital, food market, restaurants, retail stores, and entertainment. Enjoy the close proximity to sandy beaches, marina, and hidden gem Biscayne National Park. Prime location close proximity to the entrance of the Florida Keys for fabulous boating and water activities. Down the road from The Homestead - Miami Speedway for car fans! This town has a Vibrant and Historic Downtown area for even more entertaining. Waterstone Community HOA boasts two pools, exercise room, spa, clubhouse, children's playgrounds, manned gate, walking trails, ponds, and so much more! HOA buyer application required. Sold AS-IS.
For sale
$599,900
1240 NE 41st Pl, Homestead, FL 33033
4beds
2,599sqft
Single Family Residence
Built in 2005
5,000 Square Feet Lot
$588,100 Zestimate®
$231/sqft
$125/mo HOA
What's special
Home is completely fencedSamsung smart refrigeratorAdditional flex patio areaStorm metal panelsDouble ovenSolar panelsTankless water heater
- 37 days
- 152
- 7
Zillow last checked:
Listing updated:
Listed by:
Eddie Falcon 954-610-4262,
Crosstown Realty, LLC.
Source: MIAMI,MLS#: A12085734 Originating MLS: A-Miami Association of REALTORS
Originating MLS: A-Miami Association of REALTORSFacts & features
Interior
Bedrooms & bathrooms
- Bedrooms: 4
- Bathrooms: 4
- Full bathrooms: 3
- 1/2 bathrooms: 1
Rooms
- Room types: Attic, Family Room
Heating
- Central, Electric
Cooling
- Ceiling Fan(s), Central Air, Electric
Appliances
- Included: Dishwasher, Disposal, Dryer, Electric Range, Electric Water Heater, Ice Maker, Microwave, Refrigerator, Self Cleaning Oven
- Laundry: In Garage
Features
- Pantry, Walk-In Closet(s)
- Flooring: Tile
- Windows: Hurricane Shutters, Blinds
Interior area
- Total structure area: 3,125
- Total interior livable area: 2,599 sqft
Video & virtual tour
Property
Parking
- Total spaces: 2
- Parking features: Driveway, Garage Door Opener
- Attached garage spaces: 2
- Has uncovered spaces: Yes
Features
- Stories: 2
- Entry location: First Floor Entry
- Patio & porch: Open Porch, Patio
- Exterior features: Balcony
- Pool features: R30-No Pool/No Water, Community
- Fencing: Fenced
- Has view: Yes
- View description: Garden
Lot
- Size: 5,000 Square Feet
- Features: Less Than 1/4 Acre Lot
- Residential vegetation: Fruit Trees
Details
- Parcel number: 1079100170100
- Zoning: 9300
Construction
Type & style
- Home type: SingleFamily
- Property subtype: Single Family Residence
Materials
- CBS Construction
- Roof: Barrel Roof
Condition
- Year built: 2005
Utilities & green energy
- Sewer: Public Sewer
- Water: Municipal Water
Community & HOA
Community
- Features: Gated, Clubhouse, Tennis Court(s), Fitness Center, Management On Site, HOA, Street Lights, Card/Electric Gate, Pool, Exercise Room
- Security: Smoke Detector
- Subdivision: Cristys Homes
HOA
- Has HOA: Yes
- HOA fee: $125 monthly
Location
- Region: Homestead
Financial & listing details
- Price per square foot: $231/sqft
- Tax assessed value: $480,585
- Annual tax amount: $9,067
- Date on market: 9/8/2026
- Listing terms: All Cash,Conventional
- Road surface type: Paved Road
Estimated market value
$588,100
$559,000 - $618,000
$3,282/mo
Price history
| Date | Event | Price |
|---|---|---|
| 9/9/2026 | Listed for sale | $599,900+299.9%$231/sqft |
Source:  MIAMI #A12085734 Report a problem MIAMI #A12085734 Report a problem | ||
| 4/13/2011 | Sold | $150,000+0.1%$58/sqft |
Source: Public Record Report a problem | ||
| 12/20/2010 | Price change | $149,900+189.4%$58/sqft |
Source: Fannie Mae Report a problem | ||
| 12/12/2010 | Listed for sale | -- |
Source: foreclosure.com Report a problem | ||
| 9/7/2010 | Sold | $51,800-60.2%$20/sqft |
Source: Public Record Report a problem | ||
| 9/5/2010 | Listed for sale | -- |
Source: foreclosure.com Report a problem | ||
| 6/3/2010 | Listing removed | $130,000$50/sqft |
Source: La Ley Realty Corp #D1398096 Report a problem | ||
| 5/15/2010 | Listed for sale | $130,000-44.9%$50/sqft |
Source: La Ley Realty Corp #D1398096 Report a problem | ||
| 9/27/2005 | Sold | $236,100$91/sqft |
Source: Public Record Report a problem | ||
Public tax history
| Year | Property taxes | Tax assessment |
|---|---|---|
| 2025 | $9,067 +4% | $163,067 +2.9% |
| 2024 | $8,722 +1.1% | $158,472 +3% |
| 2023 | $8,624 +2.6% | $153,857 +3% |
| 2022 | $8,402 0% | $149,376 +3% |
| 2021 | $8,404 +6.7% | $145,026 +1.4% |
| 2020 | $7,878 +0.8% | $143,024 +2.3% |
| 2019 | $7,815 +94.2% | $139,809 +1.9% |
| 2018 | $4,024 | $137,203 +2.1% |
| 2017 | $4,024 +0.8% | $134,381 +2.1% |
| 2016 | $3,993 +0.1% | $131,618 +0.7% |
| 2015 | $3,990 -1.2% | $130,704 +0.8% |
| 2014 | $4,040 +6.1% | $129,667 +1.5% |
| 2013 | $3,809 | $127,751 +1.7% |
| 2012 | $3,809 -21% | $125,616 -0.5% |
| 2011 | $4,820 -1.5% | $126,185 -2.9% |
| 2010 | $4,896 -26.9% | $129,935 -42.7% |
| 2009 | $6,701 -14.8% | $226,703 -23.4% |
| 2007 | $7,864 +243.8% | $295,950 |
| 2006 | $2,287 | -- |
| 2005 | $2,287 | -- |
Find assessor info on the county website
Monthly payment
Est. payment
Payment breakdown
Explore the cost of this home by adjusting the details. Changes won't be saved.Climate risks
Neighborhood: 33033
Nearby schools
Schools provided by the listing agent
- Elementary: Mandarin Lakes K-8 Academy
- Middle: Redland
- High: Homestead
Source: MIAMI. This data may not be complete. We recommend contacting the local school district to confirm school assignments for this home.


Similar homes
- $574,9004 bd4 ba2.7k sqftEstates At Mendicino, Homestead, FL 33033For Sale

 MLS ID #A12077433, Carlos Rivero, Xcellence. MIAMI
 - $599,9994 bd3 ba2.7k sqftBaywinds Of Abaco, Homestead, FL 33033For Sale
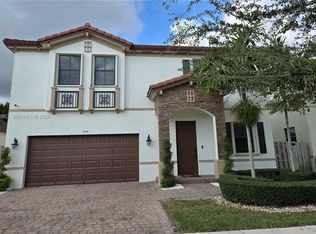 MLS ID #A12043963, Steven Ojeda, Capital R.E. Brokers, Inc.. MIAMI
 - $680,0004 bd3 ba2.3k sqftCountry Gardens South, Homestead, FL 33033For Sale
 MLS ID #A12019862, Nubia Martinez, Corbel Realty, Inc.. MIAMI
 - $670,0004 bd3 ba2.1k sqftLeisure City Sec 3, Homestead, FL 33033For Sale
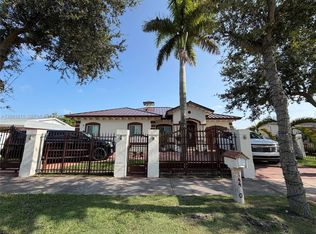 MLS ID #A12081811, Wilmer Garcia, A Plus Realty Group, Corp. MIAMI
 - $610,0005 bd3 ba2.9k sqftBaywinds Of Flores, Homestead, FL 33033For SaleMLS ID #A12005457, Yinelica Perez, Royal Palm Real Estate Services LLC. MIAMI
- $720,0004 bd4 ba2.6k sqftMirens Place, Homestead, FL 33033For SaleMLS ID #A12093601, Merita Saliu, Saliu Realty Group LLC. MIAMI
- $605,0006 bd5 ba3.6k sqftMandarin Lakes, Homestead, FL 33032For SaleMLS ID #A12084460, Ian Welch, Inspired Lifestyle Realty, LLC. MIAMI
- $609,0003 bd3 ba1.7k sqftChante-Clare, Homestead, FL 33032For SaleMLS ID #A12064354, Luz Maria Campos, United Real Estate Miami. MIAMI
- $595,0004 bd3 ba2.1k sqftRoyal Homes West, Florida City, FL 33034For SaleMLS ID #A12084661, Felipe Santiago, Mutual Trust Realty. MIAMI
- $430,0003 bd2 ba1.7k sqftBimini At The Oasis, Homestead, FL 33033For SaleMLS ID #A12066439, Johanna Perez, Factory Realty. MIAMI
- $604,9993 bd3 ba2.4k sqftSilver Palm East Sec Two, Homestead, FL 33032For SaleMLS ID #A12052077, Ismaray Ferreiro Chapelli, Holistic Realty Group, LLC.. MIAMI
- $500,0004 bd2 ba1.3k sqftSky Vista 3rd Addn, Homestead, FL 33033For SaleMLS ID #A11651117, Dennis Lopez, Florida Capital Realty. MIAMI
- $489,0003 bd2 ba1.5k sqftKeys-Gate No 1, Homestead, FL 33033For SaleMLS ID #A11916957, Carlos Carreras Jr, Golden Tower Realty Group LLC. MIAMI
- $490,0003 bd2 ba1.4k sqftTrigon Sub, Homestead, FL 33033For SaleMLS ID #A12020276, Connie Brown, Avanti Way Realty LLC. MIAMI
- $410,0004 bd3 ba1.5k sqftMarbella Cove, Homestead, FL 33033For SaleMLS ID #A12059867, Leonardo Mendiola Lau, Montesol Realty, Inc.. MIAMI
- $694,9954 bd3 ba2.5k sqftSilver Palm West, Homestead, FL 33032For SaleMLS ID #A12088621, Felipe Alamo, Esquire Real Estate Serv.. MIAMI
- $334,9003 bd3 ba1.4k sqftWaterstone, Homestead, FL 33033For SaleMLS ID #A12083226, Lourdes V Garcia PA, United Real Estate Miami. MIAMI
- $555,0004 bd2 ba1.8k sqftHemingway Point, Homestead, FL 33032For SaleMLS ID #A11932866, Lesley Rojas, Elimar Realty Inc. MIAMI
- $460,0004 bd3 ba2.9k sqftMandarin Lakes, Homestead, FL 33032For SaleMLS ID #A12019854, JamesAnthony Campo, My Realty Services Inc. MIAMI
- $455,0004 bd2 ba1.6k sqftAtlantis At Oasis, Homestead, FL 33033For SaleMLS ID #A12069012, Sinkia Dominguez Gonzalez, Miami Premier Realty. MIAMI
