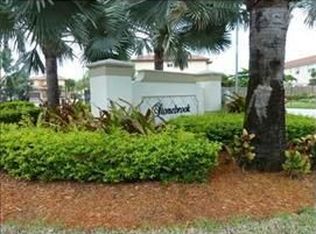
Enjoy year round Florida sunshine in this beautifully maintained 4-bedroom, 3.5-bath single family home, offering more than 2,600 sq. ft. of comfortable and elegant living space. Located in the desirable gated community of Stonebrook at Waterstone, this residence features a 2-car garage and a private, heated saltwater pool, perfect for relaxing or entertaining. The spacious second floor master suite offers two walk-in closets and a beautifully appointed bathroom with dual sinks, a separate bath tub, and a walk-in shower. The home features a combination of tile, wood, and vinyl flooring throughout, along with updated bathrooms and a well-designed layout. Step outside to enjoy the private pool and granite pool deck. The property also features fencing, awning, gutters, and a camera security system with hardware included. Residents of Waterstone enjoy an array of community amenities, including a swimming pool, fitness center, jogging/walking paths, and recreation room. Conveniently located near Homestead Air Reserve Base, the Florida Turnpike, shopping, restaurants, and everyday conveniences. Pets are welcome. A wonderful opportunity to enjoy spacious living, desirable amenities, and the relaxed South Florida lifestyle in a sought-after gated community.
For sale
Price cut: $30K (9/22)
$720,000
2964 NE 42nd Ave, Homestead, FL 33033
4beds
2,603sqft
Single Family Residence
Built in 2004
5,945 Square Feet Lot
$-- Zestimate®
$277/sqft
$170/mo HOA
What's special
- 18 days
- 176
- 10
Likely to sell faster than
Zillow last checked:
Listing updated:
Listed by:
Merita Saliu 305-335-0803,
Saliu Realty Group LLC
Source: MIAMI,MLS#: A12093601 Originating MLS: A-Miami Association of REALTORS
Originating MLS: A-Miami Association of REALTORSFacts & features
Interior
Bedrooms & bathrooms
- Bedrooms: 4
- Bathrooms: 4
- Full bathrooms: 3
- 1/2 bathrooms: 1
Rooms
- Room types: Den/Library/Office
Heating
- Central, Electric, Reverse Cycle Unit
Cooling
- Ceiling Fan(s), Central Air, Electric
Appliances
- Included: Dishwasher, Dryer, Electric Range, Electric Water Heater, Microwave, Refrigerator, Self Cleaning Oven, Washer
- Laundry: In Garage
Features
- Kitchen Island, Entrance Foyer, Pantry, Walk-In Closet(s)
- Flooring: Ceramic Tile, Tile, Vinyl, Wood
- Doors: High Impact Doors
- Windows: Complete Panel Shutters/Awnings, Hurricane Shutters, Blinds, Drapes
Interior area
- Total structure area: 3,071
- Total interior livable area: 2,603 sqft
Video & virtual tour
Property
Parking
- Total spaces: 2
- Parking features: Additional Spaces Available, Garage Door Opener
- Attached garage spaces: 2
Features
- Stories: 2
- Entry location: First Floor Entry,Foyer
- Patio & porch: Awning(s), Deck, Patio
- Exterior features: Awning(s)
- Has private pool: Yes
- Pool features: In Ground, Pool Only, Community
- Spa features: Community
- Fencing: Fenced
- Has view: Yes
- View description: Pool
Lot
- Size: 5,945 Square Feet
- Features: Corner Lot, Oversized Lot
Details
- Parcel number: 1079030271340
- Zoning: 9300
Construction
Type & style
- Home type: SingleFamily
- Property subtype: Single Family Residence
Materials
- Concrete Block Construction
- Roof: Curved/S-Tile Roof
Condition
- Year built: 2004
Utilities & green energy
- Sewer: Public Sewer
- Water: Municipal Water
Green energy
- Energy efficient items: Appliances
Community & HOA
Community
- Features: Clubhouse, Fitness Center, Gated, Maintained Community, HOA, Security Patrol, Sidewalks, Pool, Exercise Room
- Subdivision: Mirens Place,Waterstone Grand
HOA
- Has HOA: Yes
- HOA fee: $170 monthly
Location
- Region: Homestead
Financial & listing details
- Price per square foot: $277/sqft
- Tax assessed value: $521,086
- Annual tax amount: $12,668
- Date on market: 9/22/2026
- Listing terms: All Cash,Conventional,FHA,VA Loan
- Ownership: Sole Proprietor
Estimated market value
Not available
Estimated sales range
Not available
Not available
Price history
| Date | Event | Price |
|---|---|---|
| 9/22/2026 | Listed for rent | $4,200-2.3%$2/sqft |
Source:  MIAMI #A12093614 Report a problem MIAMI #A12093614 Report a problem | ||
| 9/22/2026 | Listing removed | $4,300$2/sqft |
Source: MIAMI #A12083834 Report a problem | ||
| 9/22/2026 | Price change | $720,000-4%$277/sqft |
Source: MIAMI #A12093601 Report a problem | ||
| 9/4/2026 | Listed for rent | $4,300-4.4%$2/sqft |
Source: MIAMI #A12083834 Report a problem | ||
| 9/4/2026 | Listing removed | $4,500$2/sqft |
Source: MIAMI #A12072082 Report a problem | ||
| 8/17/2026 | Listed for sale | $750,000+23%$288/sqft |
Source: MIAMI #A12072085 Report a problem | ||
| 8/16/2026 | Listed for rent | $4,500-3.2%$2/sqft |
Source: MIAMI #A12072082 Report a problem | ||
| 6/2/2024 | Listing removed | -- |
Source: MIAMI #A11575064 Report a problem | ||
| 4/25/2024 | Listed for rent | $4,650$2/sqft |
Source: MIAMI #A11575064 Report a problem | ||
| 5/25/2022 | Sold | $610,000+1.7%$234/sqft |
Source: MIAMI #A11180158 Report a problem | ||
| 4/3/2022 | Contingent | $600,000$231/sqft |
Source: MIAMI #A11180158 Report a problem | ||
| 3/29/2022 | Price change | $600,000-7.7%$231/sqft |
Source: MIAMI #A11180158 Report a problem | ||
| 3/25/2022 | Listed for sale | $650,000+78.1%$250/sqft |
Source: MIAMI #A11180158 Report a problem | ||
| 1/9/2020 | Sold | $365,000-2.7%$140/sqft |
Source: Public Record Report a problem | ||
| 5/1/2019 | Listing removed | $375,000$144/sqft |
Source: Battlefield Invst. Group LLC #A10637677 Report a problem | ||
| 2/25/2019 | Pending sale | $375,000$144/sqft |
Source: Battlefield Invst. Group LLC #A10606996 Report a problem | ||
| 1/25/2019 | Listed for sale | $375,000+31.6%$144/sqft |
Source: Battlefield Invst. Group LLC #A10606996 Report a problem | ||
| 8/8/2016 | Sold | $285,000+15.5%$109/sqft |
Source: Public Record Report a problem | ||
| 6/24/2004 | Sold | $246,800$95/sqft |
Source: Public Record Report a problem | ||
Public tax history
| Year | Property taxes | Tax assessment |
|---|---|---|
| 2025 | $13,195 +4.8% | $521,086 +4% |
| 2024 | $12,594 +1.4% | $501,180 +2.4% |
| 2023 | $12,415 +64.6% | $489,221 +60% |
| 2022 | $7,543 -1% | $305,781 +3% |
| 2021 | $7,618 +7% | $296,875 +0.5% |
| 2020 | $7,119 +369.9% | $295,518 +10.4% |
| 2019 | $1,515 +4.9% | $267,608 +1.9% |
| 2018 | $1,445 | $262,619 +1.3% |
| 2017 | $1,445 | $259,326 +69.2% |
| 2016 | $1,445 -63.6% | $153,295 +0.7% |
| 2015 | $3,970 -1.6% | $152,230 +0.8% |
| 2014 | $4,034 +24.1% | $151,022 +1.5% |
| 2013 | $3,252 | $148,791 +18.4% |
| 2012 | $3,252 -4.9% | $125,693 -0.5% |
| 2011 | $3,419 -6.4% | $126,264 -3.6% |
| 2010 | $3,653 -25.2% | $130,987 -34.7% |
| 2009 | $4,881 +0.3% | $200,459 +18.3% |
| 2007 | $4,868 -11.3% | $169,427 |
| 2006 | $5,486 | -- |
| 2005 | $5,486 +171.1% | -- |
| 2004 | $2,024 | -- |
Find assessor info on the county website
Monthly payment
Est. payment
Payment breakdown
Explore the cost of this home by adjusting the details. Changes won't be saved.Climate risks
Neighborhood: 33033
Similar homes
- $670,0004 bd3 ba2.1k sqftLeisure City Sec 3, Homestead, FL 33033For Sale
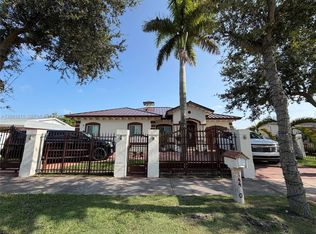
 MLS ID #A12081811, Wilmer Garcia, A Plus Realty Group, Corp. MIAMI
 - $680,0004 bd3 ba2.3k sqftCountry Gardens South, Homestead, FL 33033For Sale
 MLS ID #A12019862, Nubia Martinez, Corbel Realty, Inc.. MIAMI
 - $599,9004 bd4 ba2.5k sqftCristys Homes, Homestead, FL 33033For Sale
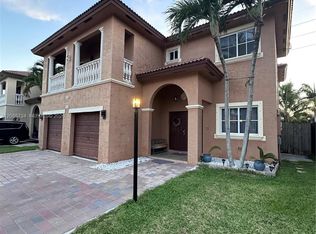 MLS ID #A12085734, Eddie Falcon, Crosstown Realty, LLC.. MIAMI
 - $650,0005 bd3 ba2.1k sqftEvergreen Garden Estates, Homestead, FL 33033For Sale
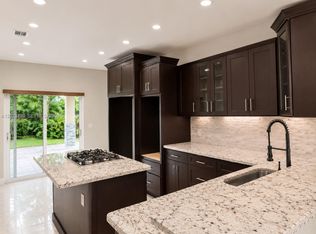 MLS ID #A12023799, Francisca Almeida, Smart Miami Realty, LLC.. MIAMI
 - $574,9004 bd4 ba2.7k sqftEstates At Mendicino, Homestead, FL 33033For SaleMLS ID #A12077433, Carlos Rivero, Xcellence. MIAMI
- $694,9954 bd3 ba2.5k sqftSilver Palm West, Homestead, FL 33032For SaleMLS ID #A12088621, Felipe Alamo, Esquire Real Estate Serv.. MIAMI
- $768,0004 bd3 ba2.4k sqftCedar Point, Homestead, FL 33033New ConstructionMLS ID #A11982116, Yvette Gonzalez, The Valenzuela Real Estate Group. MIAMI
- $599,9994 bd3 ba2.7k sqftBaywinds Of Abaco, Homestead, FL 33033For SaleMLS ID #A12043963, Steven Ojeda, Capital R.E. Brokers, Inc.. MIAMI
- $610,0005 bd3 ba2.9k sqftBaywinds Of Flores, Homestead, FL 33033For SaleMLS ID #A12005457, Yinelica Perez, Royal Palm Real Estate Services LLC. MIAMI
- $499,9004 bd3 ba1.9k sqftFernandos Place, Homestead, FL 33033For SaleMLS ID #A12087185, Saud Rai, The Keyes Company. MIAMI
- $605,0006 bd5 ba3.6k sqftMandarin Lakes, Homestead, FL 33032For SaleMLS ID #A12084460, Ian Welch, Inspired Lifestyle Realty, LLC. MIAMI
- $683,5004 bd3 ba2.5k sqftBailes Commons Second Add, Miami, FL 33170For SaleMLS ID #A12087339, Stephen Scarpone, Coldwell Banker Realty. MIAMI
- $699,0004 bd2 ba1.9k sqftSaga Bay Sec 1 Pt 7, Cutler Bay, FL 33189For SaleMLS ID #A12101083, Richard Capote, Mikon Real Estate, Inc.. MIAMI
- $739,9003 bd2 ba1.6k sqftReese Estates, Homestead, FL 33030For SaleMLS ID #A12065043, Jacqueline Diaz, Lifestyle International Realty. MIAMI
- $604,9993 bd3 ba2.4k sqftSilver Palm East Sec Two, Homestead, FL 33032For SaleMLS ID #A12052077, Ismaray Ferreiro Chapelli, Holistic Realty Group, LLC.. MIAMI
- $410,0004 bd3 ba1.5k sqftMarbella Cove, Homestead, FL 33033For SaleMLS ID #A12059867, Leonardo Mendiola Lau, Montesol Realty, Inc.. MIAMI
- $769,0003 bd4 ba2.6k sqftTwin Lake Shores Central, Miami, FL 33186For SaleMLS ID #A12100254, Leticia Perez, L.A. Realty Group, LLC. MIAMI
- $720,0003 bd2 ba1.7k sqftCoral Reef Nurseries Sec, Miami, FL 33187For SaleMLS ID #A12065880, Karla Arteche, The Agency RE, LLC. MIAMI
- $729,9993 bd3 ba2k sqftMiller South Sub, Miami, FL 33193For SaleMLS ID #A12101191, Betty Ruiz, Mari Real Estate & Management Group, Inc. MIAMI
- $489,0003 bd2 ba1.5k sqftKeys-Gate No 1, Homestead, FL 33033For SaleMLS ID #A11916957, Carlos Carreras Jr, Golden Tower Realty Group LLC. MIAMI
