Awesome Cooper Plan. Pictures shown are of builders Cooper staged model located in our Nexton Community . Pictures are shown for illustrative purposes only and not of actual home being built for sale in SayeBrook. See agents for list of design options that will be in home under construction. Builder is a Popular Regional Builder in North Carolina/South Carolina markets for over 30 years building Low Country/Coastal Style New Homes. Always paying attention to architectural details. Quality and Customer service is tops with this builder! Classic Coast Charm with wide double front porches perfect for relaxing with a breeze and welcoming guest. As you enter Abundant windows, 10 ft. ceilings on first floor and 8 ft. interior doors in most rooms welcome you and offer an airy open feel with grandeur. Engineered hardwood floors throughout first floor and loft with tile floors in baths and laundry. OPEN FLOOR PLAN..Dining, Kitchen, and family areas flow together for easy gatherings. Gourmet kitchen with abundant cabinetry, silestone quartz countertops, and farmhouse sink elevate cooking and hosting. Family Room with coffered ceiling adds architectural detail and warmth. 12 ft. Telescoping door seamlessly connects indoors to outdoors leading onto an 18x14 covered porch. Study with french doors can serve as a private retreat for work or reading. There are two primary suites...one on first floor and one on second floor. Second floor offers three spacious bedrooms with a loft leading onto upper front porch. This home is a perfect blend of coastal relaxation and refined design-inviting, light-filled, a perfect match for you! In the oversized garage there is space for either to park a golf cart or for a work/storage area. The rear yard will be partially fenced with a 5 ft. semi-private fence down rear of homesite and down one side of it. Ample room for outdoor patio living and room for a small pool as well! Seller does not guarantee sf. measurements. Buyers can measure for themselves as needed. .Life is good at Sayebrook. Beautiful tree-lined streets with sidewalks, parks, walking trails, lake., Amenity center includes a community meeting house, pool, covered pavilion, playground, basketball court,4 pickleball courts, and fire pit. Coastal, small-town charm within walking/golf cart distance to SayeBrook Town Center. You can even golf cart to Market Common District . A natural gas community. Fiber cement exteriors, lawn sprinkler system, and security system. Come tour our staged model home and available homes for quick move-in! Quality and Homeowner satisfaction is our number one goal! Happy Homeowner live in SayeBrook...never a dull moment as there is a Clubhouse, resort style pool, 4 pickleball quarts, basketball, playground, large dog park, covered pavilion with fire pit. (enjoy monthly social hours for the residents as you get to know your neighbors!) Clubs have formed..book clubs, running club, SayeBrook Sprouts club for children of all ages, card clubs, sewing clubs, etc. COME JOIN US! walk or golf carts to shops and restaurants.
Sold for $788,580
$788,580
1240 Newell Dr Lot 181 -Cooper Plan, Myrtle Beach, SC 29588
4beds
3,191sqft
Single Family Residence
Built in 2026
6,534 Square Feet Lot
$785,600 Zestimate®
$247/sqft
$3,144 Estimated rent
Home value
$785,600
$746,000 - $825,000
$3,144/mo
Zestimate® history
Owner options
List your home for rent
$3,144/mo
Rent Zestimate®
Find your next renter with Zillow Rental Manager. Plus, with online applications, you can quickly screen prospective tenants – for free.
$3,144/mo
Rent Zestimate®
Refinance and save
$4,581/mo
Est. payment
Refinancing to a lower rate could help reduce your monthly payments and save thousands over the life of the loan.
$4,581/mo
Est. payment
Explore your selling options
Work with a Zillow partner agent
Leverage their expertise and Zillow's premium Showcase listings to get your home seen by more buyers.
Get startedList with your own agent
Get your home in front of millions of buyers by listing it on Zillow.
Learn how to do itSell it yourself
Take full control of how buyers see your home on Zillow by listing For Sale by Owner (FSBO).
List your homeWhat's special
Farmhouse sinkSilestone quartz countertopsFiber cement exteriorsOpen floor planAbundant windowsLawn sprinkler system
Zillow last checked:
Listing updated:
Listed by:
Trisha C Whitaker 843-283-4872,
Carolina One Real Estate GS,
Meredith B Wirtz 810-300-7281,
Carolina One Real Estate GS
Bought with:
Kevin Nguyen, 119848
Century 21 Stopper &Associates
Source: CCAR,MLS#: 2528911 Originating MLS: Coastal Carolinas Association of Realtors
Originating MLS: Coastal Carolinas Association of RealtorsFacts & features
Interior
Bedrooms & bathrooms
- Bedrooms: 4
- Bathrooms: 4
- Full bathrooms: 3
- 1/2 bathrooms: 1
Rooms
- Room types: Den, Foyer, Loft, Utility Room
Primary bedroom
- Features: Main Level Primary, Walk-In Closet(s)
- Level: First
- Dimensions: 14x15
Bedroom 1
- Level: Second
- Dimensions: 4th bedroom -21x16
Bedroom 2
- Level: Second
- Dimensions: 11x13
Bedroom 3
- Level: Second
- Dimensions: 11x13
Primary bathroom
- Features: Bathtub, Dual Sinks, Separate Shower
Dining room
- Dimensions: 15x18
Great room
- Dimensions: 17x16
Kitchen
- Features: Dishwasher, Kitchen Exhaust Fan, Kitchen Island, Pantry, Stainless Steel Appliances, Solid Surface Counters
Other
- Features: Bedroom on Main Level, Entrance Foyer, Library, Loft, Utility Room
Heating
- Central, Electric, Gas
Cooling
- Central Air
Appliances
- Included: Cooktop, Dishwasher, Disposal, Microwave, Range Hood
- Laundry: Washer Hookup
Features
- Attic, Bathtub, Dual Sinks, Main Level Primary, Pull Down Attic Stairs, Permanent Attic Stairs, Separate Shower, Walk-In Closet(s), Bedroom on Main Level, Entrance Foyer, Kitchen Island, Loft, Stainless Steel Appliances, Solid Surface Counters
- Flooring: Carpet, Tile, Wood
- Doors: Insulated Doors
- Attic: Pull Down Stairs,Permanent Stairs
Interior area
- Total structure area: 4,147
- Total interior livable area: 3,191 sqft
Property
Parking
- Total spaces: 4
- Parking features: Attached, Garage, Two Car Garage, Garage Door Opener
- Attached garage spaces: 2
Features
- Levels: Two
- Stories: 2
- Patio & porch: Balcony, Rear Porch, Front Porch
- Exterior features: Balcony, Sprinkler/Irrigation, Porch
- Pool features: Community, Outdoor Pool
Lot
- Size: 6,534 Square Feet
- Dimensions: 55 x 120
- Features: Corner Lot, Irregular Lot, Outside City Limits
Details
- Additional parcels included: ,
- Parcel number: 44708020021
- Zoning: res
- Special conditions: None
Construction
Type & style
- Home type: SingleFamily
- Property subtype: Single Family Residence
Materials
- HardiPlank Type, Wood Frame
- Foundation: Slab
Condition
- Never Occupied
- New construction: Yes
- Year built: 2026
Details
- Builder model: Cooper -N
- Builder name: Saussy Burbank
- Warranty included: Yes
Utilities & green energy
- Water: Public
- Utilities for property: Cable Available, Electricity Available, Natural Gas Available, Phone Available, Sewer Available, Underground Utilities, Water Available
Green energy
- Energy efficient items: Doors, Windows
Community & HOA
Community
- Features: Clubhouse, Golf Carts OK, Recreation Area, Long Term Rental Allowed, Pool
- Security: Security System
- Subdivision: SayeBrook
HOA
- Has HOA: Yes
- Amenities included: Clubhouse, Owner Allowed Golf Cart, Owner Allowed Motorcycle, Pet Restrictions
- Services included: Association Management, Common Areas, Pool(s), Recreation Facilities, Trash
- HOA fee: $130 monthly
Location
- Region: Cooper Plan Myrtle Beach
Financial & listing details
- Price per square foot: $247/sqft
- Date on market: 12/5/2025
- Listing terms: Cash,Conventional,VA Loan
- Electric utility on property: Yes
Price history
| Date | Event | Price |
|---|---|---|
| 5/29/2026 | Sold | $788,580+1.1%$247/sqft |
Source:  CCAR #2528911 Report a problem CCAR #2528911 Report a problem | ||
| 12/9/2025 | Contingent | $779,900$244/sqft |
Source: CCAR #2528911 Report a problem | ||
| 12/5/2025 | Listed for sale | $779,900$244/sqft |
Source: CCAR #2528911 Report a problem | ||
Public tax history
Tax history is unavailable.
Neighborhood: 29588
Nearby homes
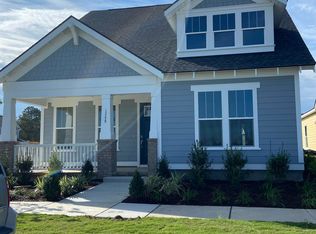
- $614,3883 bd3 ba2.2k sqft1244 Newell Dr #SB180, Darla Farmhouse Myrtle Beach, SC 29588Sold

- $612,6493 bd3 ba2.2k sqft1248 Newell Dr, Myrtle Beach, SC 29588Sold
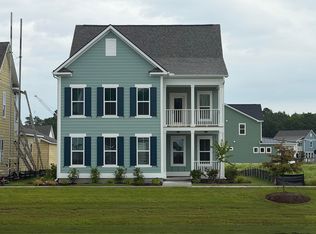
- $618,0004 bd4 ba2.7k sqft1305 Heswall Aly #1-LOT 229, Myrtle Beach, SC 29588Sold
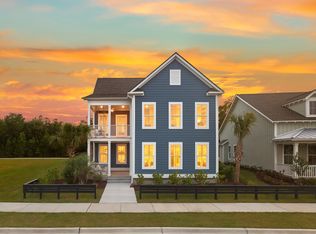
- $618,0004 bd4 ba2.8k sqft1305 Heswall Aly, Myrtle Beach, SC 29588Sold
- $579,0003 bd3 ba2.1k sqft1253 Newell Dr #SB233, Waccamaw Craftsman Myrtle Beach, SC 29588New Construction
- $645,9893 bd3 ba2.2k sqft333 Grafton Drive Banbury N LOT 212, Plan Myrtle Beach, SC 29588Sold
- $557,0003 bd3 ba2.3k sqft329 Grafton Dr #SB211, Surfside Classic Myrtle Beach, SC 29588Sold
- $673,9155 bd4 ba2.9k sqft321 Grafton Drive Ravenwood #1-LOT 209, Myrtle Beach, SC 29588Sold
Nearby schools
GreatSchools rating
- 9/10Lakewood Elementary SchoolGrades: PK-5Distance: 1.8 mi
- 8/10Socastee MiddleGrades: 6-8Distance: 0.3 mi
- 7/10Socastee High SchoolGrades: 9-12Distance: 1.8 mi
Schools provided by the listing agent
- Elementary: Lakewood Elementary School
- Middle: Socastee Middle School
- High: Socastee High School
Source: CCAR. This data may not be complete. We recommend contacting the local school district to confirm school assignments for this home.


Get pre-qualified for a loan
At Zillow Home Loans, we can pre-qualify you in as little as 5 minutes with no impact to your credit score.An equal housing lender. NMLS #10287.
Sell for more on Zillow
Get a Zillow Showcase℠ listing at no additional cost and you could sell for .
$785,600
2% more
+$15,712
With Zillow Showcase(estimated)
$801,312
- South Carolina
- Horry County
- Myrtle Beach
- 29588
- 1240 Newell Dr Lot 181 -Cooper Plan
Nearby cities
Nearby neighborhoods
Nearby zip codes
Other Myrtle Beach Topics
