The Waccamaw combines thoughtful design with effortless style. A wraparound front porch leads into a striking two-story foyer that opens to the great room, casual dining area, and kitchen—perfect for everyday living and entertaining. The kitchen includes a center island and walk-in pantry for added storage and prep space. The main-floor primary bedroom offers privacy, featuring a spacious walk-in closet and a bath with a dual-sink vanity, shower, and private water closet. Upstairs, two secondary bedrooms with walk-in closets share a full hall bath and connect to a flexible loft. Additional highlights include a first-floor laundry, powder room, everyday entry with drop zone. Located in SayeBrook, residents will immerse themselves in a social and active lifestyle with a wide array of community amenities and nearby attractions including the popular Market Common District, championship golf courses, Myrtle Beach Boardwalk, Murrells Inlet Marshwalk, and so much more.
Pending
Price cut: $13K (7/15)
$579,000
1253 Newell Dr #SB233- WACCAMAW CRAFTSMAN, Myrtle Beach, SC 29588
3beds
2,156sqft
Single Family Residence
Built in 2026
4,791 Square Feet Lot
$568,000 Zestimate®
$269/sqft
$130/mo HOA
What's special
Wraparound front porchFlexible loftCasual dining areaWalk-in pantryGreat roomStriking two-story foyerPowder room
- 140 days
- 48
- 0
Zillow last checked:
Listing updated:
Listed by:
Alexis Naletko 843-360-6184,
Toll Brothers Real Estate Inc.,
Dalton Warren 843-957-3807,
Toll Brothers Real Estate Inc.
Source: CCAR,MLS#: 2609457 Originating MLS: Coastal Carolinas Association of Realtors
Originating MLS: Coastal Carolinas Association of RealtorsFacts & features
Interior
Bedrooms & bathrooms
- Bedrooms: 3
- Bathrooms: 3
- Full bathrooms: 2
- 1/2 bathrooms: 1
Rooms
- Room types: Bathroom, Foyer, Loft, Utility Room, Half Bath
Primary bedroom
- Features: Linen Closet, Main Level Primary, Walk-In Closet(s)
- Level: First
Primary bathroom
- Features: Dual Sinks, Bath in Primary Bedroom, Separate Shower, Vanity
Dining room
- Features: Kitchen/Dining Combo
Kitchen
- Features: Dishwasher, Kitchen Exhaust Fan, Kitchen Island, Pantry, Stainless Steel Appliances, Solid Surface Counters
Other
- Features: Bedroom on Main Level, Entrance Foyer, Loft, Utility Room
Heating
- Central, Electric, Gas
Cooling
- Central Air
Appliances
- Included: Cooktop, Dishwasher, Disposal, Microwave, Range Hood
- Laundry: Washer Hookup
Features
- Dual Sinks, Linen Closet, Bath in Primary Bedroom, Main Level Primary, Split Bedrooms, Separate Shower, Vanity, Walk-In Closet(s), Bedroom on Main Level, Entrance Foyer, Kitchen Island, Loft, Stainless Steel Appliances, Solid Surface Counters
- Flooring: Laminate, Tile
- Doors: Insulated Doors
Interior area
- Total structure area: 3,096
- Total interior livable area: 2,156 sqft
Property
Parking
- Total spaces: 2
- Parking features: Attached, Two Car Garage, Garage, Garage Door Opener
- Attached garage spaces: 2
Features
- Levels: Two
- Stories: 2
- Patio & porch: Rear Porch, Front Porch
- Exterior features: Fence, Sprinkler/Irrigation, Porch
- Pool features: Community, Outdoor Pool
Lot
- Size: 4,791 Square Feet
- Features: Corner Lot
Details
- Additional parcels included: ,
- Parcel number: 44708020030
- Zoning: RESIDENTIA
- Special conditions: None
Construction
Type & style
- Home type: SingleFamily
- Architectural style: Traditional
- Property subtype: Single Family Residence
Materials
- HardiPlank Type, Wood Frame
- Foundation: Slab
Condition
- Never Occupied
- New construction: Yes
- Year built: 2026
Details
- Builder model: WACCAMAW CRAFTSMAN
- Builder name: TOLL BROTHERS INC
- Warranty included: Yes
Utilities & green energy
- Water: Public
- Utilities for property: Cable Available, Electricity Available, Natural Gas Available, Other, Phone Available, Sewer Available, Underground Utilities, Water Available
Green energy
- Energy efficient items: Doors, Windows
Community & HOA
Community
- Features: Clubhouse, Golf Carts OK, Recreation Area, Long Term Rental Allowed, Pool
- Security: Smoke Detector(s)
- Subdivision: SayeBrook
HOA
- Has HOA: Yes
- Amenities included: Clubhouse, Owner Allowed Golf Cart, Owner Allowed Motorcycle, Pet Restrictions
- Services included: Common Areas, Recreation Facilities, Trash
- HOA fee: $130 monthly
Location
- Region: Waccamaw Craftsman Myrtle Beach
Financial & listing details
- Price per square foot: $269/sqft
- Date on market: 4/12/2026
- Listing terms: Cash,Conventional,FHA,VA Loan
- Electric utility on property: Yes
Estimated market value
$568,000
$540,000 - $596,000
$2,520/mo
Price history
| Date | Event | Price |
|---|---|---|
| 8/19/2026 | Pending sale | $579,000$269/sqft |
Source:  CCAR #2609457 Report a problem CCAR #2609457 Report a problem | ||
| 7/15/2026 | Price change | $579,000-2.2%$269/sqft |
Source: CCAR #2609457 Report a problem | ||
| 4/12/2026 | Listed for sale | $592,000$275/sqft |
Source: CCAR #2609457 Report a problem | ||
Public tax history
Tax history is unavailable.
Monthly payment
Est. payment
Payment breakdown
Explore the cost of this home by adjusting the details. Changes won't be saved.Climate risks
Neighborhood: 29588
Nearby schools
Schools provided by the listing agent
- Elementary: Lakewood Elementary School
- Middle: Socastee Middle School
- High: Socastee High School
Source: CCAR. This data may not be complete. We recommend contacting the local school district to confirm school assignments for this home.
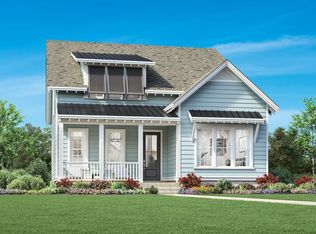
- $559,0003 bd3 ba2.2k sqft1738 Tryon Drive 288 #SB, Myrtle Beach, SC 29588New Construction
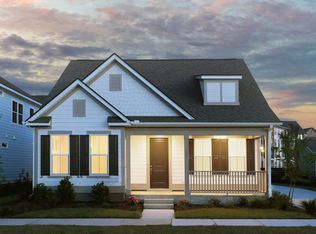
- $516,4003 bd3 ba2.1k sqft1259 Newell Dr, Myrtle Beach, SC 29588Off Market
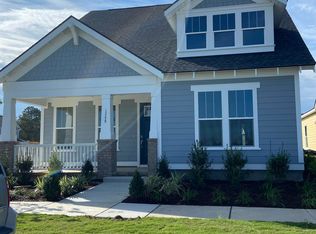
- $612,6493 bd3 ba2.2k sqft1248 Newell Dr, Myrtle Beach, SC 29588Sold
- $572,6503 bd3 ba2.3k sqft1252 Newell Drive Barrington Ow Phase 2 LOT 178, Myrtle Beach, SC 29588New Construction

Similar homes
- $563,9003 bd3 ba2.1k sqft1337 Heswall Alley Lot 306 Ph. 2-B Barrington P, Myrtle Beach, SC 29588New Construction

 MLS ID #2614943, Elizabeth Reffey, Carolina One Real Estate GS. CCAR
 - $566,9003 bd3 ba2.2k sqft1345 Heswall Alley Lot 304 Banbury ph. 2-B, Myrtle Beach, SC 29588New Construction
 MLS ID #2614951, Trisha C Whitaker, Carolina One Real Estate GS. CCAR
 - $599,0003 bd3 ba2.2k sqft816 Maltby Alley #SB 219- OSMAN COASTAL, Myrtle Beach, SC 29588New ConstructionCCAR
- $548,9003 bd3 ba2.2k sqft325 Grafton Dr. Lot 210, Phase 2A, Myrtle Beach, SC 29588New Construction
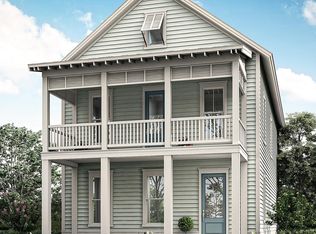 MLS ID #2615000, Meredith B Wirtz, Carolina One Real Estate GS. CCAR
 - $559,0003 bd3 ba2.2k sqft1738 Tryon Dr #SB 288- Osman Coastal, Myrtle Beach, SC 29588New ConstructionCCAR
- $572,6503 bd3 ba2.3k sqft1252 Newell Dr Lot 178- Barrington - "OW" Phase 2, Myrtle Beach, SC 29588New ConstructionMLS ID #2614993, Trisha C Whitaker, Carolina One Real Estate GS. CCAR
- $550,0003 bd2 ba1.7k sqft2027 Silverspring Ln., Myrtle Beach, SC 29577For SaleMLS ID #2621029, Renee D Hodges, Carolina One Real Estate MB. CCAR
- $599,9953 bd4 ba2.8k sqft1521 Winding Creek Way Phase 2 Lot 194, Myrtle Beach, SC 29588New ConstructionCCAR
- $529,9993 bd2 ba1.8k sqft2407 Blue Crane Circle, Myrtle Beach, SC 29577For SaleMLS ID #2615219, Leslie M Perkins, Living South Realty. CCAR
- $684,9004 bd3 ba2.4k sqft8208 Muldrow Ct., Myrtle Beach, SC 29588For SaleMLS ID #2610547, The Mills Group Team, Century 21 Barefoot Realty. CCAR
- $824,9004 bd4 ba3.1k sqft994 Folly Rd., Myrtle Beach, SC 29588For SaleMLS ID #2620784, Sollecito Advantage Group, CB Sea Coast Advantage MI. CCAR
- $792,7104 bd4 ba3.1k sqft1409 Lancaster Way Lot 154 -Cooper Plan, Myrtle Beach, SC 29588New ConstructionMLS ID #2614888, Elizabeth Reffey, Carolina One Real Estate GS. CCAR
