Build your dream home in SayeBrook with this N.C/SC Homebuilder building homes in the Carolinas for over 35 years! Quality construction and homeowner satisfaction is #1 with this popular respected builder. This is the popular Barrington OW plan to be built on this homesite. NOTE: This home is priced with standard included features only and no chosen options/upgrades. This allows you the opportunity to upgrade and choose flooring, cabinets, countertops, lighting, and other available design options. Our onsite agents will assist you with cost for any design upgrades (which will be added to your purchase price after you meet with our Home Designer.) This allows you to Personalize what fits your lifestyle , wants, need and budget (proposed building time is estimated at about 7-8 months from contract to purchase) . See our onsite experienced new homes sales consultants for more details, assistance, and details of any builder incentives. Saussy Burbank is a popular regional builder in the North Carolina and South Carolina markets building Low Country/Coastal Style homes. Known for quality construction and architectural details ... customer service is tops with Saussy Burbank! This coastal-style home features welcoming front door, and a wrap-around front porch for relaxing. Inside, you'll find an open-concept layout ideal for entertaining. The family room, kitchen, and sunroom are enhanced by 10 ft. ceilings and abundant natural light from expansive windows. The second floor offers a loft, and two spacious guest bedrooms with a full bath. The Barrington OW blends luxurious finishes with a thoughtful design that's perfect for modern living and entertaining! James Hardie fiber cement siding, raised foundations, attractive landscaping and irrigation are standard. This home is located on a corner homesite and will have a 5 ft. semi-private wood fence across the rear of lot. Life is good at SayeBrook! The community has beautiful tree-lined streets with sidewalks, parks, and lakes. The amenity center has a neighborhood meeting house, resort style pool with covered pavilion, basketball, 4 pickleball courts with lights, playground, fire pit, and dog park. Community is within walking distance to SayeBrook Town Center (shopping) and only a short golf cart ride to Market Common and the beach! SayeBrook is a natural gas community. Come tour our staged model home and available homes for quick move-in! See onsite agent for any available builder promotions. SayeBrook's location can't be beat ... only a short drive to medical, airport, shopping, restaurants, golf and the beach! All measurements and square footage are estimates only and are not guaranteed by agent nor builder.
New construction
$572,650
1252 Newell Dr Lot 178- Barrington - "OW" Phase 2, Myrtle Beach, SC 29588
3beds
2,337sqft
:
Get pre-qualified$3,454/mo
Single Family Residence
Built in 2026
6,098 Square Feet Lot
$564,500 Zestimate®
$245/sqft
$130/mo HOA
What's special
Corner homesiteAttractive landscaping and irrigationRaised foundations
- 60 days |
- 116 |
- 4 |
Zillow last checked:
Listing updated:
Listed by:
Trisha C Whitaker 843-283-4872,
Carolina One Real Estate GS,
Elizabeth Reffey 843-457-0580,
Carolina One Real Estate GS
Source: CCAR,MLS#: 2614993 Originating MLS: Coastal Carolinas Association of Realtors
Originating MLS: Coastal Carolinas Association of RealtorsFacts & features
Interior
Bedrooms & bathrooms
- Bedrooms: 3
- Bathrooms: 3
- Full bathrooms: 2
- 1/2 bathrooms: 1
Rooms
- Room types: Carolina Room, Loft, Utility Room
Heating
- Central, Electric, Gas
Cooling
- Central Air
Appliances
- Included: Dishwasher, Disposal, Microwave, Range
- Laundry: Washer Hookup
Features
- Attic, Bathtub, Dual Sinks, Main Level Primary, Pull Down Attic Stairs, Permanent Attic Stairs, Separate Shower, Walk-In Closet(s), Bedroom on Main Level, Loft, Stainless Steel Appliances, Solid Surface Counters
- Flooring: Carpet, Laminate, Luxury Vinyl, Luxury VinylPlank, Tile
- Doors: Insulated Doors
- Attic: Pull Down Stairs,Permanent Stairs
Interior area
- Total structure area: 2,751
- Total interior livable area: 2,337 sqft
Property
Parking
- Total spaces: 2
- Parking features: Detached, Garage, Two Car Garage, Garage Door Opener
- Garage spaces: 2
Features
- Levels: One and One Half
- Stories: 1.5
- Patio & porch: Rear Porch, Front Porch
- Exterior features: Sprinkler/Irrigation, Porch
- Pool features: Community, Outdoor Pool
- On waterfront: Yes
- Waterfront features: Pond
Lot
- Size: 6,098 Square Feet
- Features: Corner Lot, Lake Front, Outside City Limits, Pond on Lot, Rectangular, Rectangular Lot
Details
- Additional parcels included: ,
- Parcel number: 44708020018
- Zoning: res
- Special conditions: None
Construction
Type & style
- Home type: SingleFamily
- Property subtype: Single Family Residence
Materials
- HardiPlank Type, Wood Frame
- Foundation: Slab
Condition
- To Be Built
- New construction: Yes
- Year built: 2026
Details
- Builder model: Barrington OW
- Builder name: Saussy Burbank
- Warranty included: Yes
Utilities & green energy
- Water: Public
- Utilities for property: Cable Available, Electricity Available, Natural Gas Available, Phone Available, Sewer Available, Underground Utilities, Water Available
Green energy
- Energy efficient items: Doors, Windows
Community & HOA
Community
- Features: Clubhouse, Golf Carts OK, Recreation Area, Long Term Rental Allowed, Pool
- Security: Security System, Smoke Detector(s)
- Subdivision: SayeBrook
HOA
- Has HOA: Yes
- Amenities included: Clubhouse, Owner Allowed Golf Cart, Owner Allowed Motorcycle, Pet Restrictions
- Services included: Association Management, Common Areas, Pool(s), Recreation Facilities, Trash
- HOA fee: $130 monthly
Location
- Region: Myrtle Beach
Financial & listing details
- Price per square foot: $245/sqft
- Date on market: 6/11/2026
- Listing terms: Cash,Conventional,VA Loan
- Electric utility on property: Yes
Estimated market value
$564,500
$536,000 - $593,000
$2,566/mo
Price history
| Date | Event | Price |
|---|---|---|
| 6/11/2026 | Listed for sale | $572,650$245/sqft |
Source:  CCAR #2614993 Report a problem CCAR #2614993 Report a problem | ||
Public tax history
Tax history is unavailable.
Monthly payment
Est. payment
Payment breakdown
Explore the cost of this home by adjusting the details. Changes won't be saved.Climate risks
Neighborhood: 29588
Nearby schools
GreatSchools rating
- 9/10Lakewood Elementary SchoolGrades: PK-5Distance: 1.7 mi
- 8/10Socastee MiddleGrades: 6-8Distance: 0.2 mi
- 7/10Socastee High SchoolGrades: 9-12Distance: 1.8 mi
Schools provided by the listing agent
- Elementary: Lakewood Elementary School
- Middle: Socastee Middle School
- High: Socastee High School
Source: CCAR. This data may not be complete. We recommend contacting the local school district to confirm school assignments for this home.
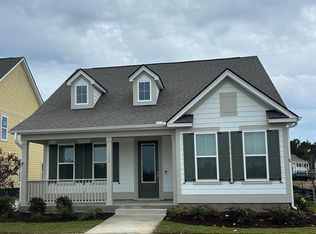
- $499,9874 bd3 ba2.1k sqft1260 Newell Drive Belleview #1-LOT 176, Myrtle Beach, SC 29588Sold
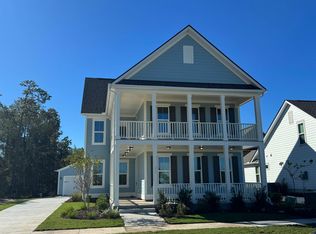
- $600,0005 bd4 ba2.8k sqft1264 Newell Drive Ravenwood #5-LOT 175, Myrtle Beach, SC 29588Sold
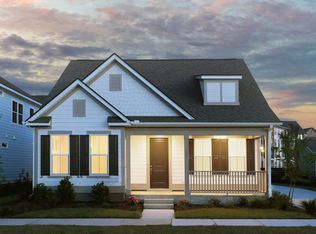
- $516,4003 bd3 ba2.1k sqft1259 Newell Dr, Myrtle Beach, SC 29588Off Market
- $524,9753 bd3 ba2.1k sqft1259 Newell Drive 2 LOT 235, Myrtle Beach, SC 29588Pending

- $586,9904 bd4 ba2.7k sqft1267 Newell Drive 2 LOT 237, Myrtle Beach, SC 29588Sold
- $579,0003 bd3 ba2.1k sqft1253 Newell Dr #SB233, Waccamaw Craftsman Myrtle Beach, SC 29588New Construction
- $627,2004 bd3 ba2.7k sqft1267 Newell Dr, Myrtle Beach, SC 29588Off Market
- $612,6493 bd3 ba2.2k sqft1248 Newell Dr, Myrtle Beach, SC 29588Sold
A local agent can set up tours, give advice and negotiate with sellers.
A local lender can help you make sure your offer is ready when you are.
Similar homes
- $563,9003 bd3 ba2.1k sqft1337 Heswall Alley Lot 306 Ph. 2-B Barrington P, Myrtle Beach, SC 29588New Construction

 MLS ID #2614943, Elizabeth Reffey, Carolina One Real Estate GS. CCAR
 - $566,9003 bd3 ba2.2k sqft1345 Heswall Alley Lot 304 Banbury ph. 2-B, Myrtle Beach, SC 29588New Construction
 MLS ID #2614951, Trisha C Whitaker, Carolina One Real Estate GS. CCAR
 - $548,9003 bd3 ba2.2k sqft325 Grafton Dr. Lot 210, Phase 2A, Myrtle Beach, SC 29588New Construction
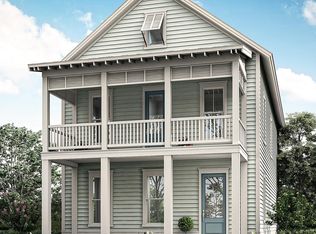 MLS ID #2615000, Meredith B Wirtz, Carolina One Real Estate GS. CCAR
 - $579,0003 bd3 ba2.1k sqft1253 Newell Dr #SB233- WACCAMAW CRAFTSMAN, Myrtle Beach, SC 29588New Construction
 CCAR
CCAR - $569,5153 bd3 ba2.1k sqft1525 Winding Creek Way Phase 2A Lot 193, Myrtle Beach, SC 29588New ConstructionCCAR
- $529,0003 bd3 ba2.1k sqft1404 Lancaster Way #SB201- WACCAMAW COLONIAL, Myrtle Beach, SC 29588New ConstructionCCAR
- $584,7653 bd3 ba2.2k sqft1505 Winding Creek Way Phase 2 Lot 198, Myrtle Beach, SC 29588New ConstructionCCAR
- $610,700-- bd-- ba-- sqft1281 Newell Dr Lot 277, North Myrtle Beach, SC 29588Off Market
- $574,9903 bd3 ba2.2k sqft1522 Winding Creek Way Phase 2 Lot 228, Myrtle Beach, SC 29588New ConstructionCCAR
- $569,0005 bd4 ba3.2k sqft4002 Edenborough Dr., Myrtle Beach, SC 29588For SaleMLS ID #2618943, Patrick Zarcone, Century 21 The Harrelson Group. CCAR
- $599,9903 bd4 ba2.8k sqft429 Nautical Way Phase lot 204, Myrtle Beach, SC 29588PendingMLS ID #2609240, Michael J Scales, Pulte Home Company, LLC. CCAR
- $469,9903 bd2 ba1.9k sqft628 Palm Bay Dr. Phase 2 Lot 205, Myrtle Beach, SC 29588PendingMLS ID #2614863, April M Neely, Pulte Home Company, LLC. CCAR
- $499,9005 bd3 ba2.2k sqft6148 Zoe Way, Myrtle Beach, SC 29588New ConstructionCCAR
- $539,9004 bd3 ba2.8k sqft1000 Englemann Oak Dr., Myrtle Beach, SC 29579For SaleMLS ID #2613190, Shelley L Pettijohn, Weichert Realtors Southern Coast. CCAR
- $369,0003 bd2 ba1.7k sqft5015 Selene Ct., Myrtle Beach, SC 29588For SaleMLS ID #2619619, Tera R Smith, Realty ONE Group Dockside. CCAR
- $439,9003 bd2 ba2k sqft143 New Paradise Way, Myrtle Beach, SC 29588For SaleMLS ID #2612168, Scott Weaver, Century 21 The Harrelson Group. CCAR
- $580,6003 bd2 ba2.1k sqft454 Pompano Court, Myrtle Beach, SC 29577New ConstructionMLS ID #2610856, Elizabeth Ashley A Taylor, Native Homes Realty, LLC. CCAR
- $488,9004 bd3 ba2.1k sqft1758 Legacy Loop, Myrtle Beach, SC 29577For SaleMLS ID #2615716, The Reliability Group Team, Carolina One Real Estate MB. CCAR
- $324,9003 bd2 ba1.6k sqft262 Tibton Circle, Myrtle Beach, SC 29588For SaleMLS ID #2610632, Sammy Atlasy, Realty ONE Group Dockside. CCAR
- $575,0004 bd3 ba2.3k sqft9060 Abingdon Dr., Myrtle Beach, SC 29579For SaleMLS ID #2611859, Robert Mason, Plantation Realty Group. CCAR
