Welcome to your ideal home! Centrally located within the serene, single-entry, cul-de-sac neighborhood of Deer Grove. This great home is situated on a premium lot backing to lush nature and tranquil wetlands, a perfect blend of privacy and natural beauty. Step inside and discover an abundance of living space. A bright two-story foyer sets the tone for this open floor plan, free flowing from room to room. It's as if this home was specifically designed to host holidays and important friends & family events. Culinary delights are made easier in the island kitchen, equipped with stainless steel appliances, 42-inch cabinets, and an attractive glass-paneled butler's pantry. Plenty of table space is available in the adjoining dining room. On those chillier evenings, cozy up by the wood-burning fireplace in the spacious family room, as the dancing flames create the perfect end-of-day ambiance. Retreat upstairs to the expansive master suite, complete with dual walk-in closets and a luxurious ensuite bathroom that offers a peaceful sanctuary to your full, demanding days. Another highlight is the large open upstairs loft that provides endless possibilities for relaxation, productivity, or entertainment. And who doesn't love a second-story laundry room? No need to haul clothes hampers up and down stairs! Speaking of downstairs, a beautifully finished full English basement adds even more living space versatility: a fourth bedroom, full bathroom, and rough-in for a wet bar. This is the ideal setting for hosting guests or creating the ultimate entertainment destination. This Capabella model also features a heated 3-car garage, ensuring that gearheads and tinkerers have comfort and convenience year-round. Outside, indulge in resort-style living with a heated above-ground pool and new decks, perfect for cooling off on hot summer days or lounging in the sun. A large stamped concrete patio provides the perfect backdrop for outdoor entertaining or simply enjoying the serene surroundings. Located just minutes from the Fox River, Forest Preserve, golf courses, and an array of great restaurants and boutique-style shopping, this home offers the perfect combination of natural beauty and urban convenience. Don't miss your chance to own your dream!
Closed
$412,500
1240 Noble Dr, Pt Barrington, IL 60010
4beds
2,412sqft
Single Family Residence
Built in 2003
0.35 Acres Lot
$480,900 Zestimate®
$171/sqft
$4,919 Estimated rent
Home value
$480,900
$457,000 - $505,000
$4,919/mo
Zestimate® history
Owner options
List your home for rent
$4,919/mo
Rent Zestimate®
Find your next renter with Zillow Rental Manager. Plus, with online applications, you can quickly screen prospective tenants – for free.
$4,919/mo
Rent Zestimate®
Refinance and save
$3,495/mo
Est. payment
Refinancing to a lower rate could help reduce your monthly payments and save thousands over the life of the loan.
$3,495/mo
Est. payment
Explore your selling options
Work with a Zillow partner agent
Leverage their expertise and Zillow's premium Showcase listings to get your home seen by more buyers.
Get startedList with your own agent
Get your home in front of millions of buyers by listing it on Zillow.
Learn how to do itSell it yourself
Take full control of how buyers see your home on Zillow by listing For Sale by Owner (FSBO).
List your homeWhat's special
Zillow last checked:
Listing updated:
Listed by:
Ty Barton 847-946-4880,
RE/MAX Suburban
Bought with:
Bridgette Schneidwind
Keller Williams Success Realty
Source: MRED as distributed by MLS GRID,MLS#: 11997912
Facts & features
Interior
Bedrooms & bathrooms
- Bedrooms: 4
- Bathrooms: 4
- Full bathrooms: 3
- 1/2 bathrooms: 1
Rooms
- Room types: Eating Area, Recreation Room, Loft, Foyer
Primary bedroom
- Features: Flooring (Carpet), Window Treatments (All), Bathroom (Full)
- Level: Second
- Area: 247 Square Feet
- Dimensions: 13X19
Bedroom 2
- Features: Flooring (Carpet), Window Treatments (Curtains/Drapes)
- Level: Second
- Area: 110 Square Feet
- Dimensions: 10X11
Bedroom 3
- Features: Flooring (Carpet), Window Treatments (Blinds)
- Level: Second
- Area: 110 Square Feet
- Dimensions: 10X11
Bedroom 4
- Features: Flooring (Carpet), Window Treatments (Blinds)
- Level: Basement
- Area: 210 Square Feet
- Dimensions: 14X15
Dining room
- Features: Flooring (Hardwood), Window Treatments (Curtains/Drapes)
- Level: Main
- Area: 143 Square Feet
- Dimensions: 11X13
Eating area
- Features: Flooring (Hardwood), Window Treatments (Blinds)
- Level: Main
- Area: 120 Square Feet
- Dimensions: 12X10
Family room
- Features: Flooring (Carpet), Window Treatments (Curtains/Drapes)
- Level: Main
- Area: 252 Square Feet
- Dimensions: 14X18
Foyer
- Features: Flooring (Hardwood)
- Level: Main
- Area: 64 Square Feet
- Dimensions: 8X8
Kitchen
- Features: Kitchen (Eating Area-Table Space, Island, Pantry-Walk-in), Flooring (Hardwood), Window Treatments (Window Treatments)
- Level: Main
- Area: 132 Square Feet
- Dimensions: 11X12
Laundry
- Features: Flooring (Ceramic Tile), Window Treatments (Blinds)
- Level: Second
- Area: 56 Square Feet
- Dimensions: 7X8
Living room
- Features: Flooring (Carpet)
- Level: Main
- Area: 165 Square Feet
- Dimensions: 11X15
Loft
- Features: Flooring (Carpet), Window Treatments (Blinds)
- Level: Second
- Area: 100 Square Feet
- Dimensions: 10X10
Recreation room
- Features: Flooring (Carpet), Window Treatments (Blinds)
- Level: Basement
- Area: 450 Square Feet
- Dimensions: 15X30
Heating
- Natural Gas, Forced Air
Cooling
- Central Air
Appliances
- Included: Range, Microwave, Dishwasher, Refrigerator, Washer, Dryer, Disposal, Stainless Steel Appliance(s), Water Purifier Owned, Water Softener Owned, Humidifier
- Laundry: Gas Dryer Hookup, In Unit, Sink
Features
- Walk-In Closet(s), High Ceilings
- Flooring: Hardwood
- Windows: Screens
- Basement: Finished,Egress Window,Full,Daylight
- Attic: Unfinished
- Number of fireplaces: 1
- Fireplace features: Wood Burning, Gas Starter, Family Room
Interior area
- Total structure area: 0
- Total interior livable area: 2,412 sqft
Property
Parking
- Total spaces: 3
- Parking features: Asphalt, Garage Door Opener, Heated Garage, On Site, Garage Owned, Attached, Garage
- Attached garage spaces: 3
- Has uncovered spaces: Yes
Accessibility
- Accessibility features: No Disability Access
Features
- Stories: 2
- Patio & porch: Deck, Patio
- Pool features: Above Ground
- Fencing: Fenced
Lot
- Size: 0.35 Acres
- Dimensions: 70X175X98X188
- Features: Forest Preserve Adjacent, Nature Preserve Adjacent, Wetlands, Backs to Trees/Woods
Details
- Parcel number: 09331010880000
- Special conditions: None
- Other equipment: Water-Softener Owned, Ceiling Fan(s), Sump Pump
Construction
Type & style
- Home type: SingleFamily
- Architectural style: Traditional
- Property subtype: Single Family Residence
Materials
- Vinyl Siding, Brick
- Foundation: Concrete Perimeter
- Roof: Asphalt
Condition
- New construction: No
- Year built: 2003
Details
- Builder model: CAPABELLA
Utilities & green energy
- Electric: Circuit Breakers, 200+ Amp Service
- Sewer: Public Sewer
- Water: Well
Community & HOA
Community
- Features: Lake, Curbs, Sidewalks, Street Lights, Street Paved, Other
- Security: Carbon Monoxide Detector(s)
- Subdivision: Deer Grove
HOA
- Has HOA: Yes
- Services included: Insurance, Other
- HOA fee: $325 annually
Location
- Region: Pt Barrington
Financial & listing details
- Price per square foot: $171/sqft
- Tax assessed value: $370,831
- Annual tax amount: $9,844
- Date on market: 4/29/2024
- Listing terms: Conventional
- Ownership: Fee Simple w/ HO Assn.
Price history
| Date | Event | Price |
|---|---|---|
| 4/29/2024 | Sold | $412,500+16.5%$171/sqft |
Source:  MRED as distributed by MLS GRID #11997912 Report a problem MRED as distributed by MLS GRID #11997912 Report a problem | ||
| 2/6/2003 | Sold | $354,000$147/sqft |
Source: Public Record Report a problem | ||
Public tax history
| Year | Property taxes | Tax assessment |
|---|---|---|
| 2024 | $8,750 -0.6% | $137,572 +11.3% |
| 2023 | $8,801 -10.6% | $123,598 +9.4% |
| 2022 | $9,845 +4.7% | $112,978 +0.8% |
| 2021 | $9,406 +3.5% | $112,130 +11.9% |
| 2020 | $9,089 +3.5% | $100,192 +5.8% |
| 2019 | $8,780 +9.1% | $94,690 +7.8% |
| 2018 | $8,048 | $87,806 +1.2% |
| 2017 | $8,048 +9.5% | $86,790 +5.5% |
| 2016 | $7,349 -6.6% | $82,273 +8.9% |
| 2015 | $7,869 +6% | $75,529 -5.3% |
| 2014 | $7,421 +2.9% | $79,769 +1.8% |
| 2012 | $7,211 +8.8% | $78,369 -9.4% |
| 2011 | $6,627 +7.4% | $86,542 -3.4% |
| 2010 | $6,173 -4.7% | $89,582 -28.9% |
| 2009 | $6,476 -13.6% | $126,077 +1.4% |
| 2008 | $7,499 +9.9% | $124,361 +14.4% |
| 2006 | $6,824 -1.4% | $108,707 |
| 2005 | $6,919 +6.4% | -- |
| 2004 | $6,503 -8% | -- |
| 2003 | $7,066 | -- |
Find assessor info on the county website
Neighborhood: 60010
Nearby homes
- $470,0003 bd3 ba2.3k sqft1244 Noble Dr, Pt Barrington, IL 60010Sold

- $599,0005 bd4 ba3.3k sqft1236 Noble Dr, Pt Barrington, IL 60010For Sale

- $573,2004 bd3 ba3.2k sqft1248 Noble Dr, Pt Barrington, IL 60010Off Market
- $472,0003 bd4 ba2.4k sqft1232 Noble Dr, Pt Barrington, IL 60010Off Market
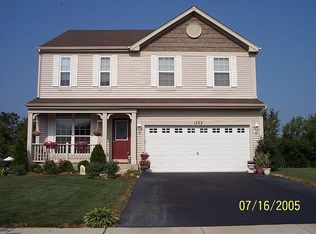
- $564,000-- bd2 ba1.9k sqft1241 Noble Dr, Pt Barrington, IL 60010Off Market
- $601,0004 bd2 ba3.5k sqft1252 Noble Dr, Pt Barrington, IL 60010Off Market
- $599,3003 bd3 ba2.1k sqft1245 Noble Dr, Pt Barrington, IL 60010Off Market
- $453,7003 bd2 ba2.3k sqft1228 Noble Dr, Pt Barrington, IL 60010Off Market
Nearby schools
GreatSchools rating
- 6/10Cotton Creek SchoolGrades: PK-5Distance: 2 mi
- 5/10Matthews Middle SchoolGrades: 6-8Distance: 2.2 mi
- 6/10Wauconda High SchoolGrades: 9-12Distance: 2.7 mi
Schools provided by the listing agent
- Elementary: Cotton Creek Elementary School
- Middle: Matthews Middle School
- High: Wauconda Comm High School
- District: 118
Source: MRED as distributed by MLS GRID. This data may not be complete. We recommend contacting the local school district to confirm school assignments for this home.
Get a cash offer in 3 minutes
Find out how much your home could sell for in as little as 3 minutes with a no-obligation cash offer.
Estimated market value
$480,900
Get a cash offer in 3 minutes
Find out how much your home could sell for in as little as 3 minutes with a no-obligation cash offer.
Estimated market value
$480,900
- Illinois
- Lake County
- Port Barrington
- 60010
- 1240 Noble Dr
Nearby cities
Nearby zip codes
Other Port Barrington Topics
