Better than new and beautifully updated, this impressive home offers over 3,300 square feet of thoughtfully designed living space on a private 0.38-acre lot backing to mature trees for exceptional privacy and peaceful views. From the moment you step inside, you'll be welcomed by a dramatic two-story foyer, wide-plank oak hardwood floors, crisp white trim, and an abundance of natural light. The open floor plan is ideal for both everyday living and entertaining, featuring a spacious living room, elegant dining room, and an expansive family room that flows seamlessly into the stunning kitchen. We are offering a $2500 credit for appliances. The heart of the home is the designer kitchen, showcasing white shaker cabinetry, beautiful granite countertops, an oversized pantry, abundant cabinet and prep space, and a bright breakfast area overlooking the backyard. Sliding doors lead to a maintenance-friendly deck, creating the perfect indoor-outdoor entertaining space. Upstairs, the spacious primary suite serves as a relaxing retreat with a spa-inspired bath featuring dual vanities, a large walk-in shower, and generous closet space. Additional bedrooms are generously sized and share beautifully appointed bathrooms with quality finishes throughout. The full walkout basement offers endless possibilities for future living space, a home gym, recreation room, or additional bedrooms, while already providing excellent natural light and direct access to the backyard. Outside, you'll appreciate the freshly paved driveway, new concrete walkway, attractive landscaping, and a large backyard that backs to mature trees with no immediate rear neighbors, offering a rare combination of privacy and open green space. The oversized three-car garage provides plenty of room for vehicles, storage, and hobbies. Located in the desirable Deer Grove community, this home offers the perfect balance of neighborhood living and nature, with convenient access to shopping, dining, parks, forest preserves, the Fox River, and award-winning Wauconda-area schools.
Active
Price cut: $21K (7/17)
$599,000
1236 Noble Dr, Pt Barrington, IL 60010
5beds
3,388sqft
:
Get pre-qualified$4,372/mo
Single Family Residence
Built in 2003
0.38 Acres Lot
$-- Zestimate®
$177/sqft
$33/mo HOA
What's special
Attractive landscapingFreshly paved drivewayWide-plank oak hardwood floorsOversized pantryBeautiful granite countertopsAbundance of natural lightDramatic two-story foyer
- 33 days |
- 841 |
- 41 |
Zillow last checked:
Listing updated:
Listed by:
Matt Wiegman 312-404-3529,
Under One Realty
Source: MRED as distributed by MLS GRID,MLS#: 12689953
Facts & features
Interior
Bedrooms & bathrooms
- Bedrooms: 5
- Bathrooms: 4
- Full bathrooms: 3
- 1/2 bathrooms: 1
Rooms
- Room types: Bedroom 5, Recreation Room, Utility Room-Lower Level, Walk In Closet
Primary bedroom
- Features: Bathroom (Full)
- Level: Second
- Area: 380 Square Feet
- Dimensions: 19X20
Bedroom 2
- Level: Second
- Area: 120 Square Feet
- Dimensions: 10X12
Bedroom 3
- Level: Second
- Area: 132 Square Feet
- Dimensions: 11X12
Bedroom 4
- Level: Second
- Area: 110 Square Feet
- Dimensions: 11X10
Bedroom 5
- Level: Basement
- Area: 154 Square Feet
- Dimensions: 11X14
Dining room
- Features: Flooring (Hardwood)
- Level: Main
- Area: 165 Square Feet
- Dimensions: 15X11
Family room
- Features: Flooring (Hardwood)
- Level: Main
- Area: 288 Square Feet
- Dimensions: 18X16
Kitchen
- Features: Flooring (Hardwood)
- Level: Main
- Area: 646 Square Feet
- Dimensions: 19X34
Laundry
- Level: Second
- Area: 48 Square Feet
- Dimensions: 8X6
Living room
- Features: Flooring (Hardwood)
- Level: Main
- Area: 180 Square Feet
- Dimensions: 12X15
Recreation room
- Level: Basement
- Area: 621 Square Feet
- Dimensions: 27X23
Other
- Level: Basement
- Area: 200 Square Feet
- Dimensions: 10X20
Walk in closet
- Level: Basement
- Area: 42 Square Feet
- Dimensions: 7X6
Walk in closet
- Level: Second
- Area: 30 Square Feet
- Dimensions: 5X6
Walk in closet
- Level: Second
- Area: 30 Square Feet
- Dimensions: 5X6
Heating
- Natural Gas
Cooling
- Central Air
Appliances
- Laundry: Upper Level
Features
- Vaulted Ceiling(s), Open Floorplan
- Flooring: Hardwood
- Basement: Finished,Exterior Entry,Full,Walk-Out Access
Interior area
- Total structure area: 0
- Total interior livable area: 3,388 sqft
Property
Parking
- Total spaces: 3
- Parking features: Asphalt, Garage Door Opener, Yes, Attached, Garage
- Attached garage spaces: 3
- Has uncovered spaces: Yes
Accessibility
- Accessibility features: No Disability Access
Features
- Stories: 2
- Patio & porch: Deck
Lot
- Size: 0.38 Acres
Details
- Parcel number: 09331010890000
- Special conditions: None
Construction
Type & style
- Home type: SingleFamily
- Property subtype: Single Family Residence
Materials
- Vinyl Siding
- Foundation: Concrete Perimeter
- Roof: Asphalt
Condition
- New construction: No
- Year built: 2003
- Major remodel year: 2026
Utilities & green energy
- Electric: Circuit Breakers, 200+ Amp Service
- Sewer: Public Sewer
- Water: Shared Well
Community & HOA
Community
- Subdivision: Deer Grove
HOA
- Has HOA: Yes
- Services included: None
- HOA fee: $396 annually
Location
- Region: Pt Barrington
Financial & listing details
- Price per square foot: $177/sqft
- Tax assessed value: $376,288
- Annual tax amount: $8,968
- Date on market: 6/27/2026
- Ownership: Fee Simple w/ HO Assn.
Estimated market value
Not available
Estimated sales range
Not available
Not available
Price history
| Date | Event | Price |
|---|---|---|
| 7/17/2026 | Price change | $599,000-3.4%$177/sqft |
Source:  MRED as distributed by MLS GRID #12689953 Report a problem MRED as distributed by MLS GRID #12689953 Report a problem | ||
| 6/27/2026 | Listed for sale | $620,000+69.2%$183/sqft |
Source: MRED as distributed by MLS GRID #12689953 Report a problem | ||
| 9/17/2025 | Sold | $366,500+14.9%$108/sqft |
Source: Public Record Report a problem | ||
| 2/4/2003 | Sold | $319,000$94/sqft |
Source: Public Record Report a problem | ||
Public tax history
| Year | Property taxes | Tax assessment |
|---|---|---|
| 2024 | $8,978 -0.5% | $133,883 +6.8% |
| 2023 | $9,026 -11% | $125,417 +9.4% |
| 2022 | $10,137 +4.7% | $114,641 +0.2% |
| 2021 | $9,686 +3.5% | $114,383 +11% |
| 2020 | $9,361 +3.5% | $103,013 +5.8% |
| 2019 | $9,042 +6.3% | $97,356 +5.6% |
| 2018 | $8,508 | $92,182 +1.2% |
| 2017 | $8,508 +18.9% | $91,116 +5.6% |
| 2016 | $7,157 -5.5% | $86,284 +8.9% |
| 2015 | $7,577 +6.3% | $79,210 -6.3% |
| 2014 | $7,128 +2.5% | $84,495 +1.4% |
| 2012 | $6,952 +6% | $83,313 -2.8% |
| 2011 | $6,557 +7.4% | $85,692 -3.4% |
| 2010 | $6,107 -4.4% | $88,690 -28.7% |
| 2009 | $6,391 -13.6% | $124,435 +1.4% |
| 2008 | $7,397 +10% | $122,741 +14.3% |
| 2006 | $6,726 -1.2% | $107,405 |
| 2005 | $6,807 +6.4% | -- |
| 2004 | $6,399 -8% | -- |
| 2003 | $6,954 | -- |
Find assessor info on the county website
Monthly payment
Est. payment
Payment breakdown
Explore the cost of this home by adjusting the details. Changes won't be saved.Climate risks
Neighborhood: 60010
Nearby schools
GreatSchools rating
- 6/10Cotton Creek SchoolGrades: PK-5Distance: 2 mi
- 5/10Matthews Middle SchoolGrades: 6-8Distance: 2.2 mi
- 6/10Wauconda High SchoolGrades: 9-12Distance: 2.7 mi
Schools provided by the listing agent
- Elementary: Cotton Creek Elementary School
- Middle: Matthews Middle School
- High: Wauconda Comm High School
- District: 118
Source: MRED as distributed by MLS GRID. This data may not be complete. We recommend contacting the local school district to confirm school assignments for this home.
- $472,0003 bd4 ba2.4k sqft1232 Noble Dr, Pt Barrington, IL 60010Off Market
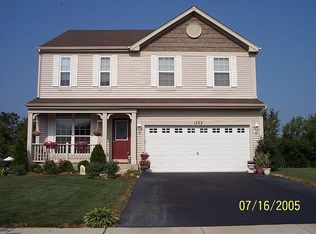
- $412,5004 bd4 ba2.4k sqft1240 Noble Dr, Pt Barrington, IL 60010Sold

- $451,6003 bd2 ba2.3k sqft1228 Noble Dr, Pt Barrington, IL 60010Off Market
- $470,0003 bd3 ba2.3k sqft1244 Noble Dr, Pt Barrington, IL 60010Sold

- $592,9003 bd3 ba2k sqft1237 Noble Dr, Pt Barrington, IL 60010Off Market
- $574,200-- bd2 ba1.9k sqft1241 Noble Dr, Pt Barrington, IL 60010Off Market
- $493,6004 bd2 ba2.6k sqft1224 Noble Dr, Pt Barrington, IL 60010Off Market
- $570,0004 bd3 ba3.2k sqft1248 Noble Dr, Pt Barrington, IL 60010Off Market
A local agent can set up tours, give advice and negotiate with sellers.
A local lender can help you make sure your offer is ready when you are.
Similar homes
- $599,9004 bd4 ba3.6k sqft361 Oakmont Dr, Cary, IL 60013Active
 MLS ID #12679694, Beth Repta, LPT Realty. MRED as distributed by MLS GRID
 - $649,0005 bd4 ba3.8k sqft251 Perth Rd, Cary, IL 60013Active
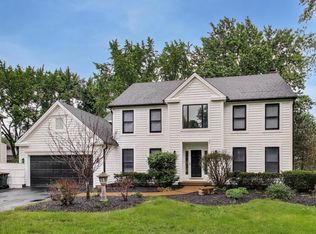 MLS ID #12697299, Robert Los, HomeSmart Connect LLC. MRED as distributed by MLS GRID
 - $589,0004 bd3 ba3.2k sqft2457 Bryn Mawr Ln, Crystal Lake, IL 60014Price Change
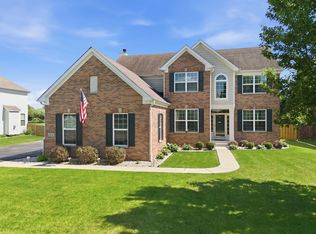 MLS ID #12692960, Jessica Grieser, Compass. MRED as distributed by MLS GRID
 - $665,0005 bd3 ba2.7k sqft209 Mooregate Trl, Hawthorn Woods, IL 60047Active
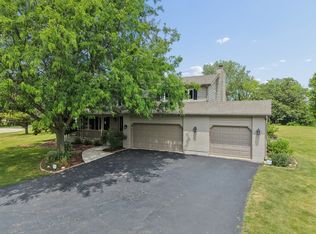 MLS ID #12590429, Michelle Nunez, ABR,CSC,E-PRO,RENE,SRES,SRS, Baird & Warner. MRED as distributed by MLS GRID
 - $660,0004 bd3 ba3k sqft123 Kainer Ave, Barrington, IL 60010ActiveMLS ID #12694233, Halina Zdanowski, LPT Realty. MRED as distributed by MLS GRID
- $549,0004 bd3 ba2.4k sqft52 Deerpath Rd, Deer Park, IL 60010Price ChangeMLS ID #12681364, Danny Olsen, SFR, Coldwell Banker Realty. MRED as distributed by MLS GRID
- $729,9003 bd2 ba2k sqft1225 Noble Dr, Pt Barrington, IL 60010ActiveMLS ID #12702927, Jaimie Banke, Keller Williams Thrive. MRED as distributed by MLS GRID
- $615,0004 bd4 ba3.8k sqft6 Yorkshire Ct, Algonquin, IL 60102ActiveMLS ID #12712838, Karen Goins, RE/MAX Suburban. MRED as distributed by MLS GRID
- $795,0005 bd5 ba4.6k sqft3763 Erin Ct, Prairie Grove, IL 60012ActiveMLS ID #12670966, Chris Smith, Baird & Warner. MRED as distributed by MLS GRID
- $590,0003 bd3 ba2.6k sqft109 Wood Dr, Algonquin, IL 60102ActiveMLS ID #12691239, Cori Michael, ABR,C-RETS,CSC,MRP,SRS, Nest Equity Realty. MRED as distributed by MLS GRID
- $575,0004 bd4 ba3.5k sqft750 Majestic Dr, Algonquin, IL 60102Price ChangeMLS ID #12687023, Chris McGary, eXp Realty. MRED as distributed by MLS GRID
- $825,0004 bd3 ba2.8k sqft1419 E Main St, Barrington, IL 60010Price ChangeMLS ID #12690846, Toni Ostrowski, Baird & Warner. MRED as distributed by MLS GRID
- $685,9005 bd4 ba3.1k sqft2819 Sweet Clover Way, Wauconda, IL 60084ActiveMLS ID #12685742, Aleksandr Katsman, ABR,SFR,SRS, Barr Agency, Inc. MRED as distributed by MLS GRID
- $639,0005 bd5 ba3k sqft32301 N Allegheny Way, Lakemoor, IL 60051ActiveMLS ID #12686388, Ryan Cherney, Circle One Realty. MRED as distributed by MLS GRID
- $799,0004 bd4 ba2.6k sqft439 North Ave, Barrington, IL 60010ActiveMLS ID #12713227, Ashlee Fox, Berkshire Hathaway HomeServices Starck Real Estate. MRED as distributed by MLS GRID
- $635,0004 bd3 ba4.8k sqft260 Summerdale Ln, Algonquin, IL 60102ActiveMLS ID #12665666, Mary Hoffman, Baird & Warner. MRED as distributed by MLS GRID
- $400,0005 bd3 ba2.6k sqft1441 Loch Lomond Dr, Crystal Lake, IL 60014NewMLS ID #12717926, Tyler Lewke, Keller Williams Success Realty. MRED as distributed by MLS GRID
- $569,0005 bd4 ba2.8k sqft206 S Western Ave, Bartlett, IL 60103ActiveMLS ID #12676540, Daria Smith, Berkshire Hathaway HomeServices Starck Real Estate. MRED as distributed by MLS GRID
- $524,9005 bd2 ba2.4k sqft501 Lafayette Ln, Hoffman Estates, IL 60169NewMLS ID #12715771, Ishaq Syed, Century 21 Circle. MRED as distributed by MLS GRID
- $635,0003 bd4 ba2.7k sqft502 Peterson Ct, Barrington, IL 60010ActiveMLS ID #12713988, Yura Figel, eXp Realty. MRED as distributed by MLS GRID
