Skip main navigation
Under contract
  • Listed by: First Team Real Estate • Angela Arvanitis • Contact: 562-544-5458
    Price cut: $20K (6/12)
    $379,000

    1240 Oakmont Rd #M4-52h, Seal Beach, CA 90740

    2beds
    767sqft
    : 
    Loading
    Get pre-qualified
    Stock Cooperative
    Built in 1962
    -- sqft lot
    $377,700 Zestimate®
    $494/sqft
    $588/mo HOA

    What's special

    Expansive greenbelt viewsLarge exterior storage closetLight and bright
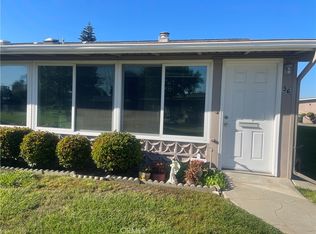
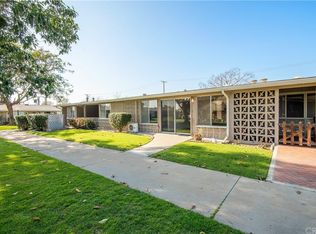
    Welcome to M4-54-H, Elegant Turn-Key 2-Bedroom, 1-Bath Home with 331 sq ft Screen Patio. Three extra large expanded skylights make this home light & bright; kitchen, bathroom & patio. Ceilings have been scraped. Expansive greenbelt views makes this home one of the community’s premier residences. Inside, open floor plan living space with vinyl flooring & tile throughout. Double pane sliding doors & windows allow abundant of natural light. The kitchen is functional, complete with Corian countertops & tile floors & backsplash. Electric appliances; glass flat stove top, stainless steel refrigerator, oven, dishwasher & microwave. Bathroom has extra large stacked washer/dryer, walk in shower, Corian countertops & wall to wall title. Three Split A/C Heatpumps, quiet, energy-efficient & ceiling fans keep you comfortable all year round in every room. Large Exterior storage closet. Surrounded by a mature trees providing shade. Dedicated parking: Building #59, Carport Space #35 Please see Virtual 3-D Tour Link! Furnishings can be negotiated. SENIOR COMMUNITY-OFFERS THE FOLLOWING AMENITIES: LWSB is a Security-Guard-Gated Community, 9 Hole Golf Course, Swimming Pool, Jacuzzi, Gym, Table Tennis, Shuffle Board, Billiards, Pickle Ball, and Bocce Ball courts. Amphitheater, 6 Clubhouses featuring: Art Room, Sewing, Crafts, Wood Shops, Lapidary, Pool Tables, Over 200 Clubs and Live Music Events. Also Library, Friends of Library Bookstore, Credit Union, Health Care Center, Pharmacy/Store and Post Office.
    35 days
    |
    88
    |
    3
    |

    Zillow last checked:

    Listing updated:

    Listed by:

    Angela Arvanitis DRE #02025092 5625445458,

    First Team Real Estate

    Source: CRMLS,MLS#: PW26121300MLS LogoOriginating MLS: California Regional MLS

      Facts & features

      Interior

      Bedrooms & bathrooms
      • Bedrooms: 2
      • Bathrooms: 1
      • Full bathrooms: 1
      • Main level bathrooms: 1
      • Main level bedrooms: 2
      Rooms
      • Room types: Bedroom, Kitchen, Living Room, Primary Bathroom
      Bedroom
      • Features: All Bedrooms Down
      Bedroom
      • Features: Bedroom on Main Level
      Bathroom
      • Features: Solid Surface Counters, Separate Shower, Walk-In Shower
      Kitchen
      • Features: Kitchen/Family Room Combo, Solid Surface Counters
      Heating
      • Heat Pump
      Cooling
      • Heat Pump
      Appliances
      • Included: Electric Cooktop, Electric Oven, Electric Water Heater, Disposal, Microwave, Refrigerator, Dryer, Washer
      • Laundry: Washer Hookup, Electric Dryer Hookup, Inside, Laundry Closet, Stacked
      Features
      • Ceiling Fan(s), Cathedral Ceiling(s), High Ceilings, Solid Surface Counters, All Bedrooms Down, Bedroom on Main Level
      • Flooring: Tile, Vinyl
      • Windows: Blinds, Double Pane Windows, Screens, Skylight(s)
      • Has fireplace: No
      • Fireplace features: None
      • Common walls with other units/homes: 2+ Common Walls,No One Above,No One Below
      Interior area
      • Total interior livable area: 767 sqft

      Property

      Parking
      • Total spaces: 1
      • Parking features: Assigned, Carport
      • Carport spaces: 1
      Features
      • Levels: One
      • Stories: 1
      • Entry location: Front Patio
      • Patio & porch: Concrete, Enclosed, Front Porch, Patio, Porch, Screened
      • Pool features: Community, Heated, In Ground, Association
      • Has spa: Yes
      • Spa features: Association, Community, Heated, In Ground
      • Fencing: None
      • Has view: Yes
      • View description: Park/Greenbelt, Neighborhood, Trees/Woods
      Lot
      • Features: Level
      Details
      • Parcel number: 09569105
      • Special conditions: Standard

      Construction

      Type & style
      • Home type: Cooperative
      • Architectural style: Mid-Century Modern
      • Property subtype: Stock Cooperative
      • Attached to another structure: Yes
      Materials
      • Block, Drywall
      • Foundation: Slab
      • Roof: Composition
      Condition
      • Turnkey
      • New construction: No
      • Year built: 1962
      Details
      • Builder name: Leisure World

      Utilities & green energy

      • Sewer: Public Sewer
      • Water: Public
      • Utilities for property: Cable Available, Electricity Available, Electricity Connected, Natural Gas Not Available, Phone Available, Sewer Connected, Water Available, Water Connected

      Community & HOA

      Community
      • Features: Curbs, Golf, Street Lights, Sidewalks, Gated, Pool
      • Security: Gated with Guard, Gated Community, 24 Hour Security, Smoke Detector(s)
      • Senior community: Yes
      • Subdivision: Leisure World (Lw)
      HOA
      • Has HOA: Yes
      • Amenities included: Bocce Court, Billiard Room, Call for Rules, Clubhouse, Controlled Access, Sport Court, Fitness Center, Golf Course, Maintenance Grounds, Game Room, Meeting Room, Meeting/Banquet/Party Room, Outdoor Cooking Area, Barbecue, Picnic Area, Paddle Tennis, Pickleball, Pool, Pet Restrictions, Recreation Room, RV Parking
      • Services included: Pest Control, Sewer
      • HOA fee: $588 monthly
      • HOA name: Golden Rain Foundation
      • HOA phone: 562-431-6586
      Location
      • Region: Seal Beach

      Financial & listing details

      • Price per square foot: $494/sqft
      • Date on market: 6/5/2026
      • Cumulative days on market: 36 days
      • Listing terms: Cash
      • Inclusions: Refrigerator, Microwave, Dishwasher, Washer & Dryer
      • Road surface type: Paved

        Estimated market value

        $377,700

        $359,000 - $397,000

        $2,744/mo

        Price history

        DateEventPrice
        6/14/2026Contingent$379,000$494/sqft
        Source: CRMLS #PW26121300 Report a problem
        6/12/2026Price change$379,000-5%$494/sqft
        Source: CRMLS #PW26121300 Report a problem
        6/5/2026Listed for sale$399,000$520/sqft
        Source: CRMLS #PW26121300 Report a problem

        Public tax history

        Tax history is unavailable.

        Monthly payment

        Est. payment

        Payment breakdown

        Explore the cost of this home by adjusting the details. Changes won't be saved.
        All calculations are estimates and provided by Zillow, Inc. for informational purposes only. Actual amounts may vary.
        HOA fees may include property taxes on listings classified as Co-Ops. Contact the listing agent and/or owner for fee details.
        Mortgage interest rates are dependent on a number of factors, including credit score, down payment, and repayment length. Interest rate data provided by Zillow Group Marketplace, Inc. as of 1/1/1970 from various mortgage lenders with which we have lead or other similar arrangements; the Estimated Payment is an average of those rates.
        See how much you could borrow to make a competitive offer.

        Climate risks

        Neighborhood: 90740

        Getting around

        17 / 100
        Car-Dependent
        27 / 100
        Some Transit
        32 / 100
        Somewhat Bikeable

        Nearby schools

        GreatSchools rating

        A local agent can set up tours, give advice and negotiate with sellers.

        Browse local experts

        Similar homes

          1. Local buyer's agents are ready to help