(M6-53A)(Carport 78-Space 13)
Charming Beach Cottage Corner Unit in Mutual 6, the popular U-shaped floor plan provides a great front patio where you can relax and enjoy a beautiful courtyard view.
Desirable south-east facing orientation provides sunny mornings on the patio, and shady afternoons,
Freshly painted interior including cabinets. Brand new vinyl flooring throughout. Open floor plan, large dining room with ceiling fan, central heat and air conditioning for your comfort in every room.
Side Expansion May be Formal Dining Room, Den or Office. Expanded Master Bedroom has Walk-In Closet and Sliding Glass Door to Cozy Patio. Extra Large Skylights in Kitchen, Bath, and Dining Room. Living Room has Double French Sliding Glass Doors to Patio. Second Bedroom has Pocket Doors and Mirrored Wardrobe. Kitchen has White Kitchen Cabinets with Built-In Dishwasher & Microwave. Bathroom has Cut-down Shower and Cultured Marble Counters.
SENIOR COMMUNITY OFFERS THE FOLLOWING AMENITIES: 9 Hole Golf Course, Swimming Pool, Jacuzzi, Gym, Table Tennis, Shuffleboard, Billiards, Pickle Ball and Bocce Ball courts. Amphitheater, 6 Club houses featuring: Exercise Gym, Art Room, Sewing, Crafts, Woodshops, Lapidary, Pool tables; Over 200 Clubs, LWSB is a Security-Guard-Gated Community. Also, Library, Friends of Library Bookstore, Credit Union, Health Care Center, Pharmacy, Post Office, etc.
For sale
Listed by: The Januszka Group, Inc. • Gina Lee • Contact: 213-509-2480
$435,000
1260 Oakmont Rd #M6-53a, Seal Beach, CA 90740
2beds
1,100sqft
Stock Cooperative
Built in 1962
-- sqft lot
$430,800 Zestimate®
$395/sqft
$672/mo HOA
What's special
Beautiful courtyard viewShady afternoonsOpen floor planGreat front patioDesirable south-east facing orientation
- 13 days
- 371
- 12
Zillow last checked:
Listing updated:
Listed by:
Gina Lee DRE #02255042 213-509-2480,
The Januszka Group, Inc.
Source: CRMLS,MLS#: PW26210164 Originating MLS: California Regional MLS
Originating MLS: California Regional MLSFacts & features
Interior
Bedrooms & bathrooms
- Bedrooms: 2
- Bathrooms: 1
- Full bathrooms: 1
- Main level bathrooms: 1
- Main level bedrooms: 2
Rooms
- Room types: Bedroom
Bedroom
- Features: All Bedrooms Down
Kitchen
- Features: Remodeled, Updated Kitchen
Heating
- Central
Cooling
- Central Air
Appliances
- Included: Dishwasher, Microwave
- Laundry: Common Area
Features
- All Bedrooms Down
- Flooring: Laminate
- Windows: Blinds, Skylight(s)
- Has fireplace: No
- Fireplace features: None
- Common walls with other units/homes: 2+ Common Walls
Interior area
- Total interior livable area: 1,100 sqft
Property
Parking
- Parking features: Assigned, Covered, Detached Carport, Guest, On Street, Unassigned
- Has carport: Yes
Features
- Levels: One
- Stories: 1
- Entry location: front door
- Patio & porch: Patio
- Pool features: Community, Heated, In Ground, Association
- Has spa: Yes
- Spa features: Association, Community, Heated, In Ground
- Has view: Yes
- View description: Courtyard
Lot
- Size: 1,150 Square Feet
Details
- Parcel number: 94732600
- Special conditions: Trust
Construction
Type & style
- Home type: Cooperative
- Property subtype: Stock Cooperative
- Attached to another structure: Yes
Condition
- New construction: No
- Year built: 1962
Utilities & green energy
- Sewer: Public Sewer
- Water: Public
- Utilities for property: Cable Available, Electricity Available, Natural Gas Not Available, Phone Available, Sewer Connected, Water Connected
Community & HOA
Community
- Features: Curbs, Golf, Gutter(s), Storm Drain(s), Street Lights, Sidewalks, Gated, Pool
- Security: Gated Community, 24 Hour Security, Security Guard
- Senior community: Yes
- Subdivision: Leisure World (Lw)
HOA
- Has HOA: Yes
- Amenities included: Bocce Court, Billiard Room, Call for Rules, Clubhouse, Controlled Access, Sport Court, Fitness Center, Golf Course, Maintenance Grounds, Game Room, Meeting Room, Management, Meeting/Banquet/Party Room, Maintenance Front Yard, Outdoor Cooking Area, Other Courts, Barbecue, Picnic Area, Pickleball, Pool, Pet Restrictions
- Services included: Pest Control, Sewer
- HOA fee: $672 monthly
- HOA name: Mutual 6
- HOA phone: 562-431-6586
Location
- Region: Seal Beach
Financial & listing details
- Price per square foot: $395/sqft
- Date on market: 9/27/2026
- Cumulative days on market: 14 days
- Listing terms: Cash
Estimated market value
$430,800
$409,000 - $452,000
$3,596/mo
Price history
| Date | Event | Price |
|---|---|---|
| 9/27/2026 | Listed for sale | $435,000$395/sqft |
Source: CRMLS #PW26210164 Report a problem | ||
Public tax history
Tax history is unavailable.
Monthly payment
Est. payment
Payment breakdown
Explore the cost of this home by adjusting the details. Changes won't be saved.Climate risks
Neighborhood: 90740
- $235,0001 bd1 ba600 sqft1260 Oakmont Rd #53I, Seal Beach, CA 90740For Sale

- $315,2002 bd1 ba710 sqft1260 Oakmont Rd APT 53L, Seal Beach, CA 90740Off Market
- $475,0002 bd0 ba1k sqft13421 Fairfield Ln APT 55L, Seal Beach, CA 90740Off Market
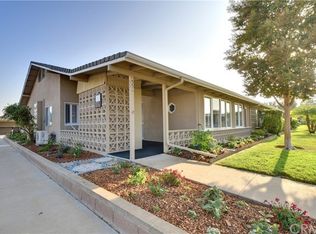
- $482,9002 bd1 ba1.2k sqft13421 Fairfield Ln APT 55J, Seal Beach, CA 90740Off Market

Similar homes
- $430,0002 bd1 ba990 sqft13560 Medinac Ln #L-102, Seal Beach, CA 90740For Sale
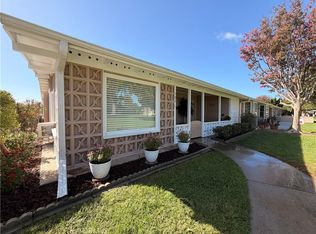 MLS ID #SR26188646, Rachel Pinckney, Margaret Lynch. CRMLS
 - $399,9002 bd1 ba1.2k sqft13300 N Fairfield Ln #M7-175l, Seal Beach, CA 90740For Sale
 MLS ID #PW26198768, Steven Arthur, The Januszka Group, Inc.. CRMLS
 - $410,0002 bd2 ba1.4k sqft13200 Del Monte Dr #M15-23n, Seal Beach, CA 90740For Sale
 MLS ID #PW26209291, Steven Arthur, The Januszka Group, Inc.. CRMLS
 - $485,0002 bd2 ba1.2k sqft13701 Annandale Dr #M1-16z, Seal Beach, CA 90740For Sale
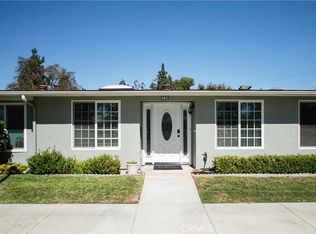 MLS ID #PW26217205, Gina Lee, The Januszka Group, Inc.. CRMLS
