This all-NEW Upgraded, Turnkey, light and bright 2 Bedroom-1 Bath is a South Facing unit. Nestled in Mutual 5 it is centrally located to the hub of the community amenities. The mutual recently painted all of its buildings giving a fresh look to this L-Shape patio model. Exterior covered patio has NEW indoor/outdoor carpet expanding your living space. NEW privacy panels give your patio living space enough privacy without comprising the light and ocean breezes into the unit. There are also three skylights (two interior) that make the unit full of natural light year-round. The interior make-over includes NEW window coverings, NEW Premium Vinyl Plank flooring and all NEW paint through-out. Kitchen is ALL NEW including the Countertops, Glass Cook-top on a raised (level) counter, Stainless Double Sink, Pull-down Faucet, Stainless Wall Oven, Stainless Refrigerator and NEW mirror above the sink. White Cabinetry has a fresh coat of paint and NEW rubbed bronze hardware. There is a solar light fixture and recessed lights over your kitchen space. Your bathroom has NEW hardware, fresh REGLAZED shower with fixtures, NEW Countertop, NEW Sink & Rubbed Bronze Waterfall Faucet, NEW Mirror, and a NEW Modern Light Fixture and retractable Skylight. NEW door hardware at both bedrooms and the rooms are spacious enough for a Queen Bed set-up. The Patio storage is extra-large, freshly painted with built in shelving. UNIT IS ALL NEW, TURNKEY READY TO MOVE IN! ***CARPORT BUILDING 60 SPACE 16*** Walk to restaurants, shopping, and banks. This is a 55+ SUPER ACTIVE RETIREMENT COMMUNITY w/24-hour guarded entry and security patrol, 200+ Activity & Social Clubs, Swimming, Spa, 9 Hole-Golf Course, Fitness Center, Sport Court, Billiards, Amphitheater features summer concerts & holiday events, 6 Clubhouses, Health Care Center, Pharmacy, Post-Office, Car Wash, Art & Ceramics Room, Wood Shop, Bus System, Library, Day & Excursions and more! This is a unique and special retirement community for those that call it home.
For sale
Listed by: Real Estate Investment Agency • Andrea Bair • Contact: andrea@teamdonnajean.com
$329,000
1571 Golden Rain Rd #118C-M5, Seal Beach, CA 90740
2beds
750sqft
Stock Cooperative
Built in 1962
-- sqft lot
$-- Zestimate®
$439/sqft
$571/mo HOA
What's special
New window coveringsAll new paint through-outExterior covered patioSouth facing unit
- 15 hours
- 62
- 2
Zillow last checked:
Listing updated:
Listed by:
Andrea Bair DRE #02016003 andrea@teamdonnajean.com,
Real Estate Investment Agency,
Donna McIntyre DRE #01335069,
Real Estate Investment Agency
Source: CRMLS,MLS#: OC26213737 Originating MLS: California Regional MLS
Originating MLS: California Regional MLSFacts & features
Interior
Bedrooms & bathrooms
- Bedrooms: 2
- Bathrooms: 1
- Full bathrooms: 1
- Main level bathrooms: 1
- Main level bedrooms: 2
Rooms
- Room types: Bedroom, Kitchen, Living Room
Bedroom
- Features: All Bedrooms Down
Bathroom
- Features: Bathroom Exhaust Fan, Laminate Counters, Linen Closet, Separate Shower, Upgraded
Kitchen
- Features: Laminate Counters
Heating
- Radiant
Cooling
- None
Appliances
- Included: Electric Cooktop, Electric Oven, Disposal, Refrigerator, Water Heater
- Laundry: Common Area
Features
- High Ceilings, Laminate Counters, Recessed Lighting, All Bedrooms Down
- Flooring: Vinyl
- Doors: Sliding Doors
- Windows: Blinds, Drapes, Screens, Skylight(s)
- Has fireplace: No
- Fireplace features: None
- Common walls with other units/homes: 2+ Common Walls
Interior area
- Total interior livable area: 750 sqft
Property
Parking
- Total spaces: 1
- Parking features: Assigned, Carport
- Carport spaces: 1
Accessibility
- Accessibility features: Accessible Electrical and Environmental Controls, Grab Bars, Accessible Doors
Features
- Levels: One
- Stories: 1
- Entry location: Ground
- Patio & porch: Concrete, Covered
- Exterior features: Rain Gutters
- Pool features: Community, Heated, In Ground, Association
- Has spa: Yes
- Spa features: Association, Community, Heated, In Ground
Lot
- Size: 1,150 Square Feet
- Features: 0-1 Unit/Acre
Details
- Additional structures: Storage
- Parcel number: 94728638
- Special conditions: Standard
Construction
Type & style
- Home type: Cooperative
- Architectural style: Bungalow
- Property subtype: Stock Cooperative
- Attached to another structure: Yes
Materials
- Drywall, Frame, Glass, Concrete, Stucco
- Foundation: Slab
- Roof: Composition
Condition
- Updated/Remodeled,Turnkey
- New construction: No
- Year built: 1962
Utilities & green energy
- Electric: Standard
- Sewer: Public Sewer, Sewer Tap Paid
- Water: Public
- Utilities for property: Cable Available, Electricity Available, Electricity Connected, Sewer Available, Sewer Connected, Water Available, Water Connected
Community & HOA
Community
- Features: Golf, Gutter(s), Street Lights, Gated, Pool
- Security: Gated with Guard, Gated Community, 24 Hour Security, Smoke Detector(s)
- Senior community: Yes
- Subdivision: Leisure World (Lw)
HOA
- Has HOA: Yes
- Amenities included: Billiard Room, Clubhouse, Controlled Access, Sport Court, Fitness Center, Golf Course, Maintenance Grounds, Meeting Room, Meeting/Banquet/Party Room, Outdoor Cooking Area, Barbecue, Picnic Area, Pickleball, Pool, Pet Restrictions, Pets Allowed, RV Parking, Guard, Spa/Hot Tub, Security, Trail(s)
- Services included: Pest Control, Sewer
- HOA fee: $571 monthly
- HOA name: Mutual 5
- HOA phone: 562-431-6586
Location
- Region: Seal Beach
Financial & listing details
- Price per square foot: $439/sqft
- Date on market: 10/10/2026
- Listing terms: Cash
- Inclusions: Kitchen Appliances
- Exclusions: Furniture, Patio Furniture, personal Décor Items & Decor
Estimated market value
Not available
Estimated sales range
Not available
Not available
Price history
| Date | Event | Price |
|---|---|---|
| 10/10/2026 | Listed for sale | $329,000$439/sqft |
Source:  CRMLS #OC26213737 Report a problem CRMLS #OC26213737 Report a problem | ||
Public tax history
Tax history is unavailable.
Monthly payment
Est. payment
Payment breakdown
Explore the cost of this home by adjusting the details. Changes won't be saved.Climate risks
Neighborhood: 90740
- $339,0002 bd1 ba750 sqft1571 Golden Rain Rd APT 118H, Seal Beach, CA 90740Pending

- $325,0002 bd1 ba750 sqft1571 Golden Rain Rd #M5-118I, Seal Beach, CA 90740Sold
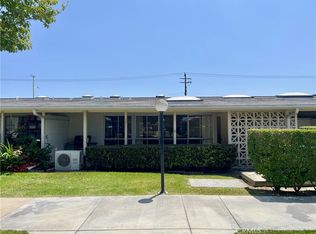
- $462,8002 bd1 ba1.1k sqft1491 Golden Rain Rd APT 91L, Seal Beach, CA 90740Off Market
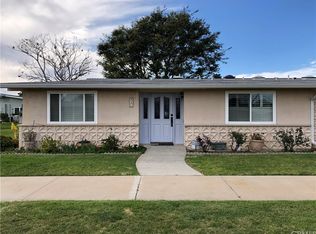
- $---- bd-- ba-- sqft1491 Golden Rain Rd APT 91A, Seal Beach, CA 90740Off Market
Similar homes
- $359,0002 bd1 ba950 sqft1312 Golden Rain Rd #67I, Seal Beach, CA 90740For Sale
 MLS ID #PW26218138, Nicholas Monteer, Gasper-Monteer Realty Group. CRMLS
 - $369,0002 bd1 ba925 sqft1441 Golden Rain Rd #M4-88h, Seal Beach, CA 90740For Sale
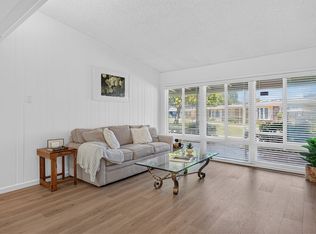 MLS ID #PW26194064, Sharon Armstrong, Compass. CRMLS
 - $299,0001 bd1 ba600 sqft1400 Mayfield Rd Unit 57J, Seal Beach, CA 90740For Sale
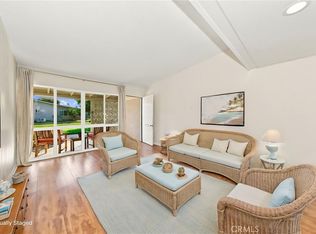 MLS ID #OC26218004, Erika Alvarez, RE/MAX Select One. CRMLS
 - $328,5002 bd1 ba750 sqft1241 Knollwood Rd APT 46D, Seal Beach, CA 90740For Sale
 MLS ID #PW26192136, Robin Gray, Coldwell Banker Envision. CRMLS
