Come enjoy easy, comfortable living in this charming 2-bedroom, 1-bath home located in Mutual 12 in Leisure World Seal Beach! This inviting home offers a great opportunity to enjoy this 55+ Resort Style Community lifestyle while adding your own personal touches.
One of the highlights is the large L-shaped covered patio with attractive tile flooring—a wonderful spot to enjoy your morning coffee, relax with friends, dine outdoors, or simply enjoy the fresh air. Inside, you'll find dual-pane windows, plantation shutters, and laminate wood-look flooring for a comfortable and easy-care living environment. The raised stucco wall provides additional wall space, making furniture placement easier and giving the living area a more flexible layout. The bathroom features a convenient cut-down shower, and the heat pump provides efficient year-round heating and cooling.
And the best part? There's plenty to enjoy just outside your door! This popular retirement community offers an array of amenities and activities, including a pool, spa, golf course, pickleball, table tennis, clubhouses, and numerous clubs and social activities. Whether you enjoy staying active, meeting new friends, pursuing hobbies, or simply relaxing and enjoying the community, there’s something here for everyone.
Come see why this could be the perfect place to call home and enjoy the best of resort-style living!
For sale
Listed by: Coldwell Banker Envision • Robin Gray • Contact: 562-209-5605
Price cut: $6K (9/28)
$319,000
1720 Interlachen Rd APT 41G, Seal Beach, CA 90740
2beds
750sqft
Stock Cooperative
Built in 1962
-- sqft lot
$317,700 Zestimate®
$425/sqft
$566/mo HOA
What's special
Dual-pane windowsPlantation shuttersLaminate wood-look flooring
- 40 days
- 224
- 15
Zillow last checked:
Listing updated:
Listed by:
Robin Gray DRE #01027333 562-209-5605,
Coldwell Banker Envision
Source: CRMLS,MLS#: PW26197139 Originating MLS: California Regional MLS
Facts & features
Interior
Bedrooms & bathrooms
- Bedrooms: 2
- Bathrooms: 1
- 3/4 bathrooms: 1
- Main level bathrooms: 1
- Main level bedrooms: 2
Rooms
- Room types: Bedroom
Bedroom
- Features: All Bedrooms Down
Bathroom
- Features: Separate Shower
Heating
- Electric, Heat Pump, Radiant
Cooling
- Electric, Heat Pump
Appliances
- Included: Dishwasher, Electric Cooktop, Electric Oven, Disposal, Refrigerator, Water Heater
- Laundry: Common Area
Features
- Eat-in Kitchen, All Bedrooms Down
- Flooring: Laminate
- Windows: Double Pane Windows, Plantation Shutters, Skylight(s)
- Has fireplace: No
- Fireplace features: None
- Common walls with other units/homes: 2+ Common Walls
Interior area
- Total interior livable area: 750 sqft
Property
Parking
- Total spaces: 1
- Parking features: Assigned, Detached Carport
- Carport spaces: 1
Accessibility
- Accessibility features: Accessible Doors
Features
- Levels: One
- Stories: 1
- Entry location: ground
- Patio & porch: Covered, Tile
- Pool features: Association
- Has spa: Yes
- Spa features: Association
- Has view: Yes
- View description: Courtyard
Lot
- Size: 1,100 Square Feet
- Features: 11-15 Units/Acre
Details
- Parcel number: 94734314
- Zoning: 0000
- Special conditions: Standard,Trust
Construction
Type & style
- Home type: Cooperative
- Property subtype: Stock Cooperative
- Attached to another structure: Yes
Condition
- New construction: No
- Year built: 1962
Utilities & green energy
- Sewer: Public Sewer
- Water: Public
Community & HOA
Community
- Features: Golf, Sidewalks, Gated
- Security: Gated Community, 24 Hour Security
- Senior community: Yes
- Subdivision: Leisure World (Lw)
HOA
- Has HOA: Yes
- Amenities included: Billiard Room, Controlled Access, Fitness Center, Golf Course, Paddle Tennis, Pickleball, Pool, Pet Restrictions, Pets Allowed, Guard, Security
- HOA fee: $566 monthly
- HOA name: GRF/Mutual 12
- HOA phone: 562-431-6586
Location
- Region: Seal Beach
Financial & listing details
- Price per square foot: $425/sqft
- Date on market: 9/9/2026
- Cumulative days on market: 40 days
- Listing terms: Cash
- Inclusions: refrigerator
Estimated market value
$317,700
$302,000 - $334,000
$3,273/mo
Price history
| Date | Event | Price |
|---|---|---|
| 9/28/2026 | Price change | $319,000-1.8%$425/sqft |
Source:  CRMLS #PW26197139 Report a problem | ||
| 9/9/2026 | Listed for sale | $325,000+58.5%$433/sqft |
Source: CRMLS #PW26197139 Report a problem | ||
| 5/12/2017 | Listing removed | $205,000$273/sqft |
Source: Charles Briskey Real Estate #PW17061575 Report a problem | ||
| 3/30/2017 | Pending sale | $205,000$273/sqft |
Source: Charles Briskey Real Estate #PW17061575 Report a problem | ||
| 3/24/2017 | Listed for sale | $205,000$273/sqft |
Source: Charles Briskey Real Estate #PW17061575 Report a problem | ||
Public tax history
Tax history is unavailable.
Monthly payment
Est. payment
Payment breakdown
Explore the cost of this home by adjusting the details. Changes won't be saved.Climate risks
Neighborhood: 90740
Nearby schools
Schools provided by the listing agent
- High: Los Alamitos
Source: CRMLS. This data may not be complete. We recommend contacting the local school district to confirm school assignments for this home.
- $525,0002 bd2 ba1.1k sqft1720 Interlachen Rd #12-41D, Seal Beach, CA 90740Sold

- $359,0002 bd1 ba750 sqft1720 Interlachen Rd #M12-41E, Seal Beach, CA 90740For Sale
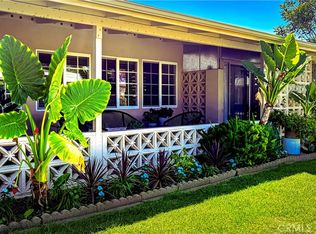
- $339,0002 bd1 ba750 sqft1740 Interlachen Rd #M12-39D, Seal Beach, CA 90740Sold

- $255,5002 bd1 ba718 sqft1710 Interlachen Rd APT 40A, Seal Beach, CA 90740Sold
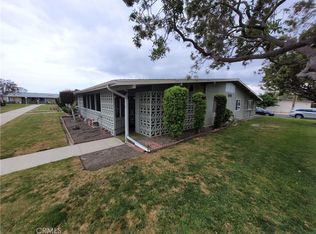
Similar homes
- $299,0002 bd1 ba750 sqft1241 Knollwood Rd APT 46D, Seal Beach, CA 90740For Sale
 MLS ID #PW26192136, Robin Gray, Coldwell Banker Envision. CRMLS
- $340,0002 bd1 ba750 sqft1060 Foxburg Rd #M9-218c, Seal Beach, CA 90740For Sale
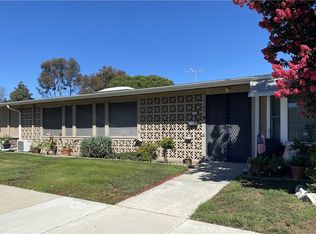 MLS ID #PW26193736, Sally Angell, The Januszka Group, Inc.. CRMLS
- $349,0002 bd1 ba750 sqft13081 Oak Hills Dr APT 223J, Seal Beach, CA 90740For Sale
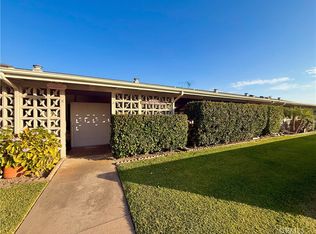 MLS ID #PW26192991, Mark Hughes, Leisure Life Real Estate. CRMLS
- $324,9992 bd1 ba900 sqft1080 Foxburg Rd #216B, Seal Beach, CA 90740For Sale
 MLS ID #OC26134977, Josie Jellick, Century 21 Masters. CRMLS
