(Mutual 4-46-D) ... Discover comfortable living and an active lifestyle in this distinctive home located in Leisure World Seal Beach, a desirable 55+ community. Featuring 2 bedrooms, 1 bathroom, and approximately 750 sq. ft. of interior living space, this home offers an additional 400 sq. ft.
L-shaped enclosed patio—ideal for hobbies, crafts, projects, or creating your own special retreat. Enjoy the benefit of extra usable space without the added cost of a larger interior home!
Inside, you'll find one-of-a-kind kitchen and bathroom countertops, attractive tile flooring, a ceiling fan, and a heat pump for year-round comfort. Skylights in both the bathroom and side patio bring in natural light, while the bathroom features a cut-down shower for added convenience. The assigned carport also includes added storage cabinets for your extra belongings.
Enjoy the peace of mind of a controlled-access community with 24-hour security, along with an incredible array of amenities and activities. Residents can enjoy FREE golf, Free pool and spa, FREE gym, a library, and an outdoor amphitheater featuring FREE summer shows one day a week. With more than 200 clubs and activities, there is always something to do, someone to meet, or a new interest to explore!
Whether you're looking for room to pursue your hobbies, opportunities to stay active, or a welcoming community lifestyle, this unique Leisure World Seal Beach home offers extra space, distinctive features, and a world of possibilities!! One Assigned Carport in Building #58; Space #58
For sale
Listed by: Coldwell Banker Envision • Robin Gray • Contact: 562-209-5605
Price cut: $29.5K (10/17)
$299,000
1241 Knollwood Rd APT 46D, Seal Beach, CA 90740
2beds
750sqft
Stock Cooperative
Built in 1962
-- sqft lot
$297,400 Zestimate®
$399/sqft
$588/mo HOA
What's special
Ceiling fanAttractive tile flooring
- 47 days
- 188
- 11
Zillow last checked:
Listing updated:
Listed by:
Robin Gray DRE #01027333 562-209-5605,
Coldwell Banker Envision
Source: CRMLS,MLS#: PW26192136 Originating MLS: California Regional MLS
Facts & features
Interior
Bedrooms & bathrooms
- Bedrooms: 2
- Bathrooms: 1
- 3/4 bathrooms: 1
- Main level bathrooms: 1
- Main level bedrooms: 2
Rooms
- Room types: Bedroom
Bedroom
- Features: All Bedrooms Down
Bathroom
- Features: Tub Shower
Heating
- Electric, Heat Pump, Radiant
Cooling
- Electric, Heat Pump
Appliances
- Included: Electric Cooktop, Electric Oven, Electric Water Heater, Disposal, Refrigerator
- Laundry: Common Area
Features
- Ceiling Fan(s), Eat-in Kitchen, All Bedrooms Down
- Flooring: Tile
- Windows: Skylight(s)
- Has fireplace: No
- Fireplace features: None
- Common walls with other units/homes: 2+ Common Walls
Interior area
- Total interior livable area: 750 sqft
Property
Parking
- Total spaces: 1
- Parking features: Assigned, Detached Carport
- Carport spaces: 1
Accessibility
- Accessibility features: Accessible Doors
Features
- Levels: One
- Stories: 1
- Entry location: ground
- Patio & porch: Enclosed
- Pool features: Association
- Has spa: Yes
- Spa features: Association
- Has view: Yes
- View description: Courtyard, Park/Greenbelt
Lot
- Size: 1,100 Square Feet
- Features: 11-15 Units/Acre
Details
- Parcel number: 94733039
- Zoning: 0000
- Special conditions: Standard
Construction
Type & style
- Home type: Cooperative
- Property subtype: Stock Cooperative
- Attached to another structure: Yes
Condition
- New construction: No
- Year built: 1962
Utilities & green energy
- Sewer: Public Sewer
- Water: Public
Community & HOA
Community
- Features: Golf, Sidewalks, Gated
- Security: Gated Community, 24 Hour Security
- Senior community: Yes
- Subdivision: Leisure World (Lw)
HOA
- Has HOA: Yes
- Amenities included: Billiard Room, Call for Rules, Clubhouse, Controlled Access, Fitness Center, Golf Course, Paddle Tennis, Pickleball, Pool, Pet Restrictions, Guard, Spa/Hot Tub, Security
- HOA fee: $588 monthly
- HOA name: GRF/Mutual 4
- HOA phone: 562-431-6586
Location
- Region: Seal Beach
Financial & listing details
- Price per square foot: $399/sqft
- Date on market: 9/2/2026
- Cumulative days on market: 47 days
- Listing terms: Cash
- Inclusions: refrigerator, 2 tv attached to wall are optional.
Estimated market value
$297,400
$283,000 - $312,000
$3,140/mo
Price history
| Date | Event | Price |
|---|---|---|
| 10/17/2026 | Price change | $299,000-9%$399/sqft |
Source:  CRMLS #PW26192136 Report a problem | ||
| 9/2/2026 | Listed for sale | $328,500+217.4%$438/sqft |
Source: CRMLS #PW26192136 Report a problem | ||
| 2/13/2013 | Sold | $103,500+1.5%$138/sqft |
Source: Agent Provided Report a problem | ||
| 12/25/2012 | Listed for sale | $102,000$136/sqft |
Source: Charlies Briskey Real Estate #P844020 Report a problem | ||
Public tax history
Tax history is unavailable.
Monthly payment
Est. payment
Payment breakdown
Explore the cost of this home by adjusting the details. Changes won't be saved.Climate risks
Neighborhood: 90740
Nearby schools
Schools provided by the listing agent
- High: Los Alamitos
Source: CRMLS. This data may not be complete. We recommend contacting the local school district to confirm school assignments for this home.
- $387,0002 bd1 ba750 sqft1241 Knollwood Rd #M4-46E, Seal Beach, CA 90740Sold

- $379,0002 bd1 ba900 sqft1241 Knollwood Rd APT 46F, Seal Beach, CA 90740Sold

- $325,0002 bd1 ba800 sqft13540-48D-M4 El Dorado Dr, Seal Beach, CA 90740Sold
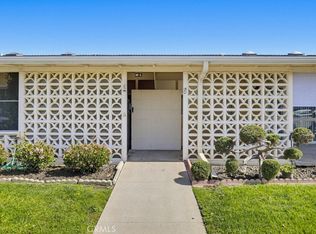
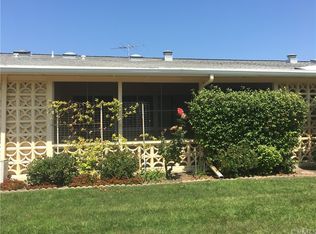
- $340,3002 bd1 ba800 sqft13540 El Dorado Dr APT 48E, Seal Beach, CA 90740Off Market
Similar homes
- $319,0002 bd1 ba750 sqft1720 Interlachen Rd APT 41G, Seal Beach, CA 90740For Sale
 MLS ID #PW26197139, Robin Gray, Coldwell Banker Envision. CRMLS
- $299,0002 bd1 ba750 sqft1690 Interlachen Rd APT 42I, Seal Beach, CA 90740For Sale
 MLS ID #PW26151808, Mark Hughes, Leisure Life Real Estate. CRMLS
- $325,0002 bd1 ba750 sqft1330 Oakmont Rd #M6-144a, Seal Beach, CA 90740For Sale
 MLS ID #PW26156725, Verna Chumley, The Januszka Group, Inc.. CRMLS
- $340,0002 bd1 ba750 sqft1060 Foxburg Rd #M9-218c, Seal Beach, CA 90740For Sale
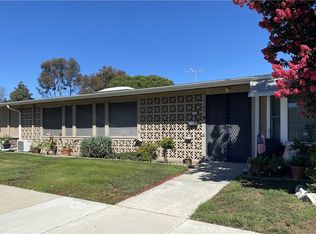 MLS ID #PW26193736, Sally Angell, The Januszka Group, Inc.. CRMLS
