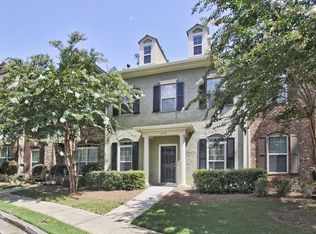
The Tressa floor plan is a one of a kind end unit featuring 2 bedrooms, 2.5 baths. This home is great for entertaining and offers a dramatic first impression. The spacious kitchen features a large island, granite countertops, upgraded tile backsplash and opens to a formal dining room and family room with entertainment fireplace. The large side deck with views of natural open green space sets the perfect atmosphere for relaxing or visiting with family and friends.
This property is off market, which means it's not currently listed for sale or rent on Zillow. This may be different from what's available on other websites or public sources.