Beautifully well maintained home on Cul de sac steps away from Silver Comet Trail in a small tranquil neighborhood. Surrounded by nature yet minutes away from shopping and modern conveniences. 2 Car garage! New roof! Upgrades throughout!
Active
Price cut: $10K (6/3)
$359,000
1252 Parktown Dr, Mableton, GA 30126
2beds
2,443sqft
:
Get pre-qualified$2,511/mo
Townhouse, Residential
Built in 2008
1,785 Square Feet Lot
$357,200 Zestimate®
$147/sqft
$195/mo HOA
What's special
New roofUpgrades throughoutSurrounded by natureOn cul de sac
- 212 days |
- 76 |
- 3 |
Zillow last checked:
Listing updated:
Listed by:
Vivian Wu,
Virtual Properties Realty. Biz 404-491-0979
Source: FMLS GA,MLS#: 7695437
Facts & features
Interior
Bedrooms & bathrooms
- Bedrooms: 2
- Bathrooms: 3
- Full bathrooms: 2
- 1/2 bathrooms: 1
- Main level bathrooms: 1
- Main level bedrooms: 1
Rooms
- Room types: Attic, Exercise Room
Primary bedroom
- Features: Oversized Master
- Level: Oversized Master
Bedroom
- Features: Oversized Master
Primary bathroom
- Features: Double Vanity, Separate His/Hers, Separate Tub/Shower, Whirlpool Tub
Dining room
- Features: Open Concept
Kitchen
- Features: Cabinets Stain, Kitchen Island, Pantry Walk-In, Stone Counters, View to Family Room
Heating
- Central
Cooling
- Central Air
Appliances
- Included: Dishwasher, Dryer, Electric Cooktop, Electric Oven, Electric Range, Electric Water Heater, ENERGY STAR Qualified Appliances, ENERGY STAR Qualified Water Heater, Microwave, Refrigerator, Washer
- Laundry: Laundry Room
Features
- High Ceilings 9 ft Main, High Ceilings 10 ft Upper, High Speed Internet, Recessed Lighting, Walk-In Closet(s)
- Flooring: Carpet, Hardwood
- Windows: Double Pane Windows, Window Treatments
- Basement: None
- Number of fireplaces: 1
- Fireplace features: Electric, Living Room
Interior area
- Total structure area: 2,443
- Total interior livable area: 2,443 sqft
Video & virtual tour
Property
Parking
- Total spaces: 1
- Parking features: Garage, Garage Door Opener, Garage Faces Rear
- Garage spaces: 1
Accessibility
- Accessibility features: None
Features
- Levels: Three Or More
- Patio & porch: Covered, Deck
- Exterior features: Balcony, No Dock
- Pool features: None
- Has spa: Yes
- Spa features: Bath, None
- Fencing: None
- Has view: Yes
- View description: Neighborhood, Park/Greenbelt, Trees/Woods
- Waterfront features: None
- Body of water: None
Lot
- Size: 1,785 Square Feet
- Features: Cul-De-Sac, Level
Details
- Additional structures: None
- Parcel number: 19100100630
- Other equipment: None
- Horse amenities: None
Construction
Type & style
- Home type: Townhouse
- Architectural style: Contemporary
- Property subtype: Townhouse, Residential
- Attached to another structure: Yes
Materials
- Brick, Brick Front
- Foundation: None
- Roof: Composition
Condition
- Resale
- New construction: No
- Year built: 2008
Utilities & green energy
- Electric: 110 Volts, 220 Volts
- Sewer: Public Sewer
- Water: Public
- Utilities for property: Cable Available, Electricity Available, Sewer Available, Underground Utilities, Water Available
Green energy
- Energy efficient items: None
- Energy generation: None
- Water conservation: Low-Flow Fixtures
Community & HOA
Community
- Features: None
- Security: Closed Circuit Camera(s), Fire Alarm, Secured Garage/Parking, Smoke Detector(s)
- Subdivision: Concord Trails
HOA
- Has HOA: Yes
- HOA fee: $195 monthly
Location
- Region: Mableton
Financial & listing details
- Price per square foot: $147/sqft
- Annual tax amount: $3,599
- Date on market: 12/23/2025
- Cumulative days on market: 202 days
- Ownership: Fee Simple
- Electric utility on property: Yes
- Road surface type: Asphalt, Concrete
Estimated market value
$357,200
$339,000 - $375,000
$2,436/mo
Price history
| Date | Event | Price |
|---|---|---|
| 6/3/2026 | Price change | $359,000-2.7%$147/sqft |
Source:  FMLS GA #7695437 Report a problem FMLS GA #7695437 Report a problem | ||
| 5/18/2026 | Price change | $369,000-2.6%$151/sqft |
Source: FMLS GA #7695437 Report a problem | ||
| 3/9/2026 | Price change | $379,000-2.6%$155/sqft |
Source: FMLS GA #7695437 Report a problem | ||
| 1/26/2026 | Listed for sale | $389,000$159/sqft |
Source: FMLS GA #7695437 Report a problem | ||
| 1/17/2026 | Listing removed | $389,000$159/sqft |
Source: FMLS GA #7695437 Report a problem | ||
| 12/23/2025 | Listed for sale | $389,000$159/sqft |
Source: FMLS GA #7695437 Report a problem | ||
Public tax history
Tax history is unavailable.
Monthly payment
Est. payment
Payment breakdown
Explore the cost of this home by adjusting the details. Changes won't be saved.Climate risks
Neighborhood: 30126
Nearby schools
GreatSchools rating
- 6/10Sanders Elementary SchoolGrades: PK-5Distance: 0.6 mi
- 7/10Floyd Middle SchoolGrades: 6-8Distance: 1 mi
- 3/10South Cobb High SchoolGrades: 9-12Distance: 1.5 mi
Schools provided by the listing agent
- Elementary: Sanders
- Middle: Floyd
- High: South Cobb
Source: FMLS GA. This data may not be complete. We recommend contacting the local school district to confirm school assignments for this home.
- $356,1002 bd2 ba2.4k sqft1252 Parktown Dr #4, Mableton, GA 30126Off Market
- $372,1003 bd2 ba1.9k sqft1256 Parktown Dr #4, Mableton, GA 30126Off Market
- $341,3002 bd3 ba1.8k sqft1248 Parktown Dr #4, Mableton, GA 30126Off Market
- $332,0002 bd2 ba2.4k sqft1248 Parktown Dr, Mableton, GA 30126Off Market

- $410,0004 bd2 ba2.9k sqft1244 Parktown Dr #4, Mableton, GA 30126Off Market
- $345,9002 bd3 ba2.8k sqft1244 Parktown Dr, Mableton, GA 30126Off Market
- $390,0002 bd3 ba2k sqft1240 Parktown Dr #4, Mableton, GA 30126Sold
- $331,1002 bd3 ba2k sqft1240 Parktown Dr, Mableton, GA 30126Off Market
A local agent can set up tours, give advice and negotiate with sellers.
Similar homes
- $424,9004 bd3 ba2.6k sqft5290 Burrus Ln SW, Mableton, GA 30126Active
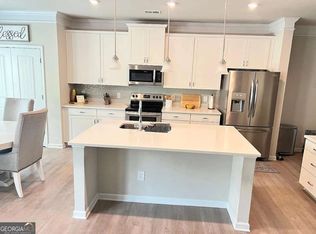
 MLS ID #10810550, LaToya Griffin, eXp Realty. GAMLS
 - $325,0003 bd3 ba1.7k sqft5741 Silver Lake Dr, Mableton, GA 30126Active
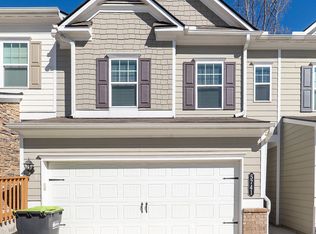 MLS ID #10710677, Marcus McNeil, Weichert Realtors Prestige. GAMLS
 - $465,0004 bd3 ba2.5k sqft5398 Vinings Lake Vw SW, Mableton, GA 30126Active
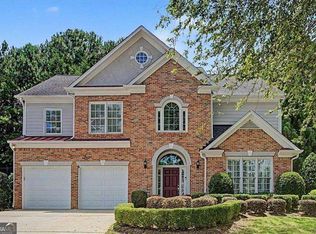 MLS ID #10811098, Wisdom Harris, Atlanta Communities. GAMLS
 - $350,0003 bd2 ba1.2k sqft5207 White Blvd SW, Mableton, GA 30126For Sale
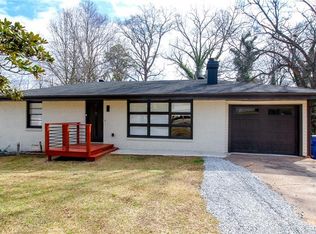
 MLS ID #7733623, Josue Figueroa, Maximum One Premier Realtors. FMLS GA
 - $349,9003 bd3 ba2.1k sqft3404 Bodiford Path, Powder Springs, GA 30127For SaleMLS ID #7746205, Peggy Withrow, Maximum One Premier Realtors. FMLS GA
- $339,0003 bd3 ba2.1k sqft1924 Ivy Glen Dr SE, Smyrna, GA 30082For SaleMLS ID #7783901, Susan Clark, RWATL, LLC.. FMLS GA
- $414,9003 bd4 ba2k sqft3933 Covey Flush Ct SW #25, Smyrna, GA 30082For SaleMLS ID #7653011, Roz grigger, Virtual Properties Realty. Biz. FMLS GA
- $379,9003 bd2 ba1.4k sqft2448 Hillboro Cir SW, Marietta, GA 30064ActiveMLS ID #10716689, Norman Domingo, XRealty.NET LLC. GAMLS
- $398,9993 bd2 ba1.9k sqft2115 Ravencliff Dr, Austell, GA 30168For SaleMLS ID #7701105, Zulema Moya, MH Realty Group. FMLS GA
- $385,0004 bd3 ba2.2k sqft1116 Silverbrooke Dr, Powder Springs, GA 30127ActiveMLS ID #10739735, Carla McCravy, Flagstone Realty Group LLC. GAMLS
- $312,9003 bd3 ba1.5k sqft1501 Panther Creek Ct NW, Kennesaw, GA 30152ActiveMLS ID #10804278, Blair Hachenberg, Maximum One Realty Greater Atlanta. GAMLS
- $379,0002 bd3 ba1.4k sqft4855 Ivy Ridge Dr SE Unit 101, Atlanta, GA 30339For SaleMLS ID #7733992, Neil Lansing, US Realty Hub, LLC. FMLS GA
- $422,9003 bd4 ba2k sqft1622 Mosaic Way, Smyrna, GA 30080ActiveMLS ID #10777159, Detra Benjamin, HomeSmart. GAMLS
- $340,0003 bd4 ba2.1k sqft3482 Willow Meadow Ln, Douglasville, GA 30135For SaleMLS ID #7802338, RHONDA DUFFY, Duffy Realty of Atlanta. FMLS GA
- $474,9003 bd4 ba2.5k sqft4832 Merriman Walk SE #23, Atlanta, GA 30339For SaleMLS ID #7805113, Kasia Williams, Berkshire Hathaway HomeServices Georgia Properties. FMLS GA
- $319,9003 bd3 ba1.6k sqft2696 Toucan Way, Atlanta, GA 30331ActiveMLS ID #10810178, Corey T Ricks, Virtual Properties Realty.com. GAMLS
- $339,0003 bd4 ba1.7k sqft420 Heritage Park Trce NW #22, Kennesaw, GA 30144For SaleMLS ID #7740987, JOHN THUR, Coldwell Banker Realty. FMLS GA
- $379,0003 bd3 ba1.8k sqft35 Ivey Township Dr, Dallas, GA 30132ActiveMLS ID #10810171, Marithza Kayee, Lamar Real Estate Group, LLC. GAMLS
- $355,9004 bd3 ba1.9k sqft4045 Water Hole Ct, Douglasville, GA 30135For SaleMLS ID #7786367, Julie Medina Everingham, Maximum One Realty Greater ATL.. FMLS GA
- $369,9003 bd3 ba1.8k sqft1359 Vayda Ct, Marietta, GA 30066For SaleMLS ID #7663429, LUCIA DANIEL, Realty Professionals, Inc.. FMLS GA
