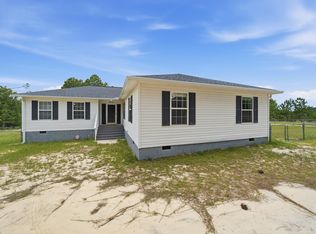
Welcome to waterfront living on beautiful Lake Elliott! This charming 3-bedroom, 2.5-bath home offers breathtaking water views and the peaceful lifestyle you’ve been searching for. Whether you’re casting a line from the shoreline, enjoying your morning coffee on the screened porch, or unwinding on the spacious back deck while overlooking the lake, this property is designed for relaxation and enjoyment.Inside, you’ll find a well-appointed floor plan featuring a large primary suite with plenty of space to retreat and recharge. The additional bedrooms provide comfortable accommodations for family and guests. Outside, a detached garage/workshop offers the perfect space for hobbies, storage, or projects.Nestled in a serene setting with stunning views of Lake Elliott, this property combines the beauty of waterfront living with the convenience of everyday comfort. Don’t miss your opportunity to own your own slice of paradise. Disclaimer: CMLS has not reviewed and, therefore, does not endorse vendors who may appear in listings.
Pending
$339,000
1240 Ponderosa Dr, Cassatt, SC 29032
3beds
1,977sqft
:
Get pre-qualified$1,996/mo
Single Family Residence
Built in 2001
1 Acres Lot
$337,000 Zestimate®
$171/sqft
$-- HOA
What's special
Screened porchWell-appointed floor planBreathtaking water views
- 45 days |
- 1,720 |
- 129 |
Likely to sell faster than
Zillow last checked:
Listing updated:
Listed by:
Heather Knight,
Southern Properties Realty
Source: Consolidated MLS,MLS#: 636359
Facts & features
Interior
Bedrooms & bathrooms
- Bedrooms: 3
- Bathrooms: 3
- Full bathrooms: 2
- 1/2 bathrooms: 1
- Partial bathrooms: 1
- Main level bathrooms: 3
Primary bedroom
- Level: Main
Heating
- Central, Electric
Cooling
- Central Air, Heat Pump 1st Lvl
Features
- Basement: Crawl Space
- Has fireplace: No
Interior area
- Total structure area: 1,977
- Total interior livable area: 1,977 sqft
Property
Parking
- Total spaces: 1
- Parking features: Detached
- Garage spaces: 1
Features
- On waterfront: Yes
- Waterfront features: Common Lake
Lot
- Size: 1 Acres
Details
- Parcel number: 1690300006S65
Construction
Type & style
- Home type: SingleFamily
- Architectural style: Traditional
- Property subtype: Single Family Residence
Materials
- Vinyl
Condition
- New construction: No
- Year built: 2001
Utilities & green energy
- Sewer: Septic Tank
- Water: Public, Well
- Utilities for property: Electricity Connected
Community & HOA
Community
- Subdivision: NONE
HOA
- Has HOA: No
Location
- Region: Cassatt
Financial & listing details
- Price per square foot: $171/sqft
- Tax assessed value: $148,000
- Annual tax amount: $993
- Date on market: 6/12/2026
- Listing agreement: Exclusive Right To Sell
- Road surface type: Paved
Estimated market value
$337,000
$320,000 - $354,000
$2,047/mo
Price history
| Date | Event | Price |
|---|---|---|
| 7/10/2026 | Pending sale | $339,000$171/sqft |
Source:  Consolidated MLS #636359 Report a problem Consolidated MLS #636359 Report a problem | ||
| 6/12/2026 | Listed for sale | $339,000+134.6%$171/sqft |
Source:  Canopy MLS as distributed by MLS GRID #4392472 Report a problem Canopy MLS as distributed by MLS GRID #4392472 Report a problem | ||
| 6/5/2014 | Sold | $144,500-14.5%$73/sqft |
Source: Agent Provided Report a problem | ||
| 5/22/2013 | Listing removed | $169,000$85/sqft |
Source: The Real Estate Book Report a problem | ||
| 4/20/2013 | Listed for sale | $169,000$85/sqft |
Source: The Real Estate Book Report a problem | ||
Public tax history
| Year | Property taxes | Tax assessment |
|---|---|---|
| 2024 | $993 -0.6% | $148,000 |
| 2023 | $999 +4% | $148,000 |
| 2022 | $960 +4.7% | $148,000 |
| 2021 | $917 +5.7% | $148,000 |
| 2020 | $867 -3.3% | $148,000 +4% |
| 2019 | $897 +7.3% | $142,300 |
| 2018 | $836 | $142,300 |
| 2017 | -- | $142,300 -1.5% |
| 2016 | $308 | $144,500 |
| 2015 | $308 | $144,500 +2799.3% |
| 2014 | $308 | $4,984 |
| 2013 | -- | $4,984 0% |
| 2011 | -- | $4,985 +11.1% |
| 2010 | -- | $4,485 |
| 2009 | -- | $4,485 |
| 2008 | $312 +24.8% | $4,485 |
| 2007 | $250 -15.6% | $4,485 |
| 2006 | $296 | $4,485 +23.6% |
| 2005 | -- | $3,630 |
| 2004 | -- | $3,630 |
| 2003 | -- | $3,630 |
| 2002 | -- | $3,630 +404.2% |
| 2001 | -- | $720 |
Find assessor info on the county website
Monthly payment
Est. payment
Payment breakdown
Explore the cost of this home by adjusting the details. Changes won't be saved.Climate risks
Neighborhood: 29032
Nearby schools
GreatSchools rating
- 4/10Midway Elementary SchoolGrades: PK-5Distance: 2 mi
- 5/10North Central Middle SchoolGrades: 6-8Distance: 3.9 mi
- 5/10North Central High SchoolGrades: 9-12Distance: 4 mi
Schools provided by the listing agent
- Elementary: Midway(Kershaw)
- Middle: North Central
- High: North Central
- District: Kershaw County
Source: Consolidated MLS. This data may not be complete. We recommend contacting the local school district to confirm school assignments for this home.
- $12,000-- sqft1242 Ponderosa Dr, Cassatt, SC 29032Off Market
- $229,000-- bd-- ba1.4k sqft1224 Ponderosa Dr, Cassatt, SC 29032Sold
- $12,700-- bd-- ba1.1k sqft1250 Ponderosa Dr, Cassatt, SC 29032Off Market
- $10,000-- bd-- ba-- sqft1250 Ponderosa Dr, Cassatt, SC 29032Off Market
- $12,000-- sqft1212 Ponderosa Dr, Cassatt, SC 29032Off Market
- $12,800-- sqft1256 Ponderosa Dr, Cassatt, SC 29032Off Market
- $6,000-- sqft1302 Ponderosa Dr, Cassatt, SC 29032Off Market
- $6,000-- bd-- ba-- sqft1308 Ponderosa Dr, Cassatt, SC 29032Off Market
A local agent can set up tours, give advice and negotiate with sellers.
Similar homes
- $300,0004 bd2 ba2.1k sqft1975 Cassatt Rd, Cassatt, SC 29032For Sale
 MLS ID #637550, Doreen Miller. Consolidated MLS
 - $415,0003 bd3 ba1.6k sqft2215 Porter Rd, Cassatt, SC 29032For Sale
 MLS ID #639158, Hannah Brown. Consolidated MLS
 - $329,0003 bd2 ba1.6k sqft8 Cedar Pl, Camden, SC 29020For Sale
 MLS ID #637424, Jan Marsh. Consolidated MLS
 - $335,0004 bd3 ba2.1k sqft22 Rapid Run, Camden, SC 29020For Sale
 MLS ID #1596140, Tammy Copeland, BHHS C Dan Joyner - Augusta Rd. Greater Greenville AOR
 - $319,9005 bd3 ba2.3k sqft1508 Bradley Rd, Camden, SC 29020For SaleMLS ID #639369, Alfonso Flores. Consolidated MLS
- $340,0003 bd3 ba2.3k sqft304 West St, Kershaw, SC 29067For SaleMLS ID #627528, Christina Walsh. Consolidated MLS
- $339,9994 bd2 ba2.1k sqft408 Alice Dr, Camden, SC 29020For SaleMLS ID #629464, Sheron Pace. Consolidated MLS
- $365,0003 bd3 ba2.2k sqft11 Riders Ridge Rd, Bishopville, SC 29010For SaleMLS ID #638016, Nancy G Thornton. Consolidated MLS
- $305,0003 bd4 ba2.2k sqft4 Healthy Pine Road, Camden, SC 29020For Sale
 MLS ID #98252696, Tammie Williams, EXP Realty, LLC. Hive MLS
 - $340,0003 bd2 ba2.1k sqft1118 Pepper Ridge Dr, Lugoff, SC 29078For SaleMLS ID #638039, Emily Crosby. Consolidated MLS
- $305,0004 bd2 ba2.2k sqft1565 Dowey Cir, Lugoff, SC 29078For SaleMLS ID #1598462, Joel Fickes, Carolina Foothills Real Estate. Greater Greenville AOR
- $349,9994 bd2 ba2.1k sqft2032 Ridgeway Rd, Lugoff, SC 29078For SaleMLS ID #637737, Sheron Pace. Consolidated MLS
- $385,0003 bd3 ba2.1k sqft460 Taylor Rd, Lugoff, SC 29078For SaleMLS ID #637281, Tiffiny Davis. Consolidated MLS
- $309,0003 bd3 ba2.2k sqft1338 Hornsby Cir, Lugoff, SC 29078For SaleMLS ID #638891, Alex Fisher. Consolidated MLS
- $340,0004 bd3 ba2.5k sqft358 Wildwood Ln, Lugoff, SC 29078For SaleMLS ID #632331, Celestine Reid. Consolidated MLS
- $359,0003 bd3 ba2k sqft1609 Jordan St, Camden, SC 29020For SaleMLS ID #637955, Jan Marsh. Consolidated MLS
- $384,0003 bd2 ba2.3k sqft13 Maiden Ct, Camden, SC 29020For SaleMLS ID #636039, Novella Taylor. Consolidated MLS
- $315,0004 bd3 ba2.2k sqft13 Crockett Dr, Lugoff, SC 29078For SaleMLS ID #639242, Penny Broach. Consolidated MLS
- $309,9004 bd3 ba2.2k sqft8 Rye Ln, Camden, SC 29020For SaleMLS ID #629042, Christina Walsh. Consolidated MLS
- $359,9005 bd3 ba2.6k sqft49 Competition Dr, Camden, SC 29020For SaleMLS ID #638654, Julie Acosta. Consolidated MLS
