BEAUTIFUL WATERFRONT PROPERTY! Located in Southport and features stunning views of the Missouri River from the covered deck and enclosed sunroom. This two-story townhouse features a grand, open concept design with a semi-open ceiling showcasing the second-floor architecture and loft. The kitchen is perfect for entertaining with beautiful cabinets, pullout features, and an eat-at island. The living room boasts a gorgeous built-in entertainment center with a cozy gas fireplace and opens to the covered deck, the perfect place to relax and enjoy those waterfront views. The main floor primary suite includes a four-season sunroom, plus a full-size bathroom with large jacuzzi tub, shower, and walk-in closet. The laundry room and an additional half-bath are conveniently located on the main floor. The upper level features an open loft that overlooks the main living space and features a nook area that would make a great office, hobby or reading space. There are two additional bedrooms, and a 3/4 bath upstairs as well. The unfinished basement is plumbed for a bathroom, has a newer water heater, and unlocks tons of potential for you to customize to meet your needs. The insulated triple garage is plumbed for heat, has hot/cold water and a floor drain. This home is near a walking/bike path, golf course, horse club, and archery range. Don't miss out on this amazing opportunity to enjoy waterfront living in a stunning property. You can even put your own dock in! It's time to TURN YOUR DREAMS INTO AN ADDRESS. Call TODAY!
Sold
Price Unknown
1240 Riverwood Dr, Bismarck, ND 58504
3beds
2,120sqft
Townhouse
Built in 2003
6,969 Square Feet Lot
$651,300 Zestimate®
$--/sqft
$2,191 Estimated rent
Home value
$651,300
$606,000 - $703,000
$2,191/mo
Zestimate® history
Owner options
List your home for rent
$2,191/mo
Rent Zestimate®
Find your next renter with Zillow Rental Manager. Plus, with online applications, you can quickly screen prospective tenants – for free.
$2,191/mo
Rent Zestimate®
Refinance and save
$1,407/mo
Est. payment
Refinancing to a lower rate could help reduce your monthly payments and save thousands over the life of the loan.
$1,407/mo
Est. payment
Explore your selling options
Work with a Zillow partner agent
Leverage their expertise and Zillow's premium Showcase listings to get your home seen by more buyers.
Get startedList with your own agent
Get your home in front of millions of buyers by listing it on Zillow.
Learn how to do itSell it yourself
Take full control of how buyers see your home on Zillow by listing For Sale by Owner (FSBO).
List your homeWhat's special
Gas fireplaceWaterfront propertyInsulated triple garageCovered deckEnclosed sunroomUnfinished basementSemi-open ceiling
Zillow last checked:
Listing updated:
Listed by:
JAMIE D SORENSON 701-471-0744,
Realty One Group - Encore
Bought with:
LES KERN, 8386
Platinum Realty, LLC
Source: Great North MLS,MLS#: 4017421
Facts & features
Interior
Bedrooms & bathrooms
- Bedrooms: 3
- Bathrooms: 3
- Full bathrooms: 1
- 3/4 bathrooms: 1
- 1/2 bathrooms: 1
Primary bedroom
- Level: Main
Bedroom 2
- Level: Upper
Bedroom 3
- Level: Upper
Primary bathroom
- Description: Includes private sunroom
- Level: Main
Bathroom 2
- Description: Half Bath
- Level: Main
Bathroom 3
- Description: 3/4 bathroom with shower
- Level: Upper
Dining room
- Level: Main
Other
- Level: Main
Kitchen
- Level: Main
Laundry
- Level: Main
Living room
- Level: Main
Loft
- Level: Upper
Other
- Level: Basement
Storage
- Level: Basement
Sunroom
- Description: Attached to primary bedroom
- Level: Main
Heating
- Forced Air, Natural Gas
Cooling
- Central Air
Appliances
- Included: Cooktop, Dishwasher, Disposal, Dryer, Humidifier, Microwave, Oven, Refrigerator, Washer
- Laundry: Main Level
Features
- Ceiling Fan(s), Main Floor Bedroom, Primary Bath, Walk-In Closet(s)
- Flooring: Tile, Carpet
- Windows: Window Treatments
- Basement: Bath/Stubbed,Concrete,Daylight,Storage Space,Unfinished
- Number of fireplaces: 1
- Fireplace features: Gas, Living Room
Interior area
- Total structure area: 2,120
- Total interior livable area: 2,120 sqft
- Finished area above ground: 2,120
- Finished area below ground: 0
Property
Parking
- Total spaces: 3
- Parking features: Garage Door Opener, Insulated, Water, Triple+ Driveway, Inside Entrance, Floor Drain, Attached, Concrete
- Attached garage spaces: 3
Features
- Levels: Three Or More,Two
- Stories: 3
- Patio & porch: Deck
- Exterior features: Rain Gutters, Other
- Spa features: Whirlpool Tub
- Has view: Yes
- View description: Water
- Has water view: Yes
- Water view: Water
- Waterfront features: River Front, Water Access, Waterfront
Lot
- Size: 6,969 Square Feet
- Dimensions: 44 x 50 x 150
- Features: Sprinklers In Rear, Sprinklers In Front
Details
- Parcel number: 1256001246
Construction
Type & style
- Home type: Townhouse
- Property subtype: Townhouse
Materials
- Stucco
- Roof: Shingle
Condition
- New construction: No
- Year built: 2003
Utilities & green energy
- Sewer: Public Sewer
- Water: Public
Community & HOA
Community
- Security: Smoke Detector(s)
HOA
- Has HOA: Yes
- Services included: Common Area Maintenance, Maintenance Grounds, Road Maintenance, Snow Removal, See Remarks
- HOA fee: $1,407 annually
Location
- Region: Bismarck
Financial & listing details
- Tax assessed value: $582,600
- Annual tax amount: $6,308
- Date on market: 1/10/2025
Price history
| Date | Event | Price |
|---|---|---|
| 1/28/2025 | Sold | -- |
Source: Great North MLS #4017421 Report a problem | ||
| 1/18/2025 | Pending sale | $555,000$262/sqft |
Source: Great North MLS #4017421 Report a problem | ||
| 1/10/2025 | Listed for sale | $555,000-0.9%$262/sqft |
Source: Great North MLS #4017421 Report a problem | ||
| 12/14/2024 | Listing removed | $559,900$264/sqft |
Source: Great North MLS #4016716 Report a problem | ||
| 11/7/2024 | Listed for sale | $559,900$264/sqft |
Source: Great North MLS #4016716 Report a problem | ||
| 9/21/2005 | Sold | -- |
Source: Great North MLS #3212100 Report a problem | ||
Public tax history
| Year | Property taxes | Tax assessment |
|---|---|---|
| 2025 | $6,308 -47% | $291,300 +7% |
| 2024 | $11,891 +105.4% | $272,300 +2.6% |
| 2023 | $5,789 +12.9% | $265,350 +4.8% |
| 2022 | $5,127 +3.8% | $253,100 +12.9% |
| 2021 | $4,941 | $224,150 |
| 2020 | -- | $224,150 |
| 2019 | $4,593 -2.2% | $224,150 |
| 2018 | $4,699 | $224,150 |
| 2017 | -- | $224,150 |
| 2016 | $4,242 +1.9% | $224,150 +8.2% |
| 2014 | $4,163 | $207,250 +3% |
| 2013 | -- | $201,200 +0.7% |
| 2012 | -- | $199,900 -3.8% |
| 2011 | -- | $207,700 -1.8% |
| 2010 | -- | $211,450 +1% |
| 2009 | -- | $209,350 +3% |
| 2008 | -- | $203,250 |
Find assessor info on the county website
Neighborhood: 58504
Nearby homes
- $641,8003 bd3 ba3.4k sqft1242 Riverwood Dr, Bismarck, ND 58504Off Market

- $--4 bd4 ba3.3k sqft1244 Riverwood Dr, Bismarck, ND 58504Sold

- $513,6003 bd4 ba2.5k sqft1304 Riverwood Dr, Bismarck, ND 58504Off Market
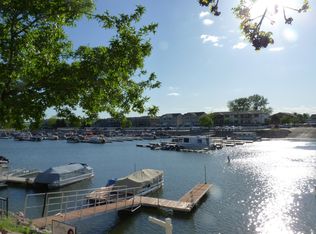
- $485,7003 bd4 ba2.4k sqft1306 Riverwood Dr, Bismarck, ND 58504Off Market
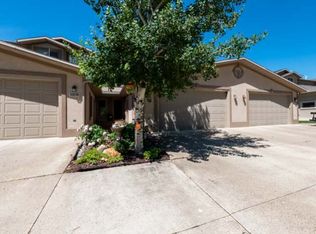
- $500,9002 bd3 ba836 sqft1308 Riverwood Dr, Bismarck, ND 58504Off Market
- $542,1003 bd3 ba838 sqft1310 Riverwood Dr, Bismarck, ND 58504Off Market
- $471,4003 bd3 ba744 sqft1314 Riverwood Dr, Bismarck, ND 58504Off Market
- $457,1002 bd2 ba744 sqft1316 Riverwood Dr, Bismarck, ND 58504Off Market
Nearby schools
GreatSchools rating
- 7/10Victor Solheim Elementary SchoolGrades: K-5Distance: 0.9 mi
- 8/10Wachter Middle SchoolGrades: 6-8Distance: 1.7 mi
- 5/10Bismarck High SchoolGrades: 9-12Distance: 2.5 mi
- North Dakota
- Burleigh County
- Bismarck
- 58504
- 1240 Riverwood Dr
