Dreamed of living along the gorgeous Missouri River? Now is your chance! Right in time for summer and all the amenities you can enjoy at this rare property. This open concept two-story twin home features a beautiful kitchen with granite countertops and stainless steel appliances. The kitchen flows out to the main living area and the main level is completed with a 1/2 bath and laundry. Located right on the water of Southport, you will enjoy sunny water views on either your covered deck or cozy, enclosed 3 season porch. Open concept living makes the first floor of this home inviting and airy. You will love the two story overlook into the main areas of the home. Upstairs, you will find large loft, with two additional bedrooms that overlook the water. Downstairs, you will find a newly renovated second living space with gorgeous daylight windows, a full kitchen, an additional bedroom and bathroom. The perfect en suite for guests! The triple garage has a beautifully finished floor and an added electric car charger. A must see, this location is prime and the property is stunning.
Sold
Price Unknown
1244 Riverwood Dr, Bismarck, ND 58504
4beds
3,313sqft
Townhouse
Built in 2003
6,098 Square Feet Lot
$734,700 Zestimate®
$--/sqft
$2,734 Estimated rent
Home value
$734,700
$698,000 - $771,000
$2,734/mo
Zestimate® history
Owner options
List your home for rent
$2,734/mo
Rent Zestimate®
Find your next renter with Zillow Rental Manager. Plus, with online applications, you can quickly screen prospective tenants – for free.
$2,734/mo
Rent Zestimate®
Refinance and save
$75/mo
Est. payment
Refinancing to a lower rate could help reduce your monthly payments and save thousands over the life of the loan.
$75/mo
Est. payment
Explore your selling options
Work with a Zillow partner agent
Leverage their expertise and Zillow's premium Showcase listings to get your home seen by more buyers.
Get startedList with your own agent
Get your home in front of millions of buyers by listing it on Zillow.
Learn how to do itSell it yourself
Take full control of how buyers see your home on Zillow by listing For Sale by Owner (FSBO).
List your homeWhat's special
Zillow last checked:
Listing updated:
Listed by:
Kelsi Hach 701-471-6198,
Rafter Real Estate,
Daniel Imdieke 701-321-0414,
Rafter Real Estate
Bought with:
GREG T T GERHART, 5810
BIANCO REALTY, INC.
Source: Great North MLS,MLS#: 4013077
Facts & features
Interior
Bedrooms & bathrooms
- Bedrooms: 4
- Bathrooms: 4
- Full bathrooms: 1
- 3/4 bathrooms: 2
- 1/2 bathrooms: 1
Primary bedroom
- Level: Main
Bedroom 2
- Level: Upper
Bedroom 3
- Level: Upper
Bedroom 4
- Level: Lower
Primary bathroom
- Description: Full Bath
- Level: Main
Bathroom 2
- Description: 1/2 Bath
- Level: Main
Bathroom 3
- Description: Full Bath
- Level: Upper
Bathroom 4
- Level: Lower
Dining room
- Level: Main
Other
- Level: Main
Family room
- Level: Lower
Kitchen
- Level: Main
Kitchen
- Level: Lower
Laundry
- Level: Main
Living room
- Level: Main
Loft
- Description: Overlooks Open Living Space of Main Level
- Level: Upper
Other
- Level: Lower
Storage
- Level: Lower
Sunroom
- Description: 3 & 4 Season Porches
- Level: Main
Heating
- Forced Air, Natural Gas
Cooling
- Central Air
Appliances
- Included: Dishwasher, Dryer, Electric Cooktop, Electric Range, Microwave, Oven, Refrigerator, Washer
- Laundry: Main Level
Features
- Audio Visual System, Cathedral Ceiling(s), Ceiling Fan(s), Main Floor Bedroom, Primary Bath, Soaking Tub, Walk-In Closet(s)
- Flooring: Tile, Carpet, Laminate
- Windows: Window Treatments
- Basement: Bath/Stubbed,Concrete,Daylight,Egress Windows,Finished,Full,Storage Space
- Number of fireplaces: 2
- Fireplace features: Living Room, Primary Bedroom
Interior area
- Total structure area: 3,313
- Total interior livable area: 3,313 sqft
- Finished area above ground: 2,133
- Finished area below ground: 1,180
Property
Parking
- Total spaces: 3
- Parking features: Heated Garage, Insulated, Attached, Electric Vehicle Charging Station(s)
- Attached garage spaces: 3
Features
- Levels: Two
- Stories: 2
- Patio & porch: Deck, Enclosed, Porch, Screened
- Exterior features: Rain Gutters, Boat Slip
- Has view: Yes
- View description: Water
- Has water view: Yes
- Water view: Water
- Waterfront features: River Front, Water Access, Waterfront
Lot
- Size: 6,098 Square Feet
- Dimensions: 41 x 150
- Features: Views, Landscaped, Near Golf Course
Details
- Parcel number: 1256001248
Construction
Type & style
- Home type: Townhouse
- Property subtype: Townhouse
Materials
- Stucco
- Foundation: Concrete Perimeter
Condition
- New construction: No
- Year built: 2003
Utilities & green energy
- Sewer: Public Sewer
- Water: Public
- Utilities for property: Sewer Connected, Natural Gas Connected, Water Connected, Trash Pickup - Public, Electricity Connected
Community & HOA
Community
- Subdivision: Southport Phase II
HOA
- Has HOA: Yes
- Services included: Maintenance Grounds, PUD, Snow Removal, See Remarks
- HOA fee: $75 monthly
Location
- Region: Bismarck
Financial & listing details
- Tax assessed value: $617,700
- Annual tax amount: $5,926
- Date on market: 5/3/2024
- Electric utility on property: Yes
- Road surface type: Paved
Price history
| Date | Event | Price |
|---|---|---|
| 9/27/2024 | Sold | -- |
Source: Great North MLS #4013077 Report a problem | ||
| 7/23/2024 | Pending sale | $690,000$208/sqft |
Source: Great North MLS #4013077 Report a problem | ||
| 7/9/2024 | Price change | $690,000-2.1%$208/sqft |
Source: Great North MLS #4013077 Report a problem | ||
| 6/29/2024 | Price change | $704,900-1.4%$213/sqft |
Source: Great North MLS #4013077 Report a problem | ||
| 6/4/2024 | Price change | $714,900-0.7%$216/sqft |
Source: Great North MLS #4013077 Report a problem | ||
| 5/3/2024 | Listed for sale | $719,900-1.2%$217/sqft |
Source: Great North MLS #4013077 Report a problem | ||
| 4/28/2024 | Listing removed | -- |
Source: Owner Report a problem | ||
| 4/23/2024 | Price change | $729,000-1.5%$220/sqft |
Source: Owner Report a problem | ||
| 4/15/2024 | Price change | $739,900-1.3%$223/sqft |
Source: Owner Report a problem | ||
| 3/25/2024 | Listed for sale | $749,900$226/sqft |
Source: Owner Report a problem | ||
| 4/25/2005 | Sold | -- |
Source: Public Record Report a problem | ||
Public tax history
| Year | Property taxes | Tax assessment |
|---|---|---|
| 2025 | $6,250 +5.5% | $308,850 +6% |
| 2024 | $5,926 -28.6% | $291,400 +15% |
| 2023 | $8,296 +63.7% | $253,350 +4.8% |
| 2022 | $5,069 -0.3% | $241,800 +9.1% |
| 2021 | $5,084 | $221,600 |
| 2020 | -- | $221,600 |
| 2019 | $4,754 -48.8% | $221,600 |
| 2018 | $9,290 | $221,600 |
| 2017 | -- | $221,600 |
| 2016 | $4,193 +1.9% | $221,600 +8.2% |
| 2014 | $4,116 | $204,900 +3% |
| 2013 | -- | $198,950 -1% |
| 2012 | -- | $200,950 -4.4% |
| 2011 | -- | $210,300 -1.1% |
| 2010 | -- | $212,550 +1% |
| 2009 | -- | $210,450 +3% |
| 2008 | -- | $204,300 |
Find assessor info on the county website
Neighborhood: 58504
Nearby homes
- $641,8003 bd3 ba3.4k sqft1242 Riverwood Dr, Bismarck, ND 58504Off Market

- $513,6003 bd4 ba2.5k sqft1304 Riverwood Dr, Bismarck, ND 58504Off Market
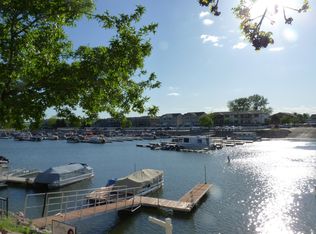
- $485,7003 bd4 ba2.4k sqft1306 Riverwood Dr, Bismarck, ND 58504Off Market
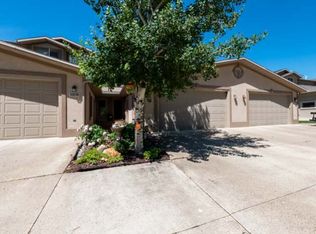
- $--3 bd3 ba2.1k sqft1240 Riverwood Dr, Bismarck, ND 58504Sold

- $500,9002 bd3 ba836 sqft1308 Riverwood Dr, Bismarck, ND 58504Off Market
- $542,1003 bd3 ba838 sqft1310 Riverwood Dr, Bismarck, ND 58504Off Market
- $471,4003 bd3 ba744 sqft1314 Riverwood Dr, Bismarck, ND 58504Off Market
- $457,1002 bd2 ba744 sqft1316 Riverwood Dr, Bismarck, ND 58504Off Market
Nearby schools
GreatSchools rating
- 7/10Victor Solheim Elementary SchoolGrades: K-5Distance: 0.9 mi
- 8/10Wachter Middle SchoolGrades: 6-8Distance: 1.7 mi
- 5/10Bismarck High SchoolGrades: 9-12Distance: 2.5 mi
- North Dakota
- Burleigh County
- Bismarck
- 58504
- 1244 Riverwood Dr
