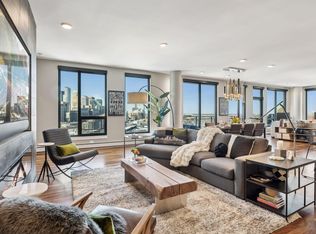
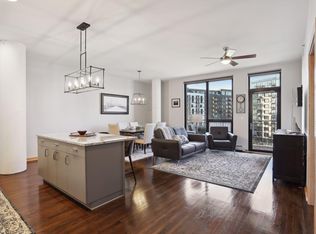
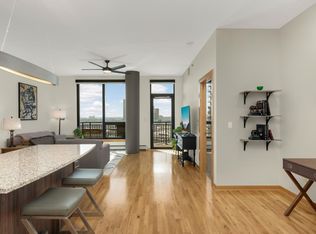
Finally, a unit that truly has it all. From the moment you step inside, soaring 13-foot ceilings and an abundance of natural light set the tone for something special. Every detail of this stunning home has been thoughtfully designed — from the spacious primary suite and large kitchen island to the sprawling 490+ sq ft terrace, perfect for entertaining or unwinding in style.
Convenience is built into every corner of this home. Your parking spaces and dedicated storage unit are located steps from your front door. Direct access to the outdoors makes morning walks or letting the dog out effortless.
Inside the building, the amenities are unmatched: heated swimming pool, hot tub, sauna, two fitness centers, yoga area, golf simulator, community room, car wash, deck and patios with grills and fire pit, dog run, lawn bowling, and a playground. And when you want to venture out, you're just steps from the River, Gold Medal Park, and the Theater.
Flexible by design, this home functions by adapting perfectly to how you live.
This is truly a rare, one-of-a-kind opportunity. Elegance, ease, and everything you've been looking for — all in one place.
Closed
$530,000
1240 S 2nd St #109, Minneapolis, MN 55415
2beds
1,192sqft
(CC) High Rise (4+ Levels)
Built in 2018
-- sqft lot
$529,900 Zestimate®
$445/sqft
$3,399 Estimated rent
Home value
$529,900
$503,000 - $556,000
$3,399/mo
Zestimate® history
Owner options
List your home for rent
$3,399/mo
Rent Zestimate®
Find your next renter with Zillow Rental Manager. Plus, with online applications, you can quickly screen prospective tenants – for free.
$3,399/mo
Rent Zestimate®
Refinance and save
$4,101/mo
Est. payment
Refinancing to a lower rate could help reduce your monthly payments and save thousands over the life of the loan.
$4,101/mo
Est. payment
Explore your selling options
Work with a Zillow partner agent
Leverage their expertise and Zillow's premium Showcase listings to get your home seen by more buyers.
Get startedList with your own agent
Get your home in front of millions of buyers by listing it on Zillow.
Learn how to do itSell it yourself
Take full control of how buyers see your home on Zillow by listing For Sale by Owner (FSBO).
List your homeWhat's special
Hot tubHeated swimming poolSpacious primary suiteLarge kitchen islandLawn bowlingDog runAbundance of natural light
Zillow last checked:
Listing updated:
Listed by:
Luke Kleckner 612-310-8616,
Compass
Bought with:
Michael Knapp
Coldwell Banker Realty - Lakes
Source: NorthstarMLS as distributed by MLS GRID,MLS#: 7043804
Facts & features
Interior
Bedrooms & bathrooms
- Bedrooms: 2
- Bathrooms: 2
- Full bathrooms: 1
- 3/4 bathrooms: 1
Bedroom
- Level: Main
- Area: 156 Square Feet
- Dimensions: 13x12
Bedroom 2
- Level: Main
- Area: 140 Square Feet
- Dimensions: 10x14
Kitchen
- Level: Main
- Area: 260 Square Feet
- Dimensions: 20x13
Living room
- Level: Main
- Area: 234 Square Feet
- Dimensions: 18x13
Living room
- Level: Main
- Area: 234 Square Feet
- Dimensions: 18x13
Patio
- Level: Main
- Area: 490 Square Feet
- Dimensions: 35x14
Heating
- Baseboard, Forced Air
Cooling
- Central Air
Appliances
- Included: Air-To-Air Exchanger, Cooktop, Dishwasher, Disposal, Dryer, Exhaust Fan, Indoor Grill, Microwave, Range, Refrigerator, Wall Oven, Washer
Features
- Basement: None
- Has fireplace: No
Interior area
- Total structure area: 1,192
- Total interior livable area: 1,192 sqft
- Finished area above ground: 1,192
- Finished area below ground: 0
Property
Parking
- Total spaces: 2
- Parking features: Assigned, Covered, Garage Door Opener, Heated Garage, Secured
- Garage spaces: 2
- Has uncovered spaces: Yes
Accessibility
- Accessibility features: Doors 36"+, Accessible Elevator Installed, Hallways 42"+, Partially Wheelchair
Features
- Levels: One
- Stories: 1
- Has private pool: Yes
- Pool features: Above Ground, Heated, Outdoor Pool, Shared
Lot
- Features: Irregular Lot, Tree Coverage - Medium
Details
- Foundation area: 1192
- Parcel number: 2602924110607
- Zoning description: Residential-Single Family
Construction
Type & style
- Home type: Condo
- Property subtype: (CC) High Rise (4+ Levels)
- Attached to another structure: Yes
Materials
- Concrete
- Roof: Shake,Age 8 Years or Less,Concrete,Rubber
Condition
- New construction: No
- Year built: 2018
Utilities & green energy
- Gas: Natural Gas
- Sewer: City Sewer/Connected
- Water: City Water/Connected
Community & HOA
Community
- Security: Fire Sprinkler System, Security Lights, Secured Garage/Parking
- Subdivision: Legacy Lofts
HOA
- Has HOA: Yes
- Amenities included: Guard - 24 Hour, Car Wash, Common Garden, Deck, Elevator(s), Fire Sprinkler System, Spa/Hot Tub, Lobby Entrance, Patio, Sauna, Security Building, Security Lighting
- Services included: Air Conditioning, Maintenance Structure, Cable TV, Controlled Access, Gas, Hazard Insurance, Heating, Internet, Lawn Care, Maintenance Grounds, Professional Mgmt, Sanitation, Security Staff, Security System, Shared Amenities, Snow Removal
- HOA fee: $727 monthly
- HOA name: First Service Residential
- HOA phone: 952-277-2700
Location
- Region: Minneapolis
Financial & listing details
- Price per square foot: $445/sqft
- Tax assessed value: $458,000
- Annual tax amount: $7,802
- Date on market: 3/27/2026
- Cumulative days on market: 45 days
Price history
| Date | Event | Price |
|---|---|---|
| 6/23/2026 | Sold | $530,000-2.8%$445/sqft |
Source:  NorthstarMLS as distributed by MLS GRID #7043804 Report a problem NorthstarMLS as distributed by MLS GRID #7043804 Report a problem | ||
| 5/12/2026 | Pending sale | $545,000$457/sqft |
Source: NorthstarMLS as distributed by MLS GRID #7043804 Report a problem | ||
| 3/27/2026 | Listed for sale | $545,000+19.8%$457/sqft |
Source: NorthstarMLS as distributed by MLS GRID #7043804 Report a problem | ||
| 9/5/2018 | Sold | $455,094$382/sqft |
Source: Public Record Report a problem | ||
Public tax history
| Year | Property taxes | Tax assessment |
|---|---|---|
| 2025 | $6,812 +15.5% | $458,000 |
| 2024 | $5,898 +10.4% | $458,000 +2.5% |
| 2023 | $5,342 -6.9% | $447,000 +10.1% |
| 2022 | $5,738 +9.9% | $406,000 -1.9% |
| 2021 | $5,223 -6.4% | $414,000 +6% |
| 2020 | $5,580 +6.8% | $390,500 +1.4% |
| 2019 | $5,223 -6.4% | $385,000 +256.4% |
| 2018 | $5,580 | $108,023 |
Find assessor info on the county website
Neighborhood: Downtown East
Nearby homes
- $1,275,0002 bd2 ba2k sqft1240 S 2nd St UNIT 1604, Minneapolis, MN 55415Sold
- $575,0002 bd2 ba1.3k sqft1240 S 2nd St UNIT 616, Minneapolis, MN 55415Sold
- $580,0002 bd2 ba1.3k sqft1240 S 2nd St UNIT 716, Minneapolis, MN 55415Sold

- $495,0002 bd2 ba1.1k sqft1240 S 2nd St UNIT 1029, Minneapolis, MN 55415Sold
- $590,0002 bd2 ba1.4k sqft1240 S 2nd St UNIT 604, Minneapolis, MN 55415Sold
- $990,0003 bd3 ba2.1k sqft1240 S 2nd St UNIT 1302, Minneapolis, MN 55415Sold
- $440,0002 bd2 ba1.1k sqft1240 S 2nd St UNIT 511, Minneapolis, MN 55415Sold
- $445,0002 bd2 ba1.1k sqft1240 S 2nd St UNIT 711, Minneapolis, MN 55415Sold
Nearby schools
GreatSchools rating
- 2/10Webster ElementaryGrades: PK-5Distance: 1.3 mi
- 2/10Northeast Middle SchoolGrades: 6-8Distance: 3.2 mi
- 4/10Edison Senior High SchoolGrades: 9-12Distance: 2.3 mi
Get a cash offer in 3 minutes
Find out how much your home could sell for in as little as 3 minutes with a no-obligation cash offer.
Estimated market value
$529,900
Get a cash offer in 3 minutes
Find out how much your home could sell for in as little as 3 minutes with a no-obligation cash offer.
Estimated market value
$529,900
- Minnesota
- Hennepin County
- Minneapolis
- 55415
- Downtown East
- 1240 S 2nd St Unit 109
Nearby cities
Nearby neighborhoods
Nearby zip codes
Other Minneapolis Topics
