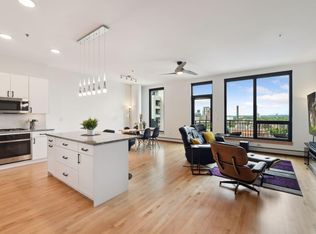
Experience truly elevated luxury in The Legacy residence, showcasing breathtaking panoramic views of the Minneapolis skyline, the Mississippi River, the iconic Stone Arch Bridge, and unforgettable sunsets over the Guthrie Theater! Enjoy stunning sunrises illuminating the 35W Bridge each morning off your expansive private balcony. Perfectly positioned on the quiet side of the building with fewer than 10 residences on the floor, this rare offering combines privacy, sophistication, and unmatched scenery. Designed with impeccable attention to detail, the open-concept living and entertaining spaces are flooded with natural light and framed by dramatic floor-to-ceiling windows. The 30-foot private balcony serves as a true extension of the home, ideal for relaxing or entertaining while taking in sweeping riverfront vistas, sparkling city lights, and vibrant sunset skies. The interior showcases extensive upgrades throughout, including rich solid maple flooring, fresh designer paint, custom wall paneling, and curated designer finishes such as Schumacher and Anthropologie wallpaper paired with statement lighting from Aerin and Jonathan Adler. This thoughtfully designed floor plan features three spacious bedroom suites, each with dedicated spa-inspired bathrooms and large walk-in closets, providing ultimate comfort and privacy. Hunter Douglas automated shades with full app and remote control integration enhance both convenience and ambiance. The beautifully appointed kitchen flows seamlessly into generous living and dining areas, ideal for both intimate gatherings and large-scale entertaining. Additional highlights include three adjacent heated parking stalls located directly below the residence for unmatched convenience, extra storage, and a prime location near building exits and pet areas. Residents of The Legacy enjoy world-class amenities including a rooftop retreat with lawn bowling and fire pits, resort-style outdoor pool and hot tub, sauna, golf simulator, two state-of-the-art fitness centers, elegant community spaces, car wash bay, and pet spa. This extraordinary residence represents a rare opportunity to own one of the most upgraded and ideally positioned homes in The Legacy, offering refined urban living, spectacular architectural views, and unforgettable sunsets in one of Minneapolis’ most prestigious riverfront communities.
Closed
$1,235,000
1240 S 2nd St Unit 1226, Minneapolis, MN 55415
3beds
2,717sqft
(CC) High Rise (4+ Levels)
Built in 2017
-- sqft lot
$1,239,800 Zestimate®
$455/sqft
$6,005 Estimated rent
Home value
$1,239,800
$1.15M - $1.34M
$6,005/mo
Zestimate® history
Owner options
List your home for rent
$6,005/mo
Rent Zestimate®
Find your next renter with Zillow Rental Manager. Plus, with online applications, you can quickly screen prospective tenants – for free.
$6,005/mo
Rent Zestimate®
Refinance and save
$7,938/mo
Est. payment
Refinancing to a lower rate could help reduce your monthly payments and save thousands over the life of the loan.
$7,938/mo
Est. payment
Explore your selling options
Work with a Zillow partner agent
Leverage their expertise and Zillow's premium Showcase listings to get your home seen by more buyers.
Get startedList with your own agent
Get your home in front of millions of buyers by listing it on Zillow.
Learn how to do itSell it yourself
Take full control of how buyers see your home on Zillow by listing For Sale by Owner (FSBO).
List your homeWhat's special
Fresh designer paintSpectacular architectural viewsDramatic floor-to-ceiling windowsNatural lightExtensive upgrades throughoutCustom wall panelingLarge walk-in closets
Zillow last checked:
Listing updated:
Listed by:
Mark P. Abdel 651-283-8251,
RE/MAX Advantage Plus
Bought with:
Daniel G Dietl
BRIX Real Estate
Source: NorthstarMLS as distributed by MLS GRID,MLS#: 7014685
Facts & features
Interior
Bedrooms & bathrooms
- Bedrooms: 3
- Bathrooms: 3
- Full bathrooms: 1
- 3/4 bathrooms: 2
Bedroom
- Level: Main
- Area: 260 Square Feet
- Dimensions: 20x13
Bedroom 2
- Level: Main
- Area: 192 Square Feet
- Dimensions: 16x12
Bedroom 3
- Level: Main
- Area: 192 Square Feet
- Dimensions: 16x12
Dining room
- Level: Main
- Area: 512 Square Feet
- Dimensions: 32x16
Family room
- Level: Main
- Area: 240 Square Feet
- Dimensions: 20x12
Kitchen
- Level: Main
- Area: 512 Square Feet
- Dimensions: 32x16
Living room
- Level: Main
- Area: 336 Square Feet
- Dimensions: 21x16
Heating
- Baseboard
Cooling
- Central Air
Appliances
- Included: Dishwasher, Disposal, Dryer, Exhaust Fan, Microwave, Range, Refrigerator, Washer
Features
- Basement: None
- Has fireplace: No
Interior area
- Total structure area: 2,717
- Total interior livable area: 2,717 sqft
- Finished area above ground: 2,717
- Finished area below ground: 0
Property
Parking
- Total spaces: 3
- Parking features: Assigned, Concrete, Shared Driveway, Garage Door Opener, Heated Garage, More Parking Onsite for Fee, Underground, Varies by Unit
- Garage spaces: 3
- Has uncovered spaces: Yes
Accessibility
- Accessibility features: Doors 36"+, Accessible Elevator Installed, Door Lever Handles
Features
- Levels: One
- Stories: 1
- Fencing: None
- Has view: Yes
- View description: River
- Has water view: Yes
- Water view: River
Lot
- Features: Near Public Transit, Tree Coverage - Light, Zero Lot Line
Details
- Foundation area: 2717
- Parcel number: 2602924110925
- Zoning description: Residential-Multi-Family
Construction
Type & style
- Home type: Condo
- Property subtype: (CC) High Rise (4+ Levels)
- Attached to another structure: Yes
Materials
- Roof: Age 8 Years or Less,Flat,Tar/Gravel
Condition
- New construction: No
- Year built: 2017
Utilities & green energy
- Electric: Circuit Breakers, 100 Amp Service
- Gas: Natural Gas
- Sewer: City Sewer/Connected
- Water: City Water/Connected
Community & HOA
Community
- Subdivision: The Legacy
HOA
- Has HOA: Yes
- Amenities included: Car Wash, Concrete Floors & Walls, Elevator(s), Spa/Hot Tub, Patio, Sauna
- Services included: Air Conditioning, Maintenance Structure, Cable TV, Controlled Access, Hazard Insurance, Heating, Internet, Lawn Care, Maintenance Grounds, Professional Mgmt, Recreation Facility, Sanitation, Sewer, Shared Amenities, Snow Removal, Water
- HOA fee: $1,513 monthly
- HOA name: First Service Residential
- HOA phone: 952-277-2700
Location
- Region: Minneapolis
Financial & listing details
- Price per square foot: $455/sqft
- Tax assessed value: $909,000
- Annual tax amount: $14,896
- Date on market: 2/20/2026
- Cumulative days on market: 349 days
Price history
| Date | Event | Price |
|---|---|---|
| 6/10/2026 | Sold | $1,235,000-3.1%$455/sqft |
Source:  NorthstarMLS as distributed by MLS GRID #7014685 Report a problem NorthstarMLS as distributed by MLS GRID #7014685 Report a problem | ||
| 6/3/2026 | Pending sale | $1,275,000$469/sqft |
Source: NorthstarMLS as distributed by MLS GRID #7014685 Report a problem | ||
| 2/20/2026 | Listed for sale | $1,275,000-1.5%$469/sqft |
Source: NorthstarMLS as distributed by MLS GRID #7014685 Report a problem | ||
| 1/1/2026 | Listing removed | $1,295,000$477/sqft |
Source: NorthstarMLS as distributed by MLS GRID #6808933 Report a problem | ||
| 10/24/2025 | Listed for sale | $1,295,000+0.5%$477/sqft |
Source: NorthstarMLS as distributed by MLS GRID #6808933 Report a problem | ||
| 10/1/2025 | Listing removed | $1,289,000$474/sqft |
Source: NorthstarMLS as distributed by MLS GRID #6747816 Report a problem | ||
| 7/1/2025 | Listed for sale | $1,289,000-0.1%$474/sqft |
Source: NorthstarMLS as distributed by MLS GRID #6747816 Report a problem | ||
| 7/1/2025 | Listing removed | $1,290,000$475/sqft |
Source: NorthstarMLS as distributed by MLS GRID #6697786 Report a problem | ||
| 6/10/2025 | Price change | $1,290,000-0.4%$475/sqft |
Source: NorthstarMLS as distributed by MLS GRID #6697786 Report a problem | ||
| 4/7/2025 | Listed for sale | $1,295,000-4.1%$477/sqft |
Source: NorthstarMLS as distributed by MLS GRID #6697786 Report a problem | ||
| 8/1/2023 | Listing removed | -- |
Source: NorthstarMLS as distributed by MLS GRID #6357929 Report a problem | ||
| 4/27/2023 | Listed for sale | $1,350,000+38.5%$497/sqft |
Source: NorthstarMLS as distributed by MLS GRID #6357929 Report a problem | ||
| 4/30/2021 | Sold | $975,000$359/sqft |
Source: NorthstarMLS as distributed by MLS GRID #5701507 Report a problem | ||
| 1/20/2021 | Listing removed | -- |
Source:  NorthstarMLS as distributed by MLS GRID Report a problem NorthstarMLS as distributed by MLS GRID Report a problem | ||
| 1/14/2021 | Listed for sale | $975,000-21.4%$359/sqft |
Source: RE/MAX Advantage Plus #5701507 Report a problem | ||
| 6/30/2020 | Listing removed | $1,239,900$456/sqft |
Source: RE/MAX Advantage Plus #5348195 Report a problem | ||
| 12/13/2019 | Listed for sale | $1,239,900$456/sqft |
Source: RE/MAX Advantage Plus #5348195 Report a problem | ||
Public tax history
| Year | Property taxes | Tax assessment |
|---|---|---|
| 2025 | $14,896 +5% | $909,000 |
| 2024 | $14,189 +11.5% | $909,000 -6.3% |
| 2023 | $12,729 -7.3% | $970,000 +10% |
| 2022 | $13,725 +265.2% | $882,000 -2% |
| 2021 | $3,759 -3.1% | $900,000 +220.3% |
| 2020 | $3,877 +3.2% | $281,000 +5% |
| 2019 | $3,759 -3.1% | $267,500 +5.4% |
| 2018 | $3,877 | $253,859 |
Find assessor info on the county website
Neighborhood: Downtown East
Nearby homes
- $740,0002 bd2 ba1.9k sqft1240 S 2nd St UNIT 301, Minneapolis, MN 55415Sold

- $660,0002 bd2 ba1.4k sqft1240 S 2nd St UNIT 1128, Minneapolis, MN 55415Sold
- $1,040,0003 bd3 ba2.7k sqft1240 S 2nd St UNIT 1419, Minneapolis, MN 55415Sold

- $835,0002 bd2 ba1.7k sqft1240 S 2nd St UNIT 906, Minneapolis, MN 55415Sold

- $580,0002 bd2 ba1.3k sqft1240 S 2nd St UNIT 510, Minneapolis, MN 55415Sold
- $1,160,0003 bd2 ba2k sqft1240 S 2nd St #1021, Minneapolis, MN 55415Pending
- $725,0002 bd2 ba1.8k sqft1240 2nd St S UNIT 226, Minneapolis, MN 55415Sold
- $620,8002 bd2 ba1.5k sqft1240 2nd St S UNIT 324, Minneapolis, MN 55415Off Market
Nearby schools
GreatSchools rating
- 2/10Webster ElementaryGrades: PK-5Distance: 1.3 mi
- 2/10Northeast Middle SchoolGrades: 6-8Distance: 3.2 mi
- 4/10Edison Senior High SchoolGrades: 9-12Distance: 2.3 mi
Get a cash offer in 3 minutes
Find out how much your home could sell for in as little as 3 minutes with a no-obligation cash offer.
Estimated market value
$1,239,800
Get a cash offer in 3 minutes
Find out how much your home could sell for in as little as 3 minutes with a no-obligation cash offer.
Estimated market value
$1,239,800
- Minnesota
- Hennepin County
- Minneapolis
- 55415
- Downtown East
- 1240 S 2nd St Unit 1226
Nearby cities
Nearby neighborhoods
Nearby zip codes
Other Minneapolis Topics
