Truly rare and one of a kind — this was the first floorplan to sell out in the entire development, and it's easy to see why.
A spacious primary suite, a generous kitchen island, and a stunning recessed patio of over 150 square feet set the tone for a home that simply feels exceptional. The views and entertaining spaces are equally impressive, and with numerous thoughtful upgrades, every detail has been considered. This home doesn't just look new — it feels new.
Practicality meets elegance at every turn: parking is steps from the elevator, and storage is right outside your front door. Ease of living is woven into the very design of this home.
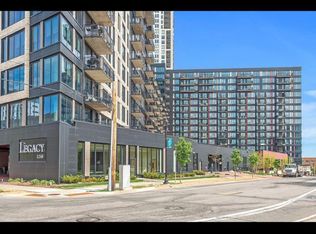
And the lifestyle? Unmatched. Walk to the River, Gold Medal Park, or the Theater — or stay home and enjoy your heated pool, hot tub, sauna, car wash, community room, golf simulator, two fitness centers, yoga area, rooftop deck with grills and fire pit, dog run, lawn bowling, and playground. The amenities go on and on.
Flexible enough to function as a two-bedroom plus den or a true three-bedroom, this home adapts to your life. Stop searching — this is the one.
Pending
$1,160,000
1240 S 2nd St #1021, Minneapolis, MN 55415
3beds
2,066sqft
:
Get pre-qualified$8,306/mo
(CC) High Rise (4+ Levels)
Built in 2019
-- sqft lot
$1,107,400 Zestimate®
$561/sqft
$1,240/mo HOA
What's special
- 135 days |
- 86 |
- 4 |
Zillow last checked:
Listing updated:
Listed by:
Luke Kleckner 612-310-8616,
Compass
Source: NorthstarMLS as distributed by MLS GRID,MLS#: 7035570
Facts & features
Interior
Bedrooms & bathrooms
- Bedrooms: 3
- Bathrooms: 2
- Full bathrooms: 1
- 3/4 bathrooms: 1
Bedroom
- Level: Main
- Area: 195 Square Feet
- Dimensions: 15x13
Bedroom 2
- Level: Main
- Area: 154 Square Feet
- Dimensions: 14x11
Bedroom 3
- Level: Main
- Area: 121 Square Feet
- Dimensions: 11x11
Dining room
- Level: Main
- Area: 195 Square Feet
- Dimensions: 15x13
Kitchen
- Level: Main
- Area: 170 Square Feet
- Dimensions: 17x10
Living room
- Level: Main
- Area: 468 Square Feet
- Dimensions: 39x12
Patio
- Level: Main
- Area: 156 Square Feet
- Dimensions: 26x6
Heating
- Baseboard, Forced Air
Cooling
- Central Air
Appliances
- Included: Air-To-Air Exchanger, Cooktop, Dishwasher, Disposal, Dryer, Exhaust Fan, Indoor Grill, Microwave, Range, Refrigerator, Wall Oven, Washer
Features
- Basement: None
- Has fireplace: No
Interior area
- Total structure area: 2,066
- Total interior livable area: 2,066 sqft
- Finished area above ground: 2,066
- Finished area below ground: 0
Video & virtual tour
Property
Parking
- Total spaces: 2
- Parking features: Assigned, Covered, Garage Door Opener, Heated Garage, Secured
- Garage spaces: 2
- Has uncovered spaces: Yes
Accessibility
- Accessibility features: Doors 36"+, Accessible Elevator Installed, Hallways 42"+, Partially Wheelchair
Features
- Levels: One
- Stories: 1
- Has private pool: Yes
- Pool features: Above Ground, Heated, Outdoor Pool, Shared
Lot
- Features: Irregular Lot, Tree Coverage - Medium
Details
- Foundation area: 2066
- Parcel number: 2602924110878
- Zoning description: Residential-Single Family
Construction
Type & style
- Home type: Condo
- Property subtype: (CC) High Rise (4+ Levels)
- Attached to another structure: Yes
Materials
- Concrete
- Roof: Shake,Age 8 Years or Less,Concrete,Rubber
Condition
- New construction: No
- Year built: 2019
Utilities & green energy
- Gas: Natural Gas
- Sewer: City Sewer/Connected
- Water: City Water/Connected
Community & HOA
Community
- Security: Secured Garage/Parking
- Subdivision: Legacy Lofts
HOA
- Has HOA: Yes
- Amenities included: Guard - 24 Hour, Car Wash, Deck, Elevator(s), Spa/Hot Tub, Patio, Sauna, Security Building
- Services included: Air Conditioning, Maintenance Structure, Cable TV, Controlled Access, Gas, Hazard Insurance, Heating, Internet, Lawn Care, Maintenance Grounds, Professional Mgmt, Sanitation, Security Staff, Security System, Shared Amenities, Snow Removal
- HOA fee: $1,240 monthly
- HOA name: First Service Residential
- HOA phone: 952-277-2700
Location
- Region: Minneapolis
Financial & listing details
- Price per square foot: $561/sqft
- Tax assessed value: $810,000
- Annual tax amount: $14,511
- Date on market: 3/14/2026
- Cumulative days on market: 135 days
Estimated market value
$1,107,400
$1.05M - $1.16M
$5,009/mo
Price history
| Date | Event | Price |
|---|---|---|
| 6/25/2026 | Pending sale | $1,160,000$561/sqft |
Source:  NorthstarMLS as distributed by MLS GRID #7035570 Report a problem NorthstarMLS as distributed by MLS GRID #7035570 Report a problem | ||
| 3/14/2026 | Listed for sale | $1,160,000+33.8%$561/sqft |
Source: NorthstarMLS as distributed by MLS GRID #7035570 Report a problem | ||
| 10/4/2018 | Sold | $866,852$420/sqft |
Source: Public Record Report a problem | ||
Public tax history
| Year | Property taxes | Tax assessment |
|---|---|---|
| 2025 | $13,090 +15.3% | $810,000 |
| 2024 | $11,357 -2.3% | $810,000 +1.9% |
| 2023 | $11,618 -7.3% | $795,000 -2.2% |
| 2022 | $12,536 +10.8% | $813,000 -2% |
| 2021 | $11,312 -8.6% | $830,000 +6% |
| 2020 | $12,373 +9.4% | $783,000 -0.9% |
| 2019 | $11,312 -8.6% | $790,000 +306.3% |
| 2018 | $12,373 | $194,445 |
Find assessor info on the county website
Monthly payment
Est. payment
Payment breakdown
Explore the cost of this home by adjusting the details. Changes won't be saved.Climate risks
Neighborhood: Downtown East
Nearby schools
GreatSchools rating
- 2/10Webster ElementaryGrades: PK-5Distance: 1.3 mi
- 2/10Northeast Middle SchoolGrades: 6-8Distance: 3.2 mi
- 4/10Edison Senior High SchoolGrades: 9-12Distance: 2.3 mi
- $410,0002 bd2 ba1.1k sqft1240 S 2nd St UNIT 515, Minneapolis, MN 55415Sold

- $672,5002 bd2 ba1.5k sqft1240 S 2nd St UNIT 418, Minneapolis, MN 55415Sold
- $575,0002 bd2 ba1.5k sqft1240 S 2nd St UNIT 424, Minneapolis, MN 55415Sold

- $1,040,0003 bd3 ba2.7k sqft1240 S 2nd St UNIT 1419, Minneapolis, MN 55415Sold

- $425,0002 bd2 ba1k sqft1240 S 2nd St UNIT 307, Minneapolis, MN 55415Sold
- $464,0002 bd2 ba1.1k sqft1240 S 2nd St UNIT 425, Minneapolis, MN 55415Off Market
- $428,0002 bd2 ba1.1k sqft1240 S 2nd St UNIT 611, Minneapolis, MN 55415Off Market
- $2,9952 bd2 ba1k sqft1240 S 2nd St UNIT 707, Minneapolis, MN 55415For Rent
A local agent can set up tours, give advice and negotiate with sellers.
Similar homes
- $1,145,0002 bd3 ba2.4k sqft1240 S 2nd St Unit 1201, Minneapolis, MN 55415For Sale

 MLS ID #7102781, Colleen E Hendrickson, Keller Williams Classic Rlty NW. NorthstarMLS as distributed by MLS GRID
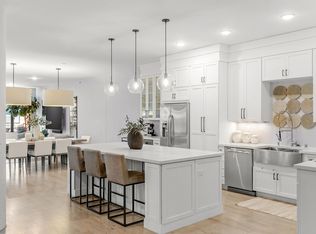
 - $964,5003 bd3 ba2.7k sqft215 10th Ave S Unit 514, Minneapolis, MN 55415For Sale
 MLS ID #7095013, Matt Boys, Fox Realty. NorthstarMLS as distributed by MLS GRID
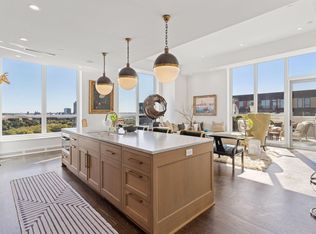
 - $1,395,0002 bd2 ba1.6k sqft1111 W River Pkwy #15E, Minneapolis, MN 55415For Sale
 MLS ID #7054180, Henry A. Edelstein, Coldwell Banker Realty. NorthstarMLS as distributed by MLS GRID
 - $1,036,0002 bd2 ba1.4k sqft1111 W River Pkwy #18D, Minneapolis, MN 55415For Sale
 MLS ID #7100791, Sally Owen, Coldwell Banker Realty. NorthstarMLS as distributed by MLS GRID
 - $1,200,0002 bd2 ba1.6k sqft1111 W River Pkwy #12E, Minneapolis, MN 55415For SaleMLS ID #7024190, Todd A Shipman, Lakes Sotheby's International Realty. NorthstarMLS as distributed by MLS GRID
- $875,0003 bd2 ba1.9k sqft1240 S 2nd St Unit 221, Minneapolis, MN 55415For SaleMLS ID #7035297, Cynthia K Froid, Keller Williams Realty Integrity Lakes. NorthstarMLS as distributed by MLS GRID
- $1,050,0002 bd2 ba1.4k sqft1111 W River Pkwy #23D, Minneapolis, MN 55415For SaleMLS ID #7089673, Lynn Burn, Compass. NorthstarMLS as distributed by MLS GRID
- $849,0003 bd3 ba2k sqft215 10th Ave S Unit 321, Minneapolis, MN 55415For SaleMLS ID #7089181, Kristen Lervick Christianson, Keller Williams Realty Integrity Lakes. NorthstarMLS as distributed by MLS GRID
- $699,0003 bd2 ba1.6k sqft1120 2nd St S #1107, Minneapolis, MN 55415For SaleMLS ID #7077820, Cynthia K Froid, Keller Williams Realty Integrity Lakes. NorthstarMLS as distributed by MLS GRID
- $965,0002 bd2 ba1.7k sqft600 S 2nd St #S302, Minneapolis, MN 55401For SaleMLS ID #7085930, Charles Ryan Cole, Coldwell Banker Realty. NorthstarMLS as distributed by MLS GRID
- $1,295,0002 bd2 ba2.1k sqft100 2nd St SE Unit A560, Minneapolis, MN 55413For SaleMLS ID #7073360, Kent A Pitlick, Compass. NorthstarMLS as distributed by MLS GRID
- $1,425,0003 bd3 ba2.7k sqft750 S 2nd St APT 404, Minneapolis, MN 55401For SaleMLS ID #7047672, Berg Larsen Group - Barry Berg, Coldwell Banker Realty - Lakes. NorthstarMLS as distributed by MLS GRID
- $799,9002 bd3 ba2k sqft200 Park Ave Unit 110, Minneapolis, MN 55415For SaleMLS ID #7042566, Cynthia K Froid, Keller Williams Realty Integrity Lakes. NorthstarMLS as distributed by MLS GRID
- $1,350,0002 bd2 ba2.3k sqft750 S 2nd St APT 801, Minneapolis, MN 55401For SaleMLS ID #7081234, Margaret T Richards, Coldwell Banker Realty - Lakes. NorthstarMLS as distributed by MLS GRID
- $799,9002 bd2 ba1.3k sqft100 3rd Ave S Unit 1703, Minneapolis, MN 55401For SaleMLS ID #7068470, Isaac Arthur Kuehn, DRG. NorthstarMLS as distributed by MLS GRID
- $729,9003 bd2 ba1.9k sqft730 N 4th St Unit 402, Minneapolis, MN 55401For SaleMLS ID #7071793, Rachel Loeslie, Keller Williams Realty Integrity Lakes. NorthstarMLS as distributed by MLS GRID
- $799,0002 bd2 ba1.4k sqft100 3rd Ave S Unit 607, Minneapolis, MN 55401For SaleMLS ID #7045276, Berg Larsen Group - Chad M Larsen, Coldwell Banker Realty - Lakes. NorthstarMLS as distributed by MLS GRID
- $695,0002 bd3 ba1.9k sqft500 Grant St E #2510, Minneapolis, MN 55404For SaleMLS ID #7089490, Lynn Burn, Compass. NorthstarMLS as distributed by MLS GRID
- $899,9002 bd2 ba2.1k sqft716 N 1st St #644, Minneapolis, MN 55401For SaleMLS ID #7011373, Zach Olson, DRG. NorthstarMLS as distributed by MLS GRID
- $849,9002 bd3 ba2k sqft150 2nd St NE Unit B413, Minneapolis, MN 55413For SaleMLS ID #7078815, Isaac Arthur Kuehn, DRG. NorthstarMLS as distributed by MLS GRID
