Discover urban living at its finest in this prime city-facing condo, where contemporary elegance meets modern convenience. This impeccable residence boasts an airy, open-concept design, ideal for entertaining.
Step inside to be greeted by an abundance of natural light streaming through a stunning wall of floor-to-ceiling windows, offering thrilling views. The spacious layout seamlessly integrates the living, dining, and kitchen areas, creating a harmonious flow that enhances the sense of space and sophistication.
The kitchen is a chef's dream, featuring high-end appliances, sleek cabinetry, and a generous island perfect for casual dining or social gatherings. The living area, bathed in sunlight, provides a warm and inviting atmosphere, making it the perfect spot to relax or entertain guests.
The home has been thoughtfully appointed from the modern fixtures to the luxurious finishes, ensuring a lifestyle of comfort and style.
Closed
$1,096,000
1240 S 2nd St Unit 1319, Minneapolis, MN 55415
3beds
2,763sqft
High Rise
Built in 2017
-- sqft lot
$1,146,000 Zestimate®
$397/sqft
$6,601 Estimated rent
Home value
$1,146,000
$1.05M - $1.25M
$6,601/mo
Zestimate® history
Owner options
List your home for rent
$6,601/mo
Rent Zestimate®
Find your next renter with Zillow Rental Manager. Plus, with online applications, you can quickly screen prospective tenants – for free.
$6,601/mo
Rent Zestimate®
Refinance and save
$7,244/mo
Est. payment
Refinancing to a lower rate could help reduce your monthly payments and save thousands over the life of the loan.
$7,244/mo
Est. payment
Explore your selling options
Work with a Zillow partner agent
Leverage their expertise and Zillow's premium Showcase listings to get your home seen by more buyers.
Get startedList with your own agent
Get your home in front of millions of buyers by listing it on Zillow.
Learn how to do itSell it yourself
Take full control of how buyers see your home on Zillow by listing For Sale by Owner (FSBO).
List your homeWhat's special
Zillow last checked:
Listing updated:
Listed by:
Cynthia K Froid 612-578-1303,
Keller Williams Realty Integrity Lakes,
Ryan J Pertile 612-805-0059
Bought with:
Nancy Swanson
Truly Home Real Estate
Source: NorthstarMLS as distributed by MLS GRID,MLS#: 6544253
Facts & features
Interior
Bedrooms & bathrooms
- Bedrooms: 3
- Bathrooms: 3
- Full bathrooms: 1
- 3/4 bathrooms: 1
- 1/2 bathrooms: 1
Bedroom
- Level: Main
- Area: 180 Square Feet
- Dimensions: 15 x 12
Bedroom 2
- Level: Main
- Area: 225 Square Feet
- Dimensions: 15 x 15
Bedroom 3
- Level: Main
- Area: 168 Square Feet
- Dimensions: 14 x 12
Dining room
- Level: Main
- Area: 506 Square Feet
- Dimensions: 23 x 22
Family room
- Level: Main
- Area: 240 Square Feet
- Dimensions: 16 x 15
Kitchen
- Level: Main
- Area: 506 Square Feet
- Dimensions: 23 x 22
Living room
- Level: Main
- Area: 255 Square Feet
- Dimensions: 17 x 15
Heating
- Hot Water
Cooling
- Central Air
Appliances
- Included: Cooktop, Dishwasher, Dryer, Exhaust Fan, Microwave, Refrigerator, Stainless Steel Appliance(s), Wall Oven, Washer, Wine Cooler
- Laundry: Laundry Room
Features
- Basement: None
- Has fireplace: No
Interior area
- Total structure area: 2,763
- Total interior livable area: 2,763 sqft
- Finished area above ground: 2,763
- Finished area below ground: 0
Property
Parking
- Total spaces: 2
- Parking features: Assigned, Attached, Garage Door Opener, Heated Garage, Other, Secured, Underground
- Attached garage spaces: 2
- Has uncovered spaces: Yes
Accessibility
- Accessibility features: No Stairs Internal
Features
- Levels: One
- Stories: 1
- Patio & porch: Terrace
- Has private pool: Yes
- Pool features: In Ground, Heated, Outdoor Pool, Shared
Lot
- Features: Irregular Lot
Details
- Foundation area: 2763
- Additional parcels included: 2602924111632,2602924111633
- Parcel number: 2602924110933
- Zoning description: Residential-Single Family
Construction
Type & style
- Home type: Condo
- Property subtype: High Rise
- Attached to another structure: Yes
Condition
- New construction: No
- Year built: 2017
Utilities & green energy
- Gas: Natural Gas
- Sewer: City Sewer/Connected
- Water: City Water/Connected
Community & HOA
Community
- Security: Fire Sprinkler System, Secured Garage/Parking
- Subdivision: Cic 2057 Legacy Lofts A Condo
HOA
- Has HOA: Yes
- Amenities included: Guard - 24 Hour, Car Wash, Common Garden, Concrete Floors & Walls, Elevator(s), Fire Sprinkler System, Spa/Hot Tub, Other, Sauna, Security Building
- Services included: Air Conditioning, Maintenance Structure, Cable TV, Controlled Access, Gas, Heating, Internet, Lawn Care, Other, Maintenance Grounds, Parking, Professional Mgmt, Recreation Facility, Sanitation, Shared Amenities, Snow Removal, Water/Sewer
- HOA fee: $1,542 monthly
- HOA name: First Service Residential
- HOA phone: 952-277-2700
Location
- Region: Minneapolis
Financial & listing details
- Price per square foot: $397/sqft
- Tax assessed value: $940,000
- Annual tax amount: $15,128
- Date on market: 6/20/2024
- Cumulative days on market: 46 days
Price history
| Date | Event | Price |
|---|---|---|
| 8/14/2024 | Sold | $1,096,000-7.5%$397/sqft |
Source:  NorthstarMLS as distributed by MLS GRID #6544253 Report a problem NorthstarMLS as distributed by MLS GRID #6544253 Report a problem | ||
| 8/5/2024 | Pending sale | $1,185,000$429/sqft |
Source: NorthstarMLS as distributed by MLS GRID #6544253 Report a problem | ||
| 6/20/2024 | Listed for sale | $1,185,000+30.8%$429/sqft |
Source: NorthstarMLS as distributed by MLS GRID #6544253 Report a problem | ||
| 2/12/2021 | Sold | $906,000+2.4%$328/sqft |
Source: NorthstarMLS as distributed by MLS GRID #5699478 Report a problem | ||
| 1/21/2021 | Pending sale | $885,000$320/sqft |
Source: NorthstarMLS as distributed by MLS GRID #5699478 Report a problem | ||
| 1/9/2021 | Listed for sale | $885,000-23%$320/sqft |
Source: RE/MAX Advantage Plus #5699478 Report a problem | ||
| 8/17/2020 | Listing removed | $1,150,000$416/sqft |
Source: RE/MAX Advantage Plus #5627061 Report a problem | ||
| 7/21/2020 | Listed for sale | $1,150,000-2.5%$416/sqft |
Source: RE/MAX Advantage Plus #5627061 Report a problem | ||
| 2/19/2020 | Listing removed | $1,179,900$427/sqft |
Source: RE/MAX Advantage Plus #5280970 Report a problem | ||
| 11/18/2019 | Listed for sale | $1,179,900$427/sqft |
Source: RE/MAX Advantage Plus #5280970 Report a problem | ||
Public tax history
| Year | Property taxes | Tax assessment |
|---|---|---|
| 2025 | $15,461 +5.8% | $940,000 |
| 2024 | $14,608 -8.8% | $940,000 -5.6% |
| 2023 | $16,013 -7.2% | $996,000 -8.3% |
| 2022 | $17,258 +10.7% | $1,086,000 -2% |
| 2021 | $15,592 +294.8% | $1,108,000 +6% |
| 2020 | $3,950 -74.7% | $1,045,000 +283.5% |
| 2019 | $15,592 +294.8% | $272,500 +5.1% |
| 2018 | $3,950 | $259,260 |
Find assessor info on the county website
Neighborhood: Downtown East
Nearby homes
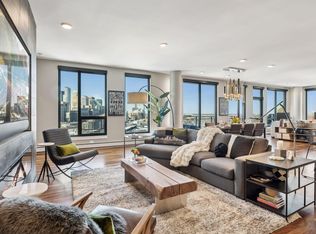
- $1,275,0002 bd2 ba2k sqft1240 S 2nd St UNIT 1604, Minneapolis, MN 55415Sold
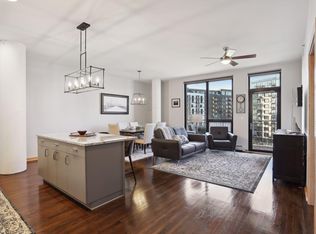
- $575,0002 bd2 ba1.3k sqft1240 S 2nd St UNIT 616, Minneapolis, MN 55415Sold
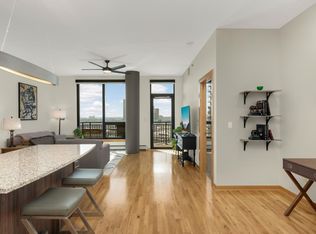
- $580,0002 bd2 ba1.3k sqft1240 S 2nd St UNIT 716, Minneapolis, MN 55415Sold

- $495,0002 bd2 ba1.1k sqft1240 S 2nd St UNIT 1029, Minneapolis, MN 55415Sold
- $590,0002 bd2 ba1.4k sqft1240 S 2nd St UNIT 604, Minneapolis, MN 55415Sold
- $990,0003 bd3 ba2.1k sqft1240 S 2nd St UNIT 1302, Minneapolis, MN 55415Sold
- $440,0002 bd2 ba1.1k sqft1240 S 2nd St UNIT 511, Minneapolis, MN 55415Sold
- $445,0002 bd2 ba1.1k sqft1240 S 2nd St UNIT 711, Minneapolis, MN 55415Sold
- $825,0002 bd2 ba1.7k sqft1240 S 2nd St UNIT 1118, Minneapolis, MN 55415Sold
Nearby schools
GreatSchools rating
- 2/10Webster ElementaryGrades: PK-5Distance: 1.3 mi
- 2/10Northeast Middle SchoolGrades: 6-8Distance: 3.2 mi
- 4/10Edison Senior High SchoolGrades: 9-12Distance: 2.3 mi
Get a cash offer in 3 minutes
Find out how much your home could sell for in as little as 3 minutes with a no-obligation cash offer.
Estimated market value
$1,146,000
Get a cash offer in 3 minutes
Find out how much your home could sell for in as little as 3 minutes with a no-obligation cash offer.
Estimated market value
$1,146,000
- Minnesota
- Hennepin County
- Minneapolis
- 55415
- Downtown East
- 1240 S 2nd St Unit 1319
Nearby cities
Nearby neighborhoods
Nearby zip codes
Other Minneapolis Topics
