Discover urban luxury living in this exquisite condo featuring views of the Mississippi River, downtown bridges and skyline, and stunning sunsets. This remarkable residence features two generously sized bedrooms, including a private owner's suite with custom walk-in closet and a sophisticated bath adorned with luxury materials.
The custom kitchen is a chef’s dream, boasting a Monogram appliance suite, quartzite surfaces, and a striking waterfall island. A standout feature of this home is the expansive den, perfect as a family room and home office.
No expense has been spared in this stunning condo, which also includes a covered terrace with gas connection for your grill. Enjoy the convenience of two generous side-by-side parking spaces located close to the elevator lobby. Additional private storage is just down the hall from your front door. The perfect city home awaits, in an amenity rich building, offering luxury living with fabulous views over the Mill District.
Closed
Street View
$730,000
1240 S 2nd St Unit 718, Minneapolis, MN 55415
2beds
1,596sqft
High Rise
Built in 2018
-- sqft lot
$702,900 Zestimate®
$457/sqft
$4,549 Estimated rent
Home value
$702,900
$654,000 - $752,000
$4,549/mo
Zestimate® history
Owner options
List your home for rent
$4,549/mo
Rent Zestimate®
Find your next renter with Zillow Rental Manager. Plus, with online applications, you can quickly screen prospective tenants – for free.
$4,549/mo
Rent Zestimate®
Refinance and save
$5,635/mo
Est. payment
Refinancing to a lower rate could help reduce your monthly payments and save thousands over the life of the loan.
$5,635/mo
Est. payment
Explore your selling options
Work with a Zillow partner agent
Leverage their expertise and Zillow's premium Showcase listings to get your home seen by more buyers.
Get startedList with your own agent
Get your home in front of millions of buyers by listing it on Zillow.
Learn how to do itSell it yourself
Take full control of how buyers see your home on Zillow by listing For Sale by Owner (FSBO).
List your homeWhat's special
Zillow last checked:
Listing updated:
Listed by:
Shane Spencer 614-256-8500,
Coldwell Banker Realty - Lakes
Bought with:
Vicki Strahan
Keller Williams Realty Integrity Lakes
Source: NorthstarMLS as distributed by MLS GRID,MLS#: 6545923
Facts & features
Interior
Bedrooms & bathrooms
- Bedrooms: 2
- Bathrooms: 2
- Full bathrooms: 1
- 3/4 bathrooms: 1
Bedroom
- Level: Main
- Area: 240 Square Feet
- Dimensions: 20x12
Bedroom 2
- Level: Main
- Area: 160 Square Feet
- Dimensions: 16x10
Deck
- Level: Main
- Area: 84 Square Feet
- Dimensions: 14x6
Den
- Level: Main
- Area: 154 Square Feet
- Dimensions: 14x11
Dining room
- Level: Main
- Area: 154 Square Feet
- Dimensions: 14x11
Kitchen
- Level: Main
- Area: 322 Square Feet
- Dimensions: 23x14
Laundry
- Level: Main
- Area: 66 Square Feet
- Dimensions: 11x6
Living room
- Level: Main
- Area: 210 Square Feet
- Dimensions: 15x14
Heating
- Hot Water
Cooling
- Central Air
Appliances
- Included: Cooktop, Dishwasher, Disposal, Dryer, ENERGY STAR Qualified Appliances, Exhaust Fan, Freezer, Microwave, Refrigerator, Stainless Steel Appliance(s), Wall Oven, Washer
- Laundry: Laundry Room, Main Level, In Unit
Features
- Basement: None
- Has fireplace: No
Interior area
- Total structure area: 1,596
- Total interior livable area: 1,596 sqft
- Finished area above ground: 1,596
- Finished area below ground: 0
Property
Parking
- Total spaces: 2
- Parking features: Assigned, Concrete, Shared Driveway, Garage Door Opener, Guest, Heated Garage, Secured, Underground
- Garage spaces: 2
- Has uncovered spaces: Yes
Accessibility
- Accessibility features: Accessible Elevator Installed, Hallways 42"+, No Stairs Internal
Features
- Levels: One
- Stories: 1
- Patio & porch: Covered, Deck
- Has private pool: Yes
- Pool features: In Ground, Heated, Outdoor Pool, Shared
Lot
- Features: Irregular Lot
Details
- Foundation area: 1596
- Additional parcels included: 2602924111262,2602924111263
- Parcel number: 2602924110798
- Zoning description: Residential-Single Family
Construction
Type & style
- Home type: Condo
- Property subtype: High Rise
- Attached to another structure: Yes
Materials
- Concrete, Steel Siding
Condition
- New construction: No
- Year built: 2018
Utilities & green energy
- Gas: Natural Gas
- Sewer: City Sewer/Connected
- Water: City Water/Connected
Community & HOA
Community
- Security: Fire Sprinkler System, Secured Garage/Parking
- Subdivision: Cic 2057 Legacy Lofts A Condo
HOA
- Has HOA: Yes
- Amenities included: Common Garden, Concrete Floors & Walls, Elevator(s), Fire Sprinkler System, Spa/Hot Tub, Lobby Entrance, Sauna, Security Building
- Services included: Air Conditioning, Maintenance Structure, Cable TV, Controlled Access, Gas, Heating, Internet, Maintenance Grounds, Parking, Professional Mgmt, Sanitation, Shared Amenities, Water/Sewer
- HOA fee: $932 monthly
- HOA name: First Service Residential
- HOA phone: 952-277-2700
Location
- Region: Minneapolis
Financial & listing details
- Price per square foot: $457/sqft
- Tax assessed value: $600,000
- Annual tax amount: $7,336
- Date on market: 6/24/2024
- Cumulative days on market: 15 days
Price history
| Date | Event | Price |
|---|---|---|
| 7/31/2024 | Sold | $730,000+0.1%$457/sqft |
Source:  NorthstarMLS as distributed by MLS GRID #6545923 Report a problem NorthstarMLS as distributed by MLS GRID #6545923 Report a problem | ||
| 7/12/2024 | Pending sale | $729,000$457/sqft |
Source: NorthstarMLS as distributed by MLS GRID #6545923 Report a problem | ||
| 6/27/2024 | Listed for sale | $729,000$457/sqft |
Source: NorthstarMLS as distributed by MLS GRID #6545923 Report a problem | ||
| 2/7/2022 | Listing removed | -- |
Source: Zillow Rental Manager Report a problem | ||
| 1/22/2022 | Price change | $3,400+1.5%$2/sqft |
Source: Zillow Rental Manager Report a problem | ||
| 1/6/2022 | Price change | $3,350-6.9%$2/sqft |
Source: Zillow Rental Manager Report a problem | ||
| 12/17/2021 | Listed for rent | $3,600$2/sqft |
Source: Zillow Rental Manager Report a problem | ||
Public tax history
| Year | Property taxes | Tax assessment |
|---|---|---|
| 2025 | $9,260 +14.5% | $600,000 |
| 2024 | $8,085 +10.2% | $600,000 +1.4% |
| 2023 | $7,336 -7.3% | $592,000 +8.2% |
| 2022 | $7,915 +11.3% | $547,000 -2% |
| 2021 | $7,113 -7.5% | $558,000 +6.1% |
| 2020 | $7,690 +8.1% | $526,000 +0.2% |
| 2019 | $7,113 -7.5% | $525,000 +247.1% |
| 2018 | $7,690 | $151,235 |
Find assessor info on the county website
Neighborhood: Downtown East
Nearby homes
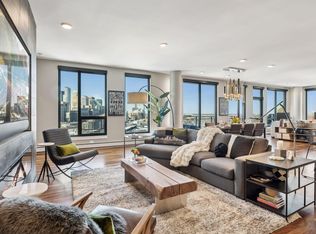
- $1,275,0002 bd2 ba2k sqft1240 S 2nd St UNIT 1604, Minneapolis, MN 55415Sold
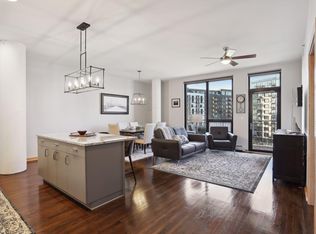
- $575,0002 bd2 ba1.3k sqft1240 S 2nd St UNIT 616, Minneapolis, MN 55415Sold
- $580,0002 bd2 ba1.3k sqft1240 S 2nd St UNIT 716, Minneapolis, MN 55415Sold

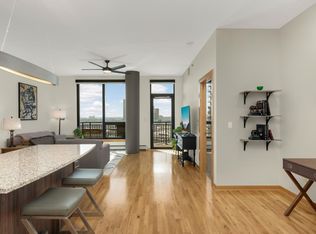
- $495,0002 bd2 ba1.1k sqft1240 S 2nd St UNIT 1029, Minneapolis, MN 55415Sold
- $590,0002 bd2 ba1.4k sqft1240 S 2nd St UNIT 604, Minneapolis, MN 55415Sold
- $990,0003 bd3 ba2.1k sqft1240 S 2nd St UNIT 1302, Minneapolis, MN 55415Sold
- $440,0002 bd2 ba1.1k sqft1240 S 2nd St UNIT 511, Minneapolis, MN 55415Sold
- $445,0002 bd2 ba1.1k sqft1240 S 2nd St UNIT 711, Minneapolis, MN 55415Sold
- $825,0002 bd2 ba1.7k sqft1240 S 2nd St UNIT 1118, Minneapolis, MN 55415Sold
Nearby schools
GreatSchools rating
- 2/10Webster ElementaryGrades: PK-5Distance: 1.3 mi
- 2/10Northeast Middle SchoolGrades: 6-8Distance: 3.2 mi
- 4/10Edison Senior High SchoolGrades: 9-12Distance: 2.3 mi
Get a cash offer in 3 minutes
Find out how much your home could sell for in as little as 3 minutes with a no-obligation cash offer.
Estimated market value
$702,900
Get a cash offer in 3 minutes
Find out how much your home could sell for in as little as 3 minutes with a no-obligation cash offer.
Estimated market value
$702,900
- Minnesota
- Hennepin County
- Minneapolis
- 55415
- Downtown East
- 1240 S 2nd St Unit 718
Nearby cities
Nearby neighborhoods
Nearby zip codes
Other Minneapolis Topics
