What a community and location, highly accessible building...enjoy close proximity to US Bank Stadium, the River and Stone Arch Bridge! Very well kept 2-bedroom, 2 bathroom condo is the perfect blend of modern and industrial architecture featuring 9 ½’ ceilings, hardwood floors, quartz surfaces, and floor to ceiling windows and 2 parking spaces with super convenient location near elevator. The open concept floorplan offers flexible spaces with fabulous entertaining options and stunning views from nearly every room. The kitchen boasts stainless appliances, a huge quartz island with seating overlooking the living and dining spaces. Spacious primary suite with ensuite bathroom. A secondary bedroom, which would make for a great office, with adjacent full bath, is just down the hall. Stackable in-unit laundry room offers additional storage, too. The underground, heated parking stall is in an ultra-convenient location, next to the elevators. Resort like amenities at The Legacy are above and beyond and include a courtyard with greenspace, in-ground pool, hot tub, patios, firepits, grilling areas, lawn bowling and a dog run plus exercise/fitness room, sauna, golf simulator, game room, lounge and SO much more! An incredible opportunity!
Closed
$470,000
1240 S 2nd St Unit 725, Minneapolis, MN 55415
2beds
1,143sqft
(CC) High Rise (4+ Levels)
Built in 2017
-- sqft lot
$458,900 Zestimate®
$411/sqft
$3,268 Estimated rent
Home value
$458,900
$431,000 - $486,000
$3,268/mo
Zestimate® history
Owner options
List your home for rent
$3,268/mo
Rent Zestimate®
Find your next renter with Zillow Rental Manager. Plus, with online applications, you can quickly screen prospective tenants – for free.
$3,268/mo
Rent Zestimate®
Refinance and save
$3,711/mo
Est. payment
Refinancing to a lower rate could help reduce your monthly payments and save thousands over the life of the loan.
$3,711/mo
Est. payment
Explore your selling options
Work with a Zillow partner agent
Leverage their expertise and Zillow's premium Showcase listings to get your home seen by more buyers.
Get startedList with your own agent
Get your home in front of millions of buyers by listing it on Zillow.
Learn how to do itSell it yourself
Take full control of how buyers see your home on Zillow by listing For Sale by Owner (FSBO).
List your homeWhat's special
Hot tubHardwood floorsHuge quartz islandSpacious primary suiteCourtyard with greenspaceLawn bowlingFloor to ceiling windows
Zillow last checked:
Listing updated:
Listed by:
Crush Real Estate Group -Emily Cox 651-755-5789,
LaBelle Real Estate Group Inc
Bought with:
Patrick White
RE/MAX Results
Source: NorthstarMLS as distributed by MLS GRID,MLS#: 6656168
Facts & features
Interior
Bedrooms & bathrooms
- Bedrooms: 2
- Bathrooms: 2
- Full bathrooms: 1
- 3/4 bathrooms: 1
Bedroom
- Level: Main
- Area: 169 Square Feet
- Dimensions: 13x13
Bedroom 2
- Level: Main
- Area: 110 Square Feet
- Dimensions: 11x10
Kitchen
- Level: Main
- Area: 143 Square Feet
- Dimensions: 13x11
Laundry
- Level: Main
- Area: 42 Square Feet
- Dimensions: 6x7
Living room
- Level: Main
- Area: 238 Square Feet
- Dimensions: 17x14
Walk in closet
- Level: Main
- Area: 77 Square Feet
- Dimensions: 11x7
Heating
- Forced Air
Cooling
- Central Air
Appliances
- Included: Dishwasher, Disposal, Dryer, Microwave, Range, Refrigerator, Stainless Steel Appliance(s), Washer
- Laundry: Laundry Room
Features
- Basement: Concrete
- Has fireplace: No
Interior area
- Total structure area: 1,143
- Total interior livable area: 1,143 sqft
- Finished area above ground: 1,143
- Finished area below ground: 0
Property
Parking
- Total spaces: 2
- Parking features: Assigned, Attached, Electric Vehicle Charging Station(s), Garage Door Opener, Heated Garage, Underground
- Attached garage spaces: 2
- Has uncovered spaces: Yes
Accessibility
- Accessibility features: Doors 36"+, Accessible Elevator Installed, Customized Wheelchair Accessible, Hallways 42"+, Door Lever Handles, No Stairs External, No Stairs Internal
Features
- Levels: One
- Stories: 1
- Has private pool: Yes
- Pool features: In Ground, Outdoor Pool, Shared
Lot
- Size: 4.27 Acres
- Features: Near Public Transit
Details
- Foundation area: 1143
- Parcel number: 2602924110805
- Zoning description: Residential-Multi-Family
Construction
Type & style
- Home type: Condo
- Property subtype: (CC) High Rise (4+ Levels)
- Attached to another structure: Yes
Condition
- New construction: No
- Year built: 2017
Utilities & green energy
- Electric: Power Company: Xcel Energy
- Gas: Natural Gas
- Sewer: City Sewer - In Street
- Water: City Water/Connected
Community & HOA
Community
- Security: Fire Sprinkler System
- Subdivision: Cic 2057 Legacy Lofts A Condo
HOA
- Has HOA: Yes
- Amenities included: Guard - 24 Hour, Car Wash, Elevator(s), Fire Sprinkler System, Spa/Hot Tub, Lobby Entrance, Patio, Sauna
- Services included: Air Conditioning, Maintenance Structure, Cable TV, Controlled Access, Gas, Hazard Insurance, Heating, Internet, Lawn Care, Maintenance Grounds, Parking, Professional Mgmt, Recreation Facility, Sanitation, Security Staff, Security System, Sewer, Shared Amenities, Snow Removal, Water
- HOA fee: $698 monthly
- HOA name: First Service Residential
- HOA phone: 952-227-2700
Location
- Region: Minneapolis
Financial & listing details
- Price per square foot: $411/sqft
- Tax assessed value: $23,000
- Annual tax amount: $5,404
- Date on market: 10/1/2025
- Cumulative days on market: 24 days
Price history
| Date | Event | Price |
|---|---|---|
| 5/27/2025 | Sold | $470,000-1.1%$411/sqft |
Source:  NorthstarMLS as distributed by MLS GRID #6656168 Report a problem NorthstarMLS as distributed by MLS GRID #6656168 Report a problem | ||
| 4/18/2025 | Pending sale | $475,000$416/sqft |
Source: NorthstarMLS as distributed by MLS GRID #6656168 Report a problem | ||
| 3/25/2025 | Listed for sale | $475,000-1%$416/sqft |
Source: NorthstarMLS as distributed by MLS GRID #6656168 Report a problem | ||
| 5/26/2023 | Sold | $479,900$420/sqft |
Source: NorthstarMLS as distributed by MLS GRID #6352688 Report a problem | ||
| 4/27/2023 | Pending sale | $479,900$420/sqft |
Source: NorthstarMLS as distributed by MLS GRID #6352688 Report a problem | ||
| 4/10/2023 | Listed for sale | $479,900+8.5%$420/sqft |
Source: NorthstarMLS as distributed by MLS GRID #6352688 Report a problem | ||
| 2/11/2019 | Sold | $442,182$387/sqft |
Source: NorthstarMLS as distributed by MLS GRID #4973308 Report a problem | ||
Public tax history
| Year | Property taxes | Tax assessment |
|---|---|---|
| 2025 | $342 +13.9% | $23,000 |
| 2024 | $300 -0.8% | $23,000 |
| 2023 | $303 +13.1% | $23,000 |
| 2022 | $267 +3.6% | $23,000 +19.2% |
| 2021 | $258 +1.8% | $19,300 |
| 2020 | $254 -1.8% | $19,300 +10.3% |
| 2019 | $258 +1.8% | $17,500 |
| 2018 | $254 | $17,500 |
Find assessor info on the county website
Neighborhood: Downtown East
Nearby homes
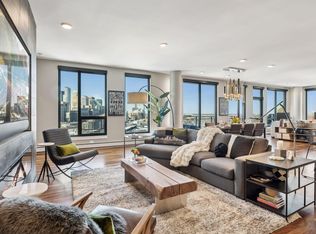
- $1,275,0002 bd2 ba2k sqft1240 S 2nd St UNIT 1604, Minneapolis, MN 55415Sold
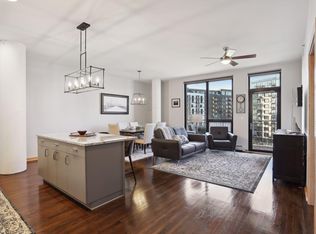
- $575,0002 bd2 ba1.3k sqft1240 S 2nd St UNIT 616, Minneapolis, MN 55415Sold
- $580,0002 bd2 ba1.3k sqft1240 S 2nd St UNIT 716, Minneapolis, MN 55415Sold

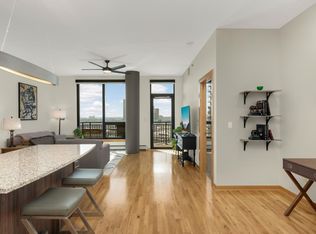
- $495,0002 bd2 ba1.1k sqft1240 S 2nd St UNIT 1029, Minneapolis, MN 55415Sold
- $590,0002 bd2 ba1.4k sqft1240 S 2nd St UNIT 604, Minneapolis, MN 55415Sold
- $990,0003 bd3 ba2.1k sqft1240 S 2nd St UNIT 1302, Minneapolis, MN 55415Sold
- $440,0002 bd2 ba1.1k sqft1240 S 2nd St UNIT 511, Minneapolis, MN 55415Sold
- $445,0002 bd2 ba1.1k sqft1240 S 2nd St UNIT 711, Minneapolis, MN 55415Sold
- $825,0002 bd2 ba1.7k sqft1240 S 2nd St UNIT 1118, Minneapolis, MN 55415Sold
Nearby schools
GreatSchools rating
- 2/10Webster ElementaryGrades: PK-5Distance: 1.3 mi
- 2/10Northeast Middle SchoolGrades: 6-8Distance: 3.2 mi
- 4/10Edison Senior High SchoolGrades: 9-12Distance: 2.3 mi
Get a cash offer in 3 minutes
Find out how much your home could sell for in as little as 3 minutes with a no-obligation cash offer.
Estimated market value
$458,900
Get a cash offer in 3 minutes
Find out how much your home could sell for in as little as 3 minutes with a no-obligation cash offer.
Estimated market value
$458,900
- Minnesota
- Hennepin County
- Minneapolis
- 55415
- Downtown East
- 1240 S 2nd St Unit 725
Nearby cities
Nearby neighborhoods
Nearby zip codes
Other Minneapolis Topics
