Stunning River View Condo in the Heart of Downtown Minneapolis!
Welcome to 1240 2nd Street South #926, where urban living meets serene waterfront views. This exquisite 2-bedroom plus den, 2-bath condominium offers the perfect blend of style and comfort.
Upon entering this beautifully designed space, you’ll be greeted by an open-concept layout that maximizes natural light. You'll also be sure to notice an abundance of high-end finishes throughout. The spacious living area seamlessly connects to a modern kitchen, complete with upgraded stainless steel appliances, quartz countertops, a beautiful backsplash, enhanced lighting and ample storage. Whether you are enjoying morning coffee or entertaining friends, the large windows frame breathtaking views of the river.
The main suite offers a luxurious retreat, featuring a generous walk-in closet equipped with built-in storage and an en-suite bath with a large, walk-in shower and double vanity. The second bedroom is perfect for guests, a home office, or a creative space, and the additional den provides versatility for your lifestyle needs.
One of the standout features of this unit is the thoughtfully designed coat closet, seamlessly integrated into the original layout. This addition provides convenient storage for outerwear, ensuring your space remains clutter-free and organized—an often-overlooked luxury in urban living. The spacious laundry room also provides plenty of additional built-in storage and functionality.
The Legacy is one of Minneapolis' newest condo buildings and features an abundance of amenities including an exercise room, weight room, pool, hot tub, sauna, golf simulator, game room, lawn bowling, library, pet grooming stations, car wash and much more!
Don’t miss the opportunity to make this stunning condo yours. Experience city living at its best while simultaneously enjoying stunning river views from the moment you walk in your door. Schedule a showing today and discover why this property is the perfect place to call home!
Closed
$828,000
1240 S 2nd St Unit 926, Minneapolis, MN 55415
2beds
1,829sqft
High Rise
Built in 2018
-- sqft lot
$831,500 Zestimate®
$453/sqft
$5,075 Estimated rent
Home value
$831,500
$773,000 - $898,000
$5,075/mo
Zestimate® history
Owner options
List your home for rent
$5,075/mo
Rent Zestimate®
Find your next renter with Zillow Rental Manager. Plus, with online applications, you can quickly screen prospective tenants – for free.
$5,075/mo
Rent Zestimate®
Refinance and save
$6,328/mo
Est. payment
Refinancing to a lower rate could help reduce your monthly payments and save thousands over the life of the loan.
$6,328/mo
Est. payment
Explore your selling options
Work with a Zillow partner agent
Leverage their expertise and Zillow's premium Showcase listings to get your home seen by more buyers.
Get startedList with your own agent
Get your home in front of millions of buyers by listing it on Zillow.
Learn how to do itSell it yourself
Take full control of how buyers see your home on Zillow by listing For Sale by Owner (FSBO).
List your homeWhat's special
High-end finishesStunning river viewsSerene waterfront viewsLarge windowsOpen-concept layoutMain suiteEn-suite bath
Zillow last checked:
Listing updated:
Listed by:
Patrick White 763-245-4067,
eXp Realty
Bought with:
Laurie M Allen
Coldwell Banker Realty - Lakes
Source: NorthstarMLS as distributed by MLS GRID,MLS#: 6619164
Facts & features
Interior
Bedrooms & bathrooms
- Bedrooms: 2
- Bathrooms: 2
- Full bathrooms: 1
- 3/4 bathrooms: 1
Bedroom
- Level: Main
- Area: 240 Square Feet
- Dimensions: 16x15
Bedroom 2
- Level: Main
- Area: 132 Square Feet
- Dimensions: 12x11
Den
- Level: Main
- Area: 187 Square Feet
- Dimensions: 17x11
Dining room
- Level: Main
- Area: 176 Square Feet
- Dimensions: 16x11
Kitchen
- Level: Main
- Area: 156 Square Feet
- Dimensions: 12x13
Living room
- Level: Main
- Area: 210 Square Feet
- Dimensions: 14x15
Heating
- Baseboard, Forced Air
Cooling
- Central Air
Appliances
- Included: Dishwasher, Dryer, Exhaust Fan, Microwave, Range, Refrigerator, Stainless Steel Appliance(s), Washer
- Laundry: In Unit
Features
- Basement: None
Interior area
- Total structure area: 1,829
- Total interior livable area: 1,829 sqft
- Finished area above ground: 1,829
- Finished area below ground: 0
Property
Parking
- Total spaces: 1
- Parking features: Covered, Guest, Heated Garage, Garage, Underground
- Garage spaces: 1
Accessibility
- Accessibility features: Accessible Elevator Installed, Hallways 42"+, Door Lever Handles, No Stairs Internal, Soaking Tub
Features
- Levels: One
- Stories: 1
Lot
- Size: 4.27 Acres
Details
- Foundation area: 1829
- Parcel number: 2602924110861
- Zoning description: Residential-Multi-Family
Construction
Type & style
- Home type: Condo
- Property subtype: High Rise
- Attached to another structure: Yes
Condition
- New construction: No
- Year built: 2018
Utilities & green energy
- Gas: Natural Gas
- Sewer: City Sewer/Connected
- Water: City Water/Connected
Community & HOA
Community
- Security: Fire Sprinkler System
- Subdivision: Cic 2057 Legacy Lofts A Condo
HOA
- Has HOA: Yes
- Amenities included: Car Wash, Common Garden, Deck, Elevator(s), Fire Sprinkler System, Spa/Hot Tub, In-Ground Sprinkler System, Lobby Entrance, Other, Patio, Sauna
- Services included: Air Conditioning, Maintenance Structure, Cable TV, Gas, Hazard Insurance, Heating, Internet, Lawn Care, Other, Maintenance Grounds, Parking, Professional Mgmt, Sanitation, Security System, Shared Amenities, Snow Removal
- HOA fee: $1,021 monthly
- HOA name: First Service Residential
- HOA phone: 612-345-7951
Location
- Region: Minneapolis
Financial & listing details
- Price per square foot: $453/sqft
- Tax assessed value: $23,000
- Annual tax amount: $9,981
- Date on market: 10/17/2024
- Cumulative days on market: 186 days
Price history
| Date | Event | Price |
|---|---|---|
| 3/28/2025 | Sold | $828,000-2.6%$453/sqft |
Source:  NorthstarMLS as distributed by MLS GRID #6619164 Report a problem NorthstarMLS as distributed by MLS GRID #6619164 Report a problem | ||
| 2/26/2025 | Pending sale | $850,000$465/sqft |
Source: NorthstarMLS as distributed by MLS GRID #6619164 Report a problem | ||
| 10/17/2024 | Listed for sale | $850,000-1.7%$465/sqft |
Source: NorthstarMLS as distributed by MLS GRID #6619164 Report a problem | ||
| 10/3/2024 | Listing removed | $865,000$473/sqft |
Source: NorthstarMLS as distributed by MLS GRID #6585535 Report a problem | ||
| 8/23/2024 | Listed for sale | $865,000+8%$473/sqft |
Source: NorthstarMLS as distributed by MLS GRID #6585535 Report a problem | ||
| 2/15/2019 | Sold | $800,611$438/sqft |
Source: NorthstarMLS as distributed by MLS GRID #4935933 Report a problem | ||
Public tax history
| Year | Property taxes | Tax assessment |
|---|---|---|
| 2025 | $342 +13.9% | $23,000 |
| 2024 | $300 -0.8% | $23,000 |
| 2023 | $303 +13.1% | $23,000 |
| 2022 | $267 +3.6% | $23,000 +19.2% |
| 2021 | $258 +1.8% | $19,300 |
| 2020 | $254 -1.8% | $19,300 +10.3% |
| 2019 | $258 +1.8% | $17,500 |
| 2018 | $254 | $17,500 |
Find assessor info on the county website
Neighborhood: Downtown East
Nearby homes
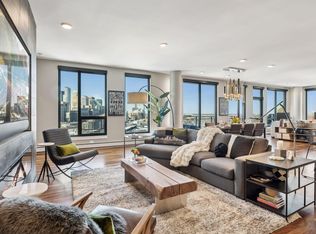
- $1,275,0002 bd2 ba2k sqft1240 S 2nd St UNIT 1604, Minneapolis, MN 55415Sold
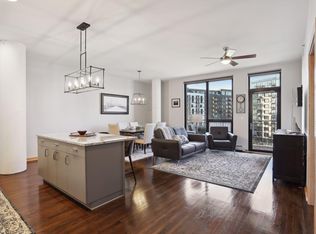
- $575,0002 bd2 ba1.3k sqft1240 S 2nd St UNIT 616, Minneapolis, MN 55415Sold
- $580,0002 bd2 ba1.3k sqft1240 S 2nd St UNIT 716, Minneapolis, MN 55415Sold

- $495,0002 bd2 ba1.1k sqft1240 S 2nd St UNIT 1029, Minneapolis, MN 55415Sold
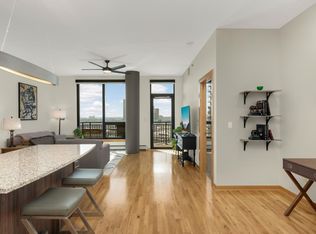
- $590,0002 bd2 ba1.4k sqft1240 S 2nd St UNIT 604, Minneapolis, MN 55415Sold
- $990,0003 bd3 ba2.1k sqft1240 S 2nd St UNIT 1302, Minneapolis, MN 55415Sold
- $440,0002 bd2 ba1.1k sqft1240 S 2nd St UNIT 511, Minneapolis, MN 55415Sold
- $445,0002 bd2 ba1.1k sqft1240 S 2nd St UNIT 711, Minneapolis, MN 55415Sold
- $825,0002 bd2 ba1.7k sqft1240 S 2nd St UNIT 1118, Minneapolis, MN 55415Sold
Nearby schools
GreatSchools rating
- 2/10Webster ElementaryGrades: PK-5Distance: 1.3 mi
- 2/10Northeast Middle SchoolGrades: 6-8Distance: 3.2 mi
- 4/10Edison Senior High SchoolGrades: 9-12Distance: 2.3 mi
Get a cash offer in 3 minutes
Find out how much your home could sell for in as little as 3 minutes with a no-obligation cash offer.
Estimated market value
$831,500
Get a cash offer in 3 minutes
Find out how much your home could sell for in as little as 3 minutes with a no-obligation cash offer.
Estimated market value
$831,500
- Minnesota
- Hennepin County
- Minneapolis
- 55415
- Downtown East
- 1240 S 2nd St Unit 926
Nearby cities
Nearby neighborhoods
Nearby zip codes
Other Minneapolis Topics
