All offers due by Wednesday 2/19…No rent back needed. Welcome to the Waverly Model in Leesburg's highly desirable Edwards Landing community! This impressive brick-front north east facing colonial offers 4–6 bedrooms, 4.5 bathrooms, and over 4,100 square feet of thoughtfully designed living space across three finished levels. Ideal for modern living and entertaining, the home sits on a beautifully landscaped, fully fenced lot with mature trees. Upon entry, you’re greeted by a soaring two-story foyer that flows into a formal living room with a bay window and a bright dining room filled with natural light, refinished hardwood floors, and updated light fixtures. The updated gourmet kitchen boasts abundant refreshed white cabinets, wide plank bamboo floors, granite countertops, a subway tile backsplash, and stainless steel appliances. A large custom center island provides ample space for meal prep and serving, making it ideal for entertaining. The kitchen seamlessly flows into the breakfast area and inviting family room with hardwood floors, a cozy gas fireplace, and plenty of room for a sectional sofa. Sliding glass doors lead to an expansive deck and patio with a fire pit, creating the perfect setting for outdoor living and entertaining in the fully fenced backyard. The main level also features a private home office (or optional bedroom) and a convenient half bath. Upstairs, the primary suite offers a serene retreat with vaulted ceilings, two walk-in closets, and a private sitting room that can double as a second home office. The ensuite bathroom features dual vanities, a soaking tub, and a walk-in shower. Three additional bedrooms, including one with a private ensuite bath, an updated hall bathroom, and a conveniently located laundry room complete the upper level. The fully finished walk-out lower level is ideal for entertaining, with a spacious recreation room, wet bar, and walk-up access to the backyard. A versatile finished room and full bathroom can serve as a den, fifth bedroom, gym, art studio, or any space that fits your lifestyle. The backyard offers mature trees and a perfect setting for gardening, entertaining, or outdoor activities. Recent updates include fresh paint throughout, LED lights, new fixtures, refinished hardwood floors, roof 2019, Hot water heater 2019, HVAC original. Edwards Landing provides a range of amenities, including a swimming pool, tennis courts, tot lots, a clubhouse, and scenic trails leading to the Potomac River. Conveniently located near Costco, Super Target, Ida Lee Recreation Center, and Downtown Leesburg, the home offers easy access to Rt. 15, Rt. 7, and the Dulles Greenway. Whether you're exploring wineries or hiking in the Shenandoah Valley, attending cultural events at Wolf Trap or in DC, or catching a flight at Dulles Airport, this home is perfectly positioned for a convenient and vibrant lifestyle. Schedule your private tour today! No rent back needed.
Sold for $957,000
$957,000
1240 Tennessee Dr NE, Leesburg, VA 20176
4beds
4,144sqft
Single Family Residence
Built in 2003
8,276 Square Feet Lot
$973,300 Zestimate®
$231/sqft
$4,692 Estimated rent
Home value
$973,300
$925,000 - $1.02M
$4,692/mo
Zestimate® history
Owner options
List your home for rent
$4,692/mo
Rent Zestimate®
Find your next renter with Zillow Rental Manager. Plus, with online applications, you can quickly screen prospective tenants – for free.
$4,692/mo
Rent Zestimate®
Refinance and save
$5,941/mo
Est. payment
Refinancing to a lower rate could help reduce your monthly payments and save thousands over the life of the loan.
$5,941/mo
Est. payment
Explore your selling options
Work with a Zillow partner agent
Leverage their expertise and Zillow's premium Showcase listings to get your home seen by more buyers.
Get startedList with your own agent
Get your home in front of millions of buyers by listing it on Zillow.
Learn how to do itSell it yourself
Take full control of how buyers see your home on Zillow by listing For Sale by Owner (FSBO).
List your homeWhat's special
Private home officePrivate sitting roomCozy gas fireplaceVersatile finished roomWet barImpressive brick-frontThoughtfully designed living space
Zillow last checked:
Listing updated:
Listed by:
Kristen Roberts 703-861-8736,
Keller Williams Realty
Bought with:
Thadd Kezar, 0225177624
Corcoran McEnearney
Source: Bright MLS,MLS#: VALO2087186
Facts & features
Interior
Bedrooms & bathrooms
- Bedrooms: 4
- Bathrooms: 5
- Full bathrooms: 4
- 1/2 bathrooms: 1
- Main level bathrooms: 1
Rooms
- Room types: Bedroom 1
Basement
- Area: 1117
Heating
- Forced Air, Natural Gas
Cooling
- Central Air, Electric
Appliances
- Included: Microwave, Cooktop, Dishwasher, Disposal, Dryer, Exhaust Fan, Ice Maker, Double Oven, Refrigerator, Stainless Steel Appliance(s), Washer, Gas Water Heater
Features
- Soaking Tub, Bathroom - Walk-In Shower, Breakfast Area, Ceiling Fan(s), Combination Dining/Living, Family Room Off Kitchen, Open Floorplan, Kitchen - Gourmet, Eat-in Kitchen, Kitchen Island, Kitchen - Table Space, Primary Bath(s), Recessed Lighting, Walk-In Closet(s)
- Flooring: Bamboo, Hardwood, Carpet, Wood
- Windows: Window Treatments
- Basement: Finished,Walk-Out Access
- Number of fireplaces: 1
- Fireplace features: Gas/Propane
Interior area
- Total structure area: 4,144
- Total interior livable area: 4,144 sqft
- Finished area above ground: 3,027
- Finished area below ground: 1,117
Property
Parking
- Total spaces: 2
- Parking features: Garage Faces Front, Attached
- Attached garage spaces: 2
Accessibility
- Accessibility features: None
Features
- Levels: Three
- Stories: 3
- Patio & porch: Deck, Patio
- Pool features: Community
- Fencing: Full
Lot
- Size: 8,276 Square Feet
Details
- Additional structures: Above Grade, Below Grade
- Parcel number: 187107006000
- Zoning: LB:PRN
- Special conditions: Standard
Construction
Type & style
- Home type: SingleFamily
- Architectural style: Colonial
- Property subtype: Single Family Residence
Materials
- Masonry
- Foundation: Slab
Condition
- New construction: No
- Year built: 2003
Details
- Builder model: Waverly
- Builder name: Brookfield
Utilities & green energy
- Sewer: Public Sewer
- Water: Public
- Utilities for property: Fiber Optic
Community & HOA
Community
- Subdivision: Edwards Landing
HOA
- Has HOA: Yes
- Amenities included: Pool, Jogging Path, Tot Lots/Playground, Tennis Court(s)
- Services included: Snow Removal, Common Area Maintenance, Pool(s), Trash
- HOA fee: $91 monthly
Location
- Region: Leesburg
Financial & listing details
- Price per square foot: $231/sqft
- Tax assessed value: $847,040
- Annual tax amount: $8,829
- Date on market: 2/14/2025
- Listing agreement: Exclusive Right To Sell
- Ownership: Fee Simple
Price history
| Date | Event | Price |
|---|---|---|
| 3/14/2025 | Sold | $957,000+6.5%$231/sqft |
Source:  Bright MLS #VALO2087186 Report a problem Bright MLS #VALO2087186 Report a problem | ||
| 2/20/2025 | Contingent | $899,000$217/sqft |
Source: Bright MLS #VALO2087186 Report a problem | ||
| 2/14/2025 | Listed for sale | $899,000+117.7%$217/sqft |
Source: Bright MLS #VALO2087186 Report a problem | ||
| 6/10/2003 | Sold | $412,890$100/sqft |
Source: Public Record Report a problem | ||
Public tax history
| Year | Property taxes | Tax assessment |
|---|---|---|
| 2025 | $7,496 +2.3% | $931,230 +9.9% |
| 2024 | $7,327 -0.3% | $847,040 +0.8% |
| 2023 | $7,350 +6.8% | $840,010 +8.6% |
| 2022 | $6,885 +14.2% | $773,620 +25.8% |
| 2021 | $6,029 +0.1% | $615,180 +5.8% |
| 2020 | $6,020 -15.1% | $581,640 +1.4% |
| 2019 | $7,090 +18.6% | $573,740 +4.1% |
| 2018 | $5,978 +3.5% | $550,970 +7.3% |
| 2017 | $5,774 +495.6% | $513,250 +0.6% |
| 2016 | $969 | $510,270 +37.8% |
| 2015 | $969 +1.6% | $370,330 -1.8% |
| 2014 | $954 -84.1% | $377,040 +6.2% |
| 2013 | $6,017 | $354,920 |
| 2012 | -- | -- |
| 2011 | -- | -- |
| 2010 | -- | -- |
| 2009 | -- | $449,000 -10.6% |
| 2008 | -- | $502,300 -2.1% |
| 2007 | -- | $512,900 -10.5% |
| 2006 | -- | $572,800 +35.1% |
| 2005 | -- | $423,900 -4.1% |
| 2004 | -- | $442,200 -6.6% |
| 2003 | -- | $473,600 |
Find assessor info on the county website
Neighborhood: 20176
Nearby homes
- $902,7004 bd4 ba3.4k sqft1242 Tennessee Dr NE, Leesburg, VA 20176Off Market
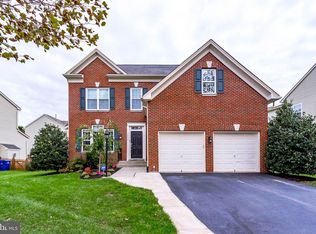
- $934,2004 bd4 ba3.3k sqft1238 Tennessee Dr NE, Leesburg, VA 20176Off Market
- $969,0004 bd4 ba3.8k sqft702 Montauk Ct NE, Leesburg, VA 20176Off Market

- $855,9004 bd4 ba2.2k sqft1244 Tennessee Dr NE, Leesburg, VA 20176Off Market
- $1,073,1005 bd4 ba4.7k sqft703 Hartford Ct NE, Leesburg, VA 20176Off Market
- $991,0005 bd5 ba4.1k sqft1236 Tennessee Dr NE, Leesburg, VA 20176Off Market
- $989,8005 bd3 ba3k sqft705 Hartford Ct NE, Leesburg, VA 20176Off Market
- $902,3004 bd3 ba2.5k sqft704 Montauk Ct NE, Leesburg, VA 20176Off Market
Nearby schools
GreatSchools rating
- 6/10Ball's Bluff Elementary SchoolGrades: PK-5Distance: 0.3 mi
- 5/10Smart's Mill Middle SchoolGrades: 6-8Distance: 1.2 mi
- 5/10Tuscarora High SchoolGrades: PK-12Distance: 1.6 mi
Schools provided by the listing agent
- District: Loudoun County Public Schools
Source: Bright MLS. This data may not be complete. We recommend contacting the local school district to confirm school assignments for this home.
Get a cash offer in 3 minutes
Find out how much your home could sell for in as little as 3 minutes with a no-obligation cash offer.
Estimated market value
$973,300
Get a cash offer in 3 minutes
Find out how much your home could sell for in as little as 3 minutes with a no-obligation cash offer.
Estimated market value
$973,300
- Virginia
- Loudoun County
- Leesburg
- 20176
- 1240 Tennessee Dr NE
Nearby cities
Nearby zip codes
Other Leesburg Topics
