Skip main navigation
Off market
  • $902,700

    1242 Tennessee Dr NE, Leesburg, VA 20176

    4beds
    3,422sqft
    Detached
    Built in 2003
    8,276 Square Feet Lot
    $902,700 Zestimate®
    $264/sqft
    $4,232 Estimated rent

    Home value

    $902,700

    $858,000 - $948,000

    $4,232/mo

    Zestimate® history
    Loading
    Loading...

    Owner options

    List your home for rent

    $4,232/mo

    Rent Zestimate®

    Find your next renter with Zillow Rental Manager. Plus, with online applications, you can quickly screen prospective tenants – for free.

    Learn more

    $4,232/mo

    Rent Zestimate®

    Refinance and save

    $5,603/mo

    Est. payment

    Refinancing to a lower rate could help reduce your monthly payments and save thousands over the life of the loan.

    See today's rates

    $5,603/mo

    Est. payment

    Explore your selling options

    Work with a Zillow partner agent

    Leverage their expertise and Zillow's premium Showcase listings to get your home seen by more buyers.

    Get started

    List with your own agent

    Get your home in front of millions of buyers by listing it on Zillow.

    Learn how to do it

    Sell it yourself

    Take full control of how buyers see your home on Zillow by listing For Sale by Owner (FSBO).

    List your home

    What's special

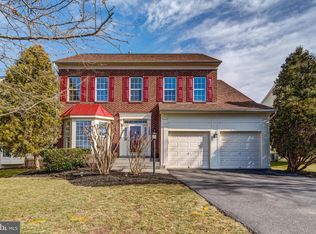
    What a terrific find! As the owner agent my family enjoyed the amazing location and amenities that Leesburg has to offer. We have great neighbors! Since we moved in we have replaced most of the homes components. New Roof, Doors, New Deck, Fencing, New Kitchen appliances, counter tops, and hardwood floors throughout. New Heating and Air, New Hot water heater, new windows. The finished Basement offers a home gym area, staged seating for Movie Night, with a full bath room and a wet bar. There is still room for storage. The main level living room was converted into a home office that has bright afternoon sun. Large Formal Dining Room with bay window. Open Family room with Gas fireplace and crown molding. A new insulated patio door was installed last year. The kitchen offers a large area to eat, casement windows, and ample cabinets. My favorite additions are the new Kitchen Aid dishwasher, LG refrigerator, and center Work Island. The Garage floor was finished and storage was added. On the upper level all the Bathrooms were replaced. 25 year carpet was added to the hallway. The master bedroom offers two large closets with vaulted ceilings. Second floor laundry room with a window and views of the mountains. The rear is fully fenced with a French drain and rear patio was added as you exit the new deck. Ready for the next happy family, as this home has done its job!

    This property is off market, which means it's not currently listed for sale or rent on Zillow. This may be different from what's available on other websites or public sources.
    Facts & features

    Interior

    Bedrooms & bathrooms
    • Bedrooms: 4
    • Bathrooms: 4
    • Full bathrooms: 3
    • 1/2 bathrooms: 1
    Heating
    • Forced air
    Cooling
    • Central
    Appliances
    • Included: Dishwasher, Garbage disposal, Microwave, Range / Oven, Refrigerator
    Features
    • Ceiling Fan(s), Kitchen Island, Pantry, Walk-In Closet(s), Dining Area, Eat-in Kitchen, Crown Molding, Open Floorplan, Wet/Dry Bar, Wainscotting, Formal/Separate Dining Room, Master Bath(s), Breakfast Area, Upgraded Countertops, Kitchen - Table Space, Family Room Off Kitchen, Chair Railings
    • Flooring: Hardwood
    • Basement: Finished
    • Has fireplace: Yes
    Interior area
    • Total interior livable area: 3,422 sqft
    • Finished area below ground: 854

    Property

    Parking
    • Total spaces: 6
    • Parking features: Garage - Attached
    Features
    • Exterior features: Stone
    • Has view: Yes
    • View description: Water
    • Has water view: Yes
    • Water view: Water
    Lot
    • Size: 8,276 Square Feet
    Details
    • Parcel number: 187106912000
    • Special conditions: Standard

    Construction

    Type & style
    • Home type: SingleFamily
    • Architectural style: Colonial
    • Property subtype: Detached
    Materials
    • masonry
    • Foundation: Concrete
    • Roof: Asphalt
    Condition
    • Year built: 2003

    Community & HOA

    HOA
    • Has HOA: Yes
    • HOA fee: $85 monthly
    Location
    • Region: Leesburg

    Financial & listing details

    • Price per square foot: $264/sqft
    • Tax assessed value: $859,460
    • Annual tax amount: $6,919

    Price history

    DateEventPrice
    8/13/2019Sold$575,000+0%$168/sqft
    Source: Public Record Report a problem
    6/21/2019Listed for sale$574,900+4.5%$168/sqft
    Source: KW Metro Center #VALO387942 Report a problem
    11/7/2018Listing removed$550,000$161/sqft
    Source: Real Living Reserve Realtors #1009957008 Report a problem
    11/2/2018Price change$550,000-3.2%$161/sqft
    Source: Real Living Reserve Realtors #1009957008 Report a problem
    10/19/2018Listed for sale$568,000+22.2%$166/sqft
    Source: Real Living Reserve Realtors #1009957008 Report a problem
    10/1/2012Sold$464,900-2.1%$136/sqft
    Source: Public Record Report a problem
    7/27/2012Listed for sale$474,900+19%$139/sqft
    Source: Alluri Realty, Inc. #LO7894262 Report a problem
    8/27/2003Sold$399,040$117/sqft
    Source: Public Record Report a problem

    Public tax history

    YearProperty taxesTax assessment
    2025$6,919 +2%$859,460 +9.5%
    2024$6,786 -0.9%$784,540 +0.2%
    2023$6,849 +7.4%$782,710 +9.2%
    2022$6,377 +14.4%$716,510 +26%
    2021$5,574 -2.5%$568,800 +2.9%
    2020$5,719 -15.1%$552,580 +1.4%
    2019$6,736 +18.9%$544,840 +4.3%
    2018$5,667 +3.4%$522,270 +7.2%
    2017$5,482 +501.5%$487,310 +0.6%
    2016$911 $484,550 +43.1%
    2015$911 +1.8%$338,630 -1.8%
    2014$895 -83.5%$344,760 +13.2%
    2013$5,409 $304,500
    2012-- --
    2011-- --
    2010-- --
    2009-- $422,100 -10.7%
    2008-- $472,700 -2%
    2007-- $482,400 -9.8%
    2006-- $534,700 +34.7%
    2005-- $396,900 -4%
    2004-- $413,600
    Find assessor info on the county website

    Neighborhood: 20176

    Nearby schools

    GreatSchools rating
    Schools provided by the listing agent
    • Elementary: BALLS BLUFF
    • Middle: J. L. SIMPSON
    • High: TUSCARORA
    • District: LOUDOUN COUNTY PUBLIC SCHOOLS

    Source: The MLS. This data may not be complete. We recommend contacting the local school district to confirm school assignments for this home.

    Get a cash offer in 3 minutes
    Find out how much your home could sell for in as little as 3 minutes with a no-obligation cash offer.
    Estimated market value
    $902,700
    Get a cash offer in 3 minutes
    Find out how much your home could sell for in as little as 3 minutes with a no-obligation cash offer.
    Estimated market value
    $902,700