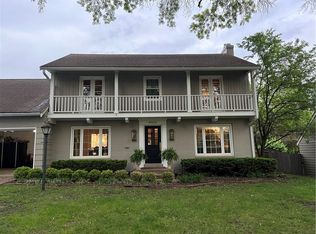
Welcome to this charming Cape Cod style home nestled in the coveted Romanelli West subdivision. Providing a delightful blend of shake and brick siding, this residence exudes timeless elegance from the moment you arrive. Step inside to discover a warm and inviting ambiance highlighted by wood and tile floors throughout the main level. This well maintained home features a thoughtful layout with three bedrooms, two bathrooms, and a 2-car garage. On the main level, you'll find a cozy bedroom (perfect for a home office or guest bedroom) and a full bathroom (recently remodeled), providing convenience and flexibility. The well-appointed kitchen includes a breakfast nook, perfect for casual dining, as well as a formal dining area for hosting memorable gatherings. Ascend the staircase to the upper level, where two additional bedrooms await, along with a shared bathroom. Each bedroom boasts large walk-in closets, offering ample storage space for all your needs. Whether you're seeking privacy or space for family and guests, this home effortlessly accommodates your lifestyle. Outside, you'll find both covered and open patios, ideal for enjoying the serene surroundings and entertaining guests. The mature landscaping adds to the curb appeal and provides a tranquil backdrop for outdoor activities. Conveniently located close to Brookside and Waldo, this home offers easy access to shopping, dining, and entertainment options. Plus, the nearby Trolley Trail provides opportunities for outdoor experiences in the neighborhood. Don't miss your chance to own this home, where comfort, style, and convenience converge to create the perfect place to call home in Romanelli West. Schedule your showing today and experience the allure of this Cape Cod gem for yourself.
Sold
Zillow last checked:
Listing updated:
Bought with:
John Pfeifauf, 1999127047
ReeceNichols - Country Club Plaza
Source: Heartland MLS as distributed by MLS GRID,MLS#: 2479051
Price history
| Date | Event | Price |
|---|---|---|
| 9/10/2024 | Sold | -- |
Source:  Heartland MLS as distributed by MLS GRID #2479051 Report a problem Heartland MLS as distributed by MLS GRID #2479051 Report a problem | ||
| 8/1/2024 | Pending sale | $350,000$205/sqft |
Source: Heartland MLS as distributed by MLS GRID #2479051 Report a problem | ||
| 8/1/2024 | Listed for sale | $350,000+22.8%$205/sqft |
Source: Heartland MLS as distributed by MLS GRID #2479051 Report a problem | ||
| 8/7/2015 | Sold | -- |
Source: Heartland MLS as distributed by MLS GRID #45001_1938880 Report a problem | ||
| 5/16/2015 | Listed for sale | $285,000$167/sqft |
Source: RE/MAX Premier Realty #1938880 Report a problem | ||

Get a cash offer in 3 minutes
Find out how much your home could sell for in as little as 3 minutes with a no-obligation cash offer.
Estimated market value
$525,500
