Skip main navigation
Off market
  • $836,900

    1241 W 69th St, Kansas City, MO 64113

    4beds
    4baths
    3,794sqft
    SingleFamily
    Built in 1951
    0.25 Acres Lot
    $836,900 Zestimate®
    $221/sqft
    $4,503 Estimated rent

    Home value

    $836,900

    $778,000 - $904,000

    $4,503/mo

    Zestimate® history
    Loading
    Loading...

    Owner options

    List your home for rent

    $4,503/mo

    Rent Zestimate®

    Find your next renter with Zillow Rental Manager. Plus, with online applications, you can quickly screen prospective tenants – for free.

    Learn more

    $4,503/mo

    Rent Zestimate®

    Refinance and save

    $5,370/mo

    Est. payment

    Refinancing to a lower rate could help reduce your monthly payments and save thousands over the life of the loan.

    See today's rates

    $5,370/mo

    Est. payment

    Explore your selling options

    Work with a Zillow partner agent

    Leverage their expertise and Zillow's premium Showcase listings to get your home seen by more buyers.

    Get started

    List with your own agent

    Get your home in front of millions of buyers by listing it on Zillow.

    Learn how to do it

    Sell it yourself

    Take full control of how buyers see your home on Zillow by listing For Sale by Owner (FSBO).

    List your home

    What's special

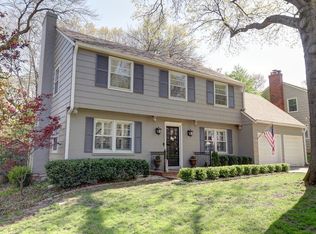
    Spare The Drive By! Sellers are offering a $5000 Allowance for deck re-surfacing. The Sellers have lived in this home for 24 years, raised four children, maintained, and updated every aspect of the home. They have had the home pre-inspected in July 2021 and repaired many issues noted. All inspections are available upon request. The Spacious open floor plan is great for entertaining. The King Size Rooms grab you from the moment you walk into this home. This is the largest floor plan on this block with four true bedrooms all large with ample closet space and hardwood floors. The master suite has a fabulous master bath with a separate bubble tub and large dual-head shower. The Lower level was professionally finished with an addition living room bar area, double oven, and new sump pump-not seen in homes of this age. With almost 4000 square feet this home is wonderful. Two car attached garage, first floor laundry and full bath, two fireplaces, office and card room are all on the main level. Sitting on a corner lot, you have one of the largest lots in the area and easy access to Prairie Village shops, Brookside and Arno Park located at the end of the block. 2021-08-13

    This property is off market, which means it's not currently listed for sale or rent on Zillow. This may be different from what's available on other websites or public sources.
    Facts & features

    Interior

    Bedrooms & bathrooms
    • Bedrooms: 4
    • Bathrooms: 4
    Heating
    • Forced air
    Cooling
    • Central
    Features
    • Flooring: Carpet
    • Basement: Partially finished
    • Has fireplace: Yes
    • Fireplace features: masonry
    Interior area
    • Total interior livable area: 3,794 sqft

    Property

    Parking
    • Total spaces: 2
    • Parking features: Garage - Attached
    Lot
    • Size: 0.25 Acres
    Details
    • Parcel number: 47420041400000000

    Construction

    Type & style
    • Home type: SingleFamily
    • Architectural style: Conventional
    Materials
    • Frame
    • Roof: Composition
    Condition
    • Year built: 1951

    Community & neighborhood

    Location
    • Region: Kansas City

    HOA & financial

    HOA
    • Has HOA: Yes
    • HOA fee: $22 monthly

    Price history

    DateEventPrice
    3/17/2022Sold--
    Source: Heartland MLS as distributed by MLS GRID #2361103 Report a problem
    2/7/2022Pending sale$695,000$183/sqft
    Source: Heartland MLS as distributed by MLS GRID #2361103 Report a problem
    2/4/2022Listed for sale$695,000+16.8%$183/sqft
    Source: Heartland MLS as distributed by MLS GRID #2361103 Report a problem
    9/14/2021Sold--
    Source: Agent Provided Report a problem
    8/5/2021Pending sale$595,000$157/sqft
    Source: ReeceNichols Real Estate #2334891 Report a problem
    7/7/2021Listed for sale$595,000$157/sqft
    Source: ReeceNichols Real Estate #2327922 Report a problem
    6/30/2021Pending sale$595,000$157/sqft
    Source: ReeceNichols Real Estate #2327922 Report a problem
    6/18/2021Listed for sale$595,000$157/sqft
    Source: ReeceNichols Real Estate #2327922 Report a problem
    8/27/1997Sold--
    Source: Agent Provided Report a problem

    Public tax history

    YearProperty taxesTax assessment
    2025$9,991 +8.3%$119,104 +1.9%
    2024$9,222 +1%$116,850
    2023$9,135 +23.3%$116,850 +29.7%
    2022$7,408 +0.3%$90,060
    2021$7,383 -1.3%$90,060 0%
    2020$7,478 +2.1%$90,084
    2019$7,323 $90,084 +41.4%
    2018$7,323 +38.6%$63,711
    2017$5,285 +19.4%$63,711 +15%
    2016$4,425 +1.4%$55,401 +2%
    2014$4,365 -7.2%$54,315 -15%
    2013$4,704 +0.5%$63,900 +13%
    2012$4,682 +0.1%$56,544
    2011$4,677 +0.8%$56,544
    2010$4,639 -3.5%$56,544
    2009$4,809 +0.5%$56,544 -4%
    2008$4,787 +21.3%$58,900
    2007$3,948 +0%$58,900 +21.4%
    2006$3,947 +16.7%$48,504
    2005$3,382 +0.1%$48,504 +15%
    2004$3,379 +14.3%$42,177
    2003$2,957 +0.3%$42,177 +15%
    2002$2,950 +11.7%$36,677
    2001$2,639 $36,677

    Find assessor info on the county website

    Neighborhood: Romanelli West

    Nearby schools

    GreatSchools rating
    Get a cash offer in 3 minutes
    Find out how much your home could sell for in as little as 3 minutes with a no-obligation cash offer.
    Estimated market value
    $836,900
    Get a cash offer in 3 minutes
    Find out how much your home could sell for in as little as 3 minutes with a no-obligation cash offer.
    Estimated market value
    $836,900
