Skip main navigation
Sold
  • Price Unknown

    1901 W 69th St, Mission Hills, KS 66208

    5beds
    5,027sqft
    Single Family Residence
    Built in 1965
    0.38 Acres Lot
    $1,350,000 Zestimate®
    $--/sqft
    $5,469 Estimated rent

    Home value

    $1,350,000

    $1.27M - $1.43M

    $5,469/mo

    Zestimate® history
    Loading
    Loading...

    Owner options

    List your home for rent

    $5,469/mo

    Rent Zestimate®

    Find your next renter with Zillow Rental Manager. Plus, with online applications, you can quickly screen prospective tenants – for free.

    Learn more

    $5,469/mo

    Rent Zestimate®

    Refinance and save

    Refinancing to a lower rate could help reduce your monthly payments and save thousands over the life of the loan.

    See today's rates

    Explore your selling options

    Work with a Zillow partner agent

    Leverage their expertise and Zillow's premium Showcase listings to get your home seen by more buyers.

    Get started

    List with your own agent

    Get your home in front of millions of buyers by listing it on Zillow.

    Learn how to do it

    Sell it yourself

    Take full control of how buyers see your home on Zillow by listing For Sale by Owner (FSBO).

    List your home

    What's special

    Screened in porchHalf bathroom for guestsRefinished hardwood floorsRenovated bathroomEpoxied garage floorBedroom deckMain floor laundry
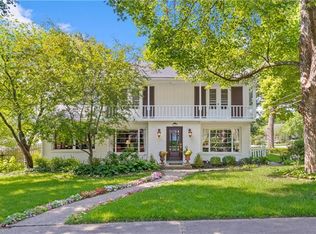
    Don't miss the stunning transformation at this home that combines the charm of Mission Hills with the luxuries of modern living. These owners have touched nearly every surface of this property to create a beautiful, timeless and comfortable retreat that meets of the needs of the pickiest buyers. On the main floor the living room flows seamlessly to multiple eat-in dining spaces and the fully renovated kitchen with all new appliances, reverse osmosis system, range hood and coffee bar with beverage fridges. Windows line the entire back of the home creating the perfect view to the new deck, screened in porch, patio and privacy fence flanked with mature trees. Main floor laundry and a half bathroom for guests provide every day convenience. The formal dining room allows for plenty of space to host your next dinner party. This level also includes a bedroom with en suite bathroom. Upstairs you'll be wow'ed by the full master bedroom and bathroom renovation. Cozy up by your own fireplace or enjoy coffee on your bedroom deck. Completely re-imagined in 2022 with Schloegel Design, the master bathroom was gutted to create a personal spa complete with soaker tub, oversized custom tile shower with multiple shower heads and walk in closets. The newly finished attic of the master bedroom allows space for an additional walk in closet, extra living space, nursery, office or gym. Hardwood flooring continues down the hall to two sizable bedrooms and a renovated bathroom. Downstairs the basement has been remodeled to an in-law suite with its own egress window bedroom, full bathroom, kitchenette and multiple living spaces. New sewer line, driveway, home generator, updated utilities, refinished hardwood floors, fresh interior paint, newer roof, whole home Elan speaker, security and lighting system, 4 fireplaces, epoxied garage floor, expanded electrical, smart TVs and so much more! See supplements for the full list of updates at this home. *back on market at no fault of seller!*

    Zillow last checked:

    Listing updated:

    Listed by:

    Richelle Oades 816-808-1909,

    Rodricks , Oades & Co. Realty

    Bought with:

    Sara Bash Reda, SP00047707

    Compass Realty Group

    Source: Heartland MLS as distributed by MLS GRID,MLS#: 2603176MLS Logo

    Facts & features

    Interior

    Bedrooms & bathrooms
    • Bedrooms: 5
    • Bathrooms: 5
    • Full bathrooms: 4
    • 1/2 bathrooms: 1
    Primary bedroom
    • Features: Shower Only, Walk-In Closet(s)
    • Level: Second
    • Area: 195 Square Feet
    • Dimensions: 13 x 15
    Bedroom 2
    • Features: Shower Only
    • Level: First
    • Area: 143 Square Feet
    • Dimensions: 11 x 13
    Bedroom 3
    • Level: Second
    • Area: 150 Square Feet
    • Dimensions: 10 x 15
    Bedroom 4
    • Features: Built-in Features
    • Level: Second
    • Area: 165 Square Feet
    • Dimensions: 11 x 15
    Bathroom 1
    • Level: Main
    Bathroom 2
    • Level: Second
    Bathroom 3
    • Level: Second
    Other
    • Level: Second
    Family room
    • Features: Fireplace
    • Level: First
    • Area: 384 Square Feet
    • Dimensions: 16 x 24
    Half bath
    • Level: Main
    Kitchen
    • Features: Fireplace, Marble
    • Level: First
    • Area: 399 Square Feet
    • Dimensions: 19 x 21
    Kitchen 2nd
    • Level: Basement
    Living room
    • Level: First
    • Area: 228 Square Feet
    • Dimensions: 12 x 19
    Recreation room
    • Features: All Carpet, Fireplace
    • Level: Basement
    Sitting room
    • Features: Fireplace
    • Level: Second
    Heating
    • Natural Gas
    Cooling
    • Electric
    Appliances
    • Included: Dishwasher, Disposal, Down Draft, Gas Range, Stainless Steel Appliance(s)
    • Laundry: Main Level
    Features
    • Custom Cabinets, Walk-In Closet(s), Wet Bar
    • Flooring: Wood
    • Basement: Basement BR,Egress Window(s),Finished,Full,Sump Pump
    • Number of fireplaces: 4
    • Fireplace features: Basement, Family Room, Hearth Room
    Interior area
    • Total structure area: 5,027
    • Total interior livable area: 5,027 sqft
    • Finished area above ground: 3,861
    • Finished area below ground: 1,166

    Property

    Parking
    • Total spaces: 2
    • Parking features: Garage Door Opener, Garage Faces Front
    • Garage spaces: 2
    Features
    • Patio & porch: Deck, Patio, Screened
    • Fencing: Wood
    Lot
    • Size: 0.38 Acres
    • Features: City Lot
    Details
    • Parcel number: LP900000140017

    Construction

    Type & style
    • Home type: SingleFamily
    • Architectural style: Traditional
    • Property subtype: Single Family Residence
    Materials
    • Board & Batten Siding, Brick Veneer
    • Roof: Composition
    Condition
    • Year built: 1965

    Utilities & green energy

    • Sewer: Public Sewer
    • Water: Public

    Community & HOA

    Community
    • Security: Smoke Detector(s)
    • Subdivision: Sagamore Hills
    HOA
    • Has HOA: Yes
    Location
    • Region: Mission Hills

    Financial & listing details

    • Tax assessed value: $1,086,100
    • Annual tax amount: $14,808
    • Date on market: 3/6/2026
    • Listing terms: Cash,Conventional
    • Exclusions: Chimney
    • Ownership: Private

    Price history

    DateEventPrice
    7/3/2026Sold--
    Source: Heartland MLS as distributed by MLS GRID #2603176 Report a problem
    6/6/2026Pending sale$1,550,000$308/sqft
    Source: Heartland MLS as distributed by MLS GRID #2603176 Report a problem
    5/19/2026Price change$1,550,000-6.1%$308/sqft
    Source: Heartland MLS as distributed by MLS GRID #2603176 Report a problem
    4/9/2026Listed for sale$1,650,000$328/sqft
    Source: Heartland MLS as distributed by MLS GRID #2603176 Report a problem
    3/21/2026Listing removed$1,650,000$328/sqft
    Source: Heartland MLS as distributed by MLS GRID #2603176 Report a problem
    3/10/2026Contingent$1,650,000$328/sqft
    Source: Heartland MLS as distributed by MLS GRID #2603176 Report a problem
    3/6/2026Listed for sale$1,650,000+106.5%$328/sqft
    Source: Heartland MLS as distributed by MLS GRID #2603176 Report a problem
    10/26/2020Sold--
    Source: Agent Provided Report a problem
    9/13/2020Pending sale$799,000$159/sqft
    Source: BHG Kansas City Homes #2238606 Report a problem
    9/9/2020Price change$799,000-2%$159/sqft
    Source: BHG Kansas City Homes #2238606 Report a problem
    8/23/2020Listed for sale$815,000$162/sqft
    Source: BHG Kansas City Homes #2238606 Report a problem
    8/22/2020Pending sale$815,000$162/sqft
    Source: BHG Kansas City Homes #2238606 Report a problem
    8/21/2020Listed for sale$815,000+8.7%$162/sqft
    Source: BHG Kansas City Homes #2238606 Report a problem
    6/24/2016Sold--
    Source: Heartland MLS as distributed by MLS GRID #45001_1976326 Report a problem
    4/15/2016Pending sale$750,000$149/sqft
    Source: Better Homes and Gardens Real Estate Kansas City Homes #1976326 Report a problem
    3/22/2016Price change$750,000-2%$149/sqft
    Source: Better Homes and Gardens Real Estate Kansas City Homes #1976326 Report a problem
    2/23/2016Listed for sale$765,000+39.1%$152/sqft
    Source: Better Homes and Gardens Real Estate Kansas City Homes #1976326 Report a problem
    5/23/2011Sold--
    Source: Agent Provided Report a problem
    3/18/2011Listed for sale$549,950$109/sqft
    Source: Key Partners LLC #1718482 Report a problem
    12/17/2010Listing removed$549,950$109/sqft
    Source: Prudential Kansas City Realty #1682278 Report a problem
    10/8/2010Price change$549,950-8.3%$109/sqft
    Source: Prudential Kansas City Realty #1682278 Report a problem
    7/2/2010Listed for sale$599,950$119/sqft
    Source: David Etzenhouser #1682278 Report a problem

    Public tax history

    YearProperty taxesTax assessment
    2025$14,809 +10.8%$124,902 +11.6%
    2024$13,367 +5.1%$111,907 +5.6%
    2023$12,720 +15.5%$106,019 +15.6%
    2022$11,017 $91,678 +2.7%
    2021-- $89,229 +3.1%
    2020$10,936 $86,584 +1.5%
    2019-- $85,285 +2.3%
    2018-- $83,376 +1%
    2017$10,249 +20.2%$82,536 +21.5%
    2016$8,527 -2.9%$67,908 +0.4%
    2015$8,778 +7.5%$67,621 +9%
    2013$8,166 +10.9%$62,020 +1.8%
    2012$7,366 -19.8%$60,951 -19%
    2010$9,186 -0.9%$75,210 -3.4%
    2009$9,271 +1.4%$77,821
    2008$9,140 +10.6%$77,821 +10.7%
    2007$8,263 +6.3%$70,299 +4.9%
    2006$7,777 $66,987 +4.7%
    2005-- $63,998
    Find assessor info on the county website

    Neighborhood: 66208

    Nearby schools

    GreatSchools rating
    Schools provided by the listing agent
    • Elementary: Belinder
    • Middle: Indian Hills
    • High: SM East

    Source: Heartland MLS as distributed by MLS GRID. This data may not be complete. We recommend contacting the local school district to confirm school assignments for this home.

    Get a cash offer in 3 minutes
    Find out how much your home could sell for in as little as 3 minutes with a no-obligation cash offer.
    Estimated market value
    $1,350,000
    Get a cash offer in 3 minutes
    Find out how much your home could sell for in as little as 3 minutes with a no-obligation cash offer.
    Estimated market value
    $1,350,000