Come visit this enchanting 1925 Foursquare in the heart Northside's beloved Bellevue neighborhood. This 4BR 2.5 bath home sits on a large corner lot at the tree lined intersection of Newport and Westminster where you will enjoy walking to shops & restaurants on Bellevue & MacArthur Avenues! Filled with character and charm this home blends original details like HWDFLS & high ceilings with modern updates including replacement windows, a new 50 year GAF Slateline Roof & solar panels( '20) AND an ALL NEW Kitchen including soft close cabinets, quartz counters etc '24. Enjoy a $10 a month electric bill! Sitting on the largest lot on Westminster Ave you will enjoy time well spent on the front & rear covered porches visiting with neighbors or overlooking the enchanting fenced rear yard with a private central patio & beautiful plantings all along the perimeter. The large & versatile walkout basement awaits any number of hobbies/uses you may desire. Having 4 upstairs bedrooms allows for a potential adaptation to 3BR if the creation of a large primary suite is desired. Flex room on first floor has LR and kitchen access this could be an office/study, bar as an extension of LR or extension of kitchen culinary purposes!
Sold for $606,000
$606,000
1240 Westminster Ave, Richmond, VA 23227
4beds
1,485sqft
Single Family Residence
Built in 1925
8,245 Square Feet Lot
$651,200 Zestimate®
$408/sqft
$2,768 Estimated rent
Home value
$651,200
$619,000 - $684,000
$2,768/mo
Zestimate® history
Owner options
List your home for rent
$2,768/mo
Rent Zestimate®
Find your next renter with Zillow Rental Manager. Plus, with online applications, you can quickly screen prospective tenants – for free.
$2,768/mo
Rent Zestimate®
Refinance and save
$3,824/mo
Est. payment
Refinancing to a lower rate could help reduce your monthly payments and save thousands over the life of the loan.
$3,824/mo
Est. payment
Explore your selling options
Work with a Zillow partner agent
Leverage their expertise and Zillow's premium Showcase listings to get your home seen by more buyers.
Get startedList with your own agent
Get your home in front of millions of buyers by listing it on Zillow.
Learn how to do itSell it yourself
Take full control of how buyers see your home on Zillow by listing For Sale by Owner (FSBO).
List your homeWhat's special
Modern updatesPrivate central patioLarge corner lotHigh ceilingsQuartz countersSolar panelsMacarthur avenues
Zillow last checked:
Listing updated:
Listed by:
Beth Goldsmith (804)937-3991,
Long & Foster REALTORS
Bought with:
Taylor Tugwell, 0225242030
Keeton & Co Real Estate
Source: CVRMLS,MLS#: 2405079 Originating MLS: Central Virginia Regional MLS
Originating MLS: Central Virginia Regional MLSFacts & features
Interior
Bedrooms & bathrooms
- Bedrooms: 4
- Bathrooms: 3
- Full bathrooms: 2
- 1/2 bathrooms: 1
Primary bedroom
- Description: HWFLs
- Level: Second
- Dimensions: 12.0 x 10.0
Bedroom 2
- Description: HWFLs
- Level: Second
- Dimensions: 12.0 x 11.0
Bedroom 3
- Description: HWFLs Same side as Primary-merging is possible
- Level: Second
- Dimensions: 11.0 x 8.0
Bedroom 4
- Description: HWFLs
- Level: Second
- Dimensions: 12.0 x 10.0
Additional room
- Description: unfinished rec rm, laundry
- Level: Basement
- Dimensions: 28.0 x 22.0
Additional room
- Description: Full bath and large storage closet
- Level: Basement
- Dimensions: 13.0 x 6.0
Dining room
- Description: HWFLs
- Level: First
- Dimensions: 14.0 x 11.0
Other
- Description: Tub
- Level: Basement
Other
- Description: Tub & Shower
- Level: Second
Half bath
- Level: First
Kitchen
- Description: ALL NEW! Quartz countertops, Soft Close
- Level: First
- Dimensions: 15.0 x 8.0
Laundry
- Level: Basement
- Dimensions: 0 x 0
Living room
- Description: Fireplace, HWFLs, big & bright
- Level: First
- Dimensions: 22.0 x 12.0
Office
- Description: access from LR & Kitchen
- Level: First
- Dimensions: 11.0 x 6.0
Heating
- Baseboard, Natural Gas, Radiator(s)
Cooling
- Central Air, Electric
Appliances
- Included: Dishwasher, Gas Cooking, Disposal, Gas Water Heater, Microwave, Oven, Refrigerator, Range Hood, Self Cleaning Oven, Stove, Washer
Features
- Ceiling Fan(s), Separate/Formal Dining Room, French Door(s)/Atrium Door(s), High Ceilings, Paneling/Wainscoting
- Flooring: Ceramic Tile, Vinyl, Wood
- Doors: French Doors
- Windows: Thermal Windows
- Basement: Full,Unfinished,Walk-Out Access
- Attic: Access Only
- Number of fireplaces: 1
- Fireplace features: Gas, Ventless, Wood Burning
Interior area
- Total interior livable area: 1,485 sqft
- Finished area above ground: 1,485
Property
Features
- Levels: Two
- Stories: 2
- Patio & porch: Rear Porch, Front Porch
- Exterior features: Storage, Shed
- Pool features: None
- Fencing: Back Yard,Fenced,Mixed,Wood
Lot
- Size: 8,245 Square Feet
- Dimensions: 60 x 136
- Features: Corner Lot
Details
- Additional structures: Shed(s)
- Parcel number: N0002453023
- Zoning description: R-5
Construction
Type & style
- Home type: SingleFamily
- Architectural style: Two Story
- Property subtype: Single Family Residence
Materials
- Frame, Stucco
- Roof: Asphalt
Condition
- Resale
- New construction: No
- Year built: 1925
Utilities & green energy
- Sewer: Public Sewer
- Water: Public
Green energy
- Green verification: Other
Community & HOA
Community
- Security: Smoke Detector(s)
- Subdivision: Bellevue Court
Location
- Region: Richmond
Financial & listing details
- Price per square foot: $408/sqft
- Tax assessed value: $325,000
- Annual tax amount: $3,900
- Date on market: 1/15/2026
- Ownership: Individuals
- Ownership type: Sole Proprietor
Price history
| Date | Event | Price |
|---|---|---|
| 4/22/2024 | Sold | $606,000+18.9%$408/sqft |
Source:  CVRMLS #2405079 Report a problem CVRMLS #2405079 Report a problem | ||
| 4/8/2024 | Pending sale | $509,500$343/sqft |
Source: CVRMLS #2405079 Report a problem | ||
| 4/1/2024 | Listed for sale | $509,500+75.8%$343/sqft |
Source: CVRMLS #2405079 Report a problem | ||
| 9/6/2009 | Listing removed | $289,900$195/sqft |
Source: Visual Tour #2829731 Report a problem | ||
| 6/20/2009 | Listed for sale | $289,900+5.4%$195/sqft |
Source: Visual Tour #2829731 Report a problem | ||
| 11/26/2008 | Sold | $275,000-5.1%$185/sqft |
Source: Public Record Report a problem | ||
| 8/24/2008 | Listed for sale | $289,900+36.4%$195/sqft |
Source: ERA #2829731 Report a problem | ||
| 7/19/2004 | Sold | $212,500+71.4%$143/sqft |
Source: Public Record Report a problem | ||
| 5/28/1998 | Sold | $124,000$84/sqft |
Source: Public Record Report a problem | ||
Public tax history
| Year | Property taxes | Tax assessment |
|---|---|---|
| 2025 | $6,348 +51.6% | $529,000 +51.6% |
| 2024 | $4,188 +7.4% | $349,000 +7.4% |
| 2023 | $3,900 | $325,000 |
| 2022 | $3,900 +18.2% | $325,000 +18.2% |
| 2021 | $3,300 +2.6% | $275,000 +2.6% |
| 2020 | $3,216 +5.5% | $268,000 +5.5% |
| 2019 | $3,048 +3.3% | $254,000 +3.3% |
| 2018 | $2,952 +12.3% | $246,000 +4.2% |
| 2017 | $2,628 | $236,000 +4% |
| 2016 | $2,628 | $227,000 +3.2% |
| 2015 | $2,628 | $220,000 +0.5% |
| 2014 | $2,628 | $219,000 -8% |
| 2013 | -- | $238,000 -6.7% |
| 2012 | -- | $255,000 -3% |
| 2011 | -- | $263,000 |
| 2010 | -- | $263,000 +0.2% |
| 2009 | -- | $262,500 |
| 2008 | -- | $262,500 +1% |
| 2007 | -- | $260,000 +8.3% |
| 2006 | -- | $240,000 +13.2% |
| 2005 | -- | $212,000 +22.1% |
| 2003 | -- | $173,600 +11% |
| 2002 | -- | $156,400 +15% |
| 2001 | $1,945 | $136,000 |
Find assessor info on the county website
Neighborhood: Bellevue
Nearby homes
- $720,4005 bd3 ba2.3k sqft1238 Westminster Ave, Richmond, VA 23227Off Market
- $631,6004 bd3 ba2.3k sqft1236 Westminster Ave, Richmond, VA 23227Off Market
- $737,0004 bd3 ba2.1k sqft1239 Warren Ave, Richmond, VA 23227Sold
- $439,9003 bd1 ba1.7k sqft1234 Westminster Ave, Richmond, VA 23227Off Market
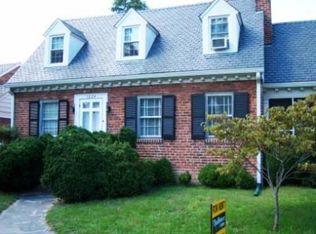
- $652,3003 bd2 ba1.8k sqft4409 Newport Dr, Richmond, VA 23227Off Market
- $592,0003 bd2 ba2.4k sqft1237 Warren Ave, Richmond, VA 23227Sold
- $625,0004 bd2 ba2k sqft1235 Warren Ave, Richmond, VA 23227Sold
- $534,9503 bd2 ba1.9k sqft1232 Westminster Ave, Richmond, VA 23227Sold
Nearby schools
GreatSchools rating
- 6/10Linwood Holton Elementary SchoolGrades: PK-5Distance: 0.7 mi
- 2/10Henderson Middle SchoolGrades: 6-8Distance: 0.6 mi
- 6/10John Marshall High SchoolGrades: 9-12Distance: 0.6 mi
Schools provided by the listing agent
- Elementary: Holton
- Middle: Henderson
- High: John Marshall
Source: CVRMLS. This data may not be complete. We recommend contacting the local school district to confirm school assignments for this home.
Get a cash offer in 3 minutes
Find out how much your home could sell for in as little as 3 minutes with a no-obligation cash offer.
Estimated market value
$651,200
Get a cash offer in 3 minutes
Find out how much your home could sell for in as little as 3 minutes with a no-obligation cash offer.
Estimated market value
$651,200
- Virginia
- Richmond City
- Richmond
- 23227
- Bellevue
- 1240 Westminster Ave
Nearby cities
Nearby neighborhoods
Nearby zip codes
Other Richmond Topics
