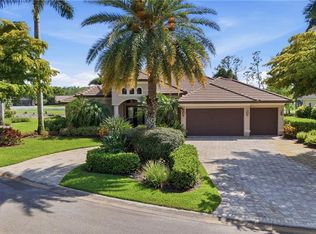
Gorgeous Lake and Golf Course views surround this generous home with sophisticated updates throughout. Nearly 3,200 sq. feet of indoor living space, and nearly 1,800 square foot pool deck/screened lanai with a newly resurfaced pool and spa await you with beautiful panoramic lake views. Located at the center of the Cul de Sac on a wide pie shaped lot, this home offers a very private lanai with a summer kitchen, covered outdoor dining area plenty of lounging areas and a full pool bath. Inside, the kitchen, which is open to the family room, showcases beautiful dark finished cabinets and dramatic quartz countertops, a generous island, stainless steel appliances including a double oven and under counter microwave. A formal dining room and formal living room separate the 2 guest rooms from the spacious Main Bedroom Suite with a large en suite bath featuring a separate tub and shower; on the other side of the Formal living and dining areas, the 2 generously sized guest rooms and full bath offer privacy for your guests. The well sized den could easily offer a 4th bedroom. This home also features a GENERAC whole house generator installed in 2016. Some additional, recent updates include: New tile roof in 2022, new screen enclosure 2022, pool and deck resurfacing/renovation 2022, Interior and exterior painted 2022, Epoxy flooring in garage 2021, custom built in cabinets in the garage 2021, new flooring in bedrooms and den 2021, new water heater 2021, new pavers in enclosed garden 2024, New Washer and Dryer end of 2024. Social membership required, golf memberships available.
Sold for $1,400,000
$1,400,000
12400 Eagle CT, ESTERO, FL 33928
3beds
3,193sqft
Single Family Residence
Built in 1990
0.45 Acres Lot
$1,296,100 Zestimate®
$438/sqft
$5,254 Estimated rent
Home value
$1,296,100
$1.14M - $1.48M
$5,254/mo
Zestimate® history
Owner options
List your home for rent
$5,254/mo
Rent Zestimate®
Find your next renter with Zillow Rental Manager. Plus, with online applications, you can quickly screen prospective tenants – for free.
$5,254/mo
Rent Zestimate®
Refinance and save
$23,706/mo
Est. payment
Refinancing to a lower rate could help reduce your monthly payments and save thousands over the life of the loan.
$23,706/mo
Est. payment
Explore your selling options
Work with a Zillow partner agent
Leverage their expertise and Zillow's premium Showcase listings to get your home seen by more buyers.
Get startedList with your own agent
Get your home in front of millions of buyers by listing it on Zillow.
Learn how to do itSell it yourself
Take full control of how buyers see your home on Zillow by listing For Sale by Owner (FSBO).
List your homeWhat's special
Generous islandNew water heaterDramatic quartz countertopsWell sized denEpoxy flooring in garageNew washer and dryerNew tile roof
Zillow last checked:
Listing updated:
Listed by:
Cheryl Deering 239-691-4455,
John R Wood Properties,
Betty E Smith 239-821-7608,
John R. Wood Properties
Bought with:
Dorenda Wentworth
Wentworth Realty Group
Source: SWFLMLS,MLS#: 225000409 Originating MLS: Naples
Originating MLS: NaplesFacts & features
Interior
Bedrooms & bathrooms
- Bedrooms: 3
- Bathrooms: 4
- Full bathrooms: 3
- 1/2 bathrooms: 1
Rooms
- Room types: Den - Study, Guest Bath, Guest Room, Screened Lanai/Porch
Bedroom
- Features: Master BR Ground, Split Bedrooms
Dining room
- Features: Eat-in Kitchen, Formal
Kitchen
- Features: Island, Pantry
Heating
- Central
Cooling
- Ceiling Fan(s), Central Air
Appliances
- Included: Cooktop, Dishwasher, Disposal, Dryer, Grill - Gas, Microwave, Range, Refrigerator/Freezer, Self Cleaning Oven
- Laundry: Inside, Laundry Tub
Features
- Bar, Built-In Cabinets, Fireplace, Foyer, French Doors, Laundry Tub, Pantry, Smoke Detectors, Volume Ceiling, Walk-In Closet(s), Den - Study, Guest Bath, Guest Room, Laundry in Residence, Screened Lanai/Porch
- Flooring: Carpet, Tile, Vinyl
- Doors: French Doors
- Windows: Storm Protection (Other)
- Has fireplace: Yes
Interior area
- Total structure area: 6,212
- Total interior livable area: 3,193 sqft
Property
Parking
- Total spaces: 3
- Parking features: Driveway, Guest, Attached
- Attached garage spaces: 3
- Has uncovered spaces: Yes
Features
- Stories: 1
- Patio & porch: Deck, Patio, Screened Lanai/Porch
- Exterior features: Outdoor Grill, Outdoor Kitchen
- Has private pool: Yes
- Pool features: Community, Concrete, Equipment Stays
- Has spa: Yes
- Spa features: In Ground, Concrete, Equipment Stays
- Has view: Yes
- View description: Golf Course, Lake
- Has water view: Yes
- Water view: Lake
- Waterfront features: Lake
- Frontage type: Lakefront
Lot
- Size: 0.45 Acres
- Features: Oversize
Details
- Additional structures: Tennis Court(s), Outdoor Kitchen
- Parcel number: 314626E201000.1910
- Zoning: PUD
Construction
Type & style
- Home type: SingleFamily
- Architectural style: Ranch
- Property subtype: Single Family Residence
Materials
- Block, Stucco
- Foundation: Concrete Block
- Roof: Tile
Condition
- New construction: No
- Year built: 1990
Utilities & green energy
- Water: Central
Community & HOA
Community
- Features: Clubhouse, Pool, Fitness Center, Golf, Putting Green, Sidewalks, Street Lights, Tennis Court(s), Gated
- Security: Smoke Detector(s), Gated Community
- Subdivision: WILDCAT RUN
HOA
- Has HOA: Yes
- Amenities included: Bike And Jog Path, Clubhouse, Pool, Community Room, Fitness Center, Golf Course, Guest Room, Pickleball, Private Membership, Putting Green, See Remarks, Sidewalk, Streetlight, Tennis Court(s), Underground Utility
- HOA fee: $14,405 annually
Location
- Region: Estero
Financial & listing details
- Price per square foot: $438/sqft
- Tax assessed value: $982,013
- Annual tax amount: $7,542
- Date on market: 1/2/2025
- Lease term: Buyer Finance/Cash
- Contingency: Financing
- Road surface type: Paved
Price history
| Date | Event | Price |
|---|---|---|
| 2/28/2025 | Sold | $1,400,000-6%$438/sqft |
Source:  SWFLMLS #225000409 Report a problem SWFLMLS #225000409 Report a problem | ||
| 1/29/2025 | Pending sale | $1,489,000$466/sqft |
Source: SWFLMLS #225000409 Report a problem | ||
| 1/2/2025 | Listed for sale | $1,489,000-6.3%$466/sqft |
Source: SWFLMLS #225000409 Report a problem | ||
| 8/26/2024 | Listing removed | -- |
Source: SWFLMLS #224049536 Report a problem | ||
| 6/19/2024 | Listed for sale | $1,589,900+90.5%$498/sqft |
Source: SWFLMLS #224049536 Report a problem | ||
| 4/29/2021 | Sold | $834,500-7.3%$261/sqft |
Source: Public Record Report a problem | ||
| 3/28/2021 | Pending sale | $899,900$282/sqft |
Source:  Coconut Coast Realtors #220041612 Report a problem Coconut Coast Realtors #220041612 Report a problem | ||
| 7/18/2020 | Listed for sale | $899,900+41.7%$282/sqft |
Source: Elite Realty of SWFL #220041612 Report a problem | ||
| 9/17/2013 | Sold | $635,000-9.2%$199/sqft |
Source: Public Record Report a problem | ||
| 5/9/2013 | Price change | $699,000-6.7%$219/sqft |
Source: Estero Elite Realty #201310724 Report a problem | ||
| 3/16/2013 | Listed for sale | $749,000$235/sqft |
Source: Estero Elite Realty #201310724 Report a problem | ||
Public tax history
| Year | Property taxes | Tax assessment |
|---|---|---|
| 2025 | $13,154 +69.8% | $982,013 +60.9% |
| 2024 | $7,748 +2.7% | $610,156 +3% |
| 2023 | $7,542 +6.2% | $592,384 +4% |
| 2022 | $7,105 +6.2% | $569,339 +22.6% |
| 2021 | $6,689 +8.1% | $464,537 +10% |
| 2020 | $6,188 -17.3% | $422,306 -17.4% |
| 2019 | $7,485 | $511,174 +8.4% |
| 2018 | $7,485 +6.1% | $471,596 -0.3% |
| 2017 | $7,056 -2.9% | $473,190 +0.9% |
| 2016 | $7,268 -1.2% | $469,185 +7.7% |
| 2015 | $7,353 | $435,579 |
Find assessor info on the county website
Neighborhood: 33928
Nearby homes
- $790,0003 bd3 ba2.4k sqft12396 Eagle Ct, Estero, FL 33928Sold

- $917,5003 bd3 ba2.8k sqft12397 Eagle Ct, Estero, FL 33928Off Market
- $1,399,0004 bd3 ba2.8k sqft12392 Eagle Ct, Estero, FL 33928Pending
- $800,5003 bd2 ba2.5k sqft12393 Eagle Ct, Estero, FL 33928Off Market

- $1,023,9003 bd3 ba3.2k sqft12389 Eagle Ct, Estero, FL 33928Off Market
- $1,169,7004 bd4 ba3.6k sqft12388 Eagle Ct, Estero, FL 33928Off Market
- $730,4003 bd2 ba2.3k sqft20475 Wildcat Run Dr, Estero, FL 33928Off Market
- $998,3003 bd3 ba3.2k sqft20471 Wildcat Run Dr, Estero, FL 33928Off Market
Nearby schools
GreatSchools rating
- 9/10Pinewoods Elementary SchoolGrades: PK-5Distance: 1 mi
- 8/10Three Oaks Middle SchoolGrades: 6-8Distance: 4.2 mi
- 4/10Estero High SchoolGrades: 9-12Distance: 3.2 mi


Get pre-qualified for a loan
At Zillow Home Loans, we can pre-qualify you in as little as 5 minutes with no impact to your credit score.An equal housing lender. NMLS #10287.
Sell for more on Zillow
Get a Zillow Showcase℠ listing at no additional cost and you could sell for .
$1,296,100
2% more
+$25,922
With Zillow Showcase(estimated)
$1,322,022
- Florida
- Lee County
- Estero
- 33928
- 12400 Eagle CT
Nearby cities
Nearby neighborhoods
Nearby zip codes
Other Estero Topics
