This lovely 4 bedroom, 3 full bath home custom designed and built in 2011 by a local award winning builder is being offered turnkey. Beautifully appointed by Baer’s interior professionals which compliments the entire floorpan. Custom window treatments are a perfect finish along with the extensive custom painting throughout this home. The wet bar has a built in wine cooler and additional bottle storage to match the cabinet above. A large covered lanai provides wonderful entertaining spaces to enjoy the peaceful outdoor setting with an outdoor kitchen. The Southern rear exposure estate size lot is positioned at the end of the quiet cul-de-sac for privacy and breathtaking views of the golf course and lake. Relax by floating in your pool after a round of golf or tennis/pickleball match at your new club, then heat up your hot tub for a muscle relaxing soak. A 3 car air conditioned garage will accommodate your 2 vehicles and a golf cart. The seller's golf cart is available to purchase too! Along with golfing on the Arnold Palmer Signature 18 hole course, playing tennis or pickleball you can set up a match on the bocce courts as well. Stay after your sporting event and enjoy cocktails and dinner in the casual indoor/outdoor grill room. If you choose a more formal atmosphere dine upstairs in the beautiful clubhouse upstairs. Wildcat Run is convenient to shopping, dining, I-75 corridor which takes you to Naples or Ft Myers within minutes. The white sandy SWFL beaches and back water wildlife are also minutes away.
Pending
$1,399,000
12392 Eagle CT, ESTERO, FL 33928
4beds
2,881sqft
:
Get pre-qualified$10,020/mo
Single Family Residence
Built in 2011
0.43 Acres Lot
$-- Zestimate®
$486/sqft
$1,276/mo HOA
What's special
Hot tubOutdoor kitchenCustom window treatments
- 95 days |
- 280 |
- 8 |
Zillow last checked:
Listing updated:
Listed by:
Judith A Gietzen 239-405-3503,
Elite Realty of SWFL
Source: SWFLMLS,MLS#: 226016334 Originating MLS: Bonita Springs
Originating MLS: Bonita SpringsFacts & features
Interior
Bedrooms & bathrooms
- Bedrooms: 4
- Bathrooms: 3
- Full bathrooms: 3
Rooms
- Room types: Den - Study, Great Room, Screened Lanai/Porch, 4 Bed
Bedroom
- Features: First Floor Bedroom, Master BR Ground, Master BR Sitting Area, Split Bedrooms
Dining room
- Features: Breakfast Bar, Breakfast Room, Formal
Kitchen
- Features: Island, Pantry, Walk-In Pantry
Heating
- Central
Cooling
- Central Air
Appliances
- Included: Dishwasher, Disposal, Dryer, Grill - Gas, Microwave, Range, Refrigerator/Icemaker, Self Cleaning Oven, Tankless Water Heater, Washer, Wine Cooler
- Laundry: Washer/Dryer Hookup, Inside, Laundry Tub
Features
- Bar, Built-In Cabinets, Custom Mirrors, Foyer, French Doors, Laundry Tub, Pantry, Smoke Detectors, Wired for Sound, Tray Ceiling(s), Volume Ceiling, Walk-In Closet(s), Wet Bar, Window Coverings, Den - Study, Great Room, Laundry in Residence, Screened Lanai/Porch
- Flooring: Carpet, Tile
- Doors: French Doors, Impact Resistant Doors
- Windows: Window Coverings, Impact Resistant Windows, Shutters
- Has fireplace: No
Interior area
- Total structure area: 3,613
- Total interior livable area: 2,881 sqft
Video & virtual tour
Property
Parking
- Total spaces: 3
- Parking features: Circular Driveway, Deeded, Driveway, Attached
- Attached garage spaces: 3
- Has uncovered spaces: Yes
Features
- Stories: 1
- Patio & porch: Screened Lanai/Porch
- Exterior features: Outdoor Grill, Outdoor Kitchen, Outdoor Shower
- Has private pool: Yes
- Pool features: In Ground, Concrete, Equipment Stays, Electric Heat, Screen Enclosure
- Has spa: Yes
- Spa features: In Ground, Concrete, Equipment Stays, Heated, Screened
- Has view: Yes
- View description: Golf Course, Lake, Landscaped Area
- Has water view: Yes
- Water view: Lake
- Waterfront features: None
Lot
- Size: 0.43 Acres
- Features: Oversize
Details
- Additional structures: Tennis Court(s), Outdoor Kitchen
- Parcel number: 314626E201000.1930
- Zoning: PUD
Construction
Type & style
- Home type: SingleFamily
- Architectural style: Ranch,Traditional
- Property subtype: Single Family Residence
Materials
- Block, Stucco
- Foundation: Concrete Block
- Roof: Tile
Condition
- New construction: No
- Year built: 2011
Utilities & green energy
- Water: Central
Community & HOA
Community
- Features: Clubhouse, Fitness Center, Golf, Putting Green, Restaurant, Street Lights, Tennis Court(s), Gated
- Security: Smoke Detector(s), Gated Community
- Subdivision: WILDCAT RUN
HOA
- Has HOA: Yes
- Amenities included: Boat Storage, Bocce Court, Clubhouse, Fitness Center, Golf Course, Internet Access, Library, Pickleball, Private Membership, Putting Green, Restaurant, See Remarks, Shopping, Streetlight, Tennis Court(s), Underground Utility
- HOA fee: $15,310 annually
Location
- Region: Estero
Financial & listing details
- Price per square foot: $486/sqft
- Tax assessed value: $954,862
- Annual tax amount: $6,939
- Date on market: 4/22/2026
- Lease term: Buyer Finance/Cash
- Contingency: Inspection
- Road surface type: Paved
Estimated market value
Not available
Estimated sales range
Not available
Not available
Price history
| Date | Event | Price |
|---|---|---|
| 7/18/2026 | Pending sale | $1,399,000$486/sqft |
Source:  SWFLMLS #226016334 Report a problem SWFLMLS #226016334 Report a problem | ||
| 4/22/2026 | Listed for sale | $1,399,000+464.1%$486/sqft |
Source: SWFLMLS #226016334 Report a problem | ||
| 5/18/2010 | Sold | $248,000+89.3%$86/sqft |
Source: Public Record Report a problem | ||
| 5/1/2002 | Sold | $131,000$45/sqft |
Source: Public Record Report a problem | ||
Public tax history
| Year | Property taxes | Tax assessment |
|---|---|---|
| 2025 | $6,940 +3.6% | $545,009 +2.9% |
| 2024 | $6,700 +2.8% | $529,649 +3% |
| 2023 | $6,519 +0.5% | $514,222 +3% |
| 2022 | $6,487 +0.3% | $499,245 +3% |
| 2021 | $6,467 -1.1% | $484,704 +1.4% |
| 2020 | $6,540 -9.8% | $478,012 -17.3% |
| 2019 | $7,248 | $578,169 +12.2% |
| 2018 | $7,248 +0% | $515,402 +2.1% |
| 2017 | $7,247 -0.5% | $504,801 -5.1% |
| 2016 | $7,283 +0.2% | $531,779 +7.1% |
| 2015 | $7,272 | $496,572 |
Find assessor info on the county website
Monthly payment
Est. payment
Payment breakdown
Explore the cost of this home by adjusting the details. Changes won't be saved.Climate risks
Neighborhood: 33928
Nearby schools
GreatSchools rating
- 9/10Pinewoods Elementary SchoolGrades: PK-5Distance: 0.9 mi
- 8/10Three Oaks Middle SchoolGrades: 6-8Distance: 4.2 mi
- 4/10Estero High SchoolGrades: 9-12Distance: 3.1 mi
- $1,169,7004 bd4 ba3.6k sqft12388 Eagle Ct, Estero, FL 33928Off Market
- $790,0003 bd3 ba2.4k sqft12396 Eagle Ct, Estero, FL 33928Sold

- $1,400,0003 bd4 ba3.1k sqft12400 Eagle Ct, Estero, FL 33928Sold

- $810,0003 bd3 ba2.2k sqft12384 Eagle Ct, Estero, FL 33928Sold

- $796,8003 bd2 ba2.5k sqft12393 Eagle Ct, Estero, FL 33928Off Market
- $1,016,5003 bd3 ba3.2k sqft12389 Eagle Ct, Estero, FL 33928Off Market
- $917,5003 bd3 ba2.8k sqft12397 Eagle Ct, Estero, FL 33928Off Market
- $466,9885 bd5 ba3.6k sqft12385 Eagle Ct, Estero, FL 33928Sold
A local agent can set up tours, give advice and negotiate with sellers.
Similar homes
- $1,210,0003 bd4 ba3.6k sqft20419 Wildcat Run DR, ESTERO, FL 33928For Sale

 MLS ID #226000147, Richard Boate, Elite Realty of SWFL. SWFLMLS
 - $925,0004 bd3 ba3.1k sqft20233 Wildcat Run DR, ESTERO, FL 33928For Sale
 MLS ID #226014852, Joe Ed Liska, JR, Premier Sotheby's Int'l Realty. SWFLMLS
 - $1,430,0004 bd3 ba2.5k sqft22043 Sycamore Grove, ESTERO, FL 34135For Sale
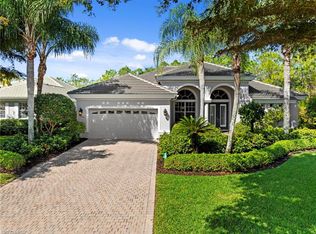 MLS ID #226007369, Andrew D Lynch, Potter Trinity. SWFLMLS
 - $814,9003 bd3 ba2.6k sqft20547 Wildcat Run DR, ESTERO, FL 33928For Sale
 MLS ID #225072281, Gina M Turkel, Local Real Estate LLC. SWFLMLS
 - $1,999,9994 bd5 ba3.6k sqft20268 Puma TRL, ESTERO, FL 33928For SaleMLS ID #226008862, Alan Levi, PA, Berkshire Hathaway FL Realty. SWFLMLS
- $720,0005 bd3 ba2.9k sqft21093 Torre Del Lago ST, ESTERO, FL 33928For SaleMLS ID #225067108, Kyle Johnson, Coldwell Banker Realty. SWFLMLS
- $875,0003 bd2 ba2.2k sqft20000 Montessa CT, ESTERO, FL 33928For SaleMLS ID #226019752, Joe R Pavich, Realty World J. PAVICH R.E.. SWFLMLS
- $965,0003 bd3 ba2.4k sqft14238 Wild Timber CT, ESTERO, FL 33928For SaleMLS ID #226023137, Lisa Cachon, Cachon Realty Group. LLC. SWFLMLS
- $929,0003 bd4 ba3k sqft20072 Markward Crossing, ESTERO, FL 33928For SaleMLS ID #226018072, Melva Borley, Sunshine State Realty Services. SWFLMLS
- $899,9004 bd3 ba3k sqft14310 Pine Hollow DR, ESTERO, FL 33928For SaleMLS ID #226005041, Ally Miller, Realty One Group MVP. SWFLMLS
- $759,0003 bd3 ba2.4k sqft19804 Beverly Park RD, ESTERO, FL 33928For SaleMLS ID #226026320, Matt Bresee, PA, Exp Realty, LLC. SWFLMLS
- $1,381,0004 bd3 ba3.2k sqft11811 Longshore WAY E, NAPLES, FL 34119For SaleMLS ID #226022976, Brandon Romero, Realty One Group MVP. SWFLMLS
- $1,499,9004 bd3 ba3k sqft28565 Chianti TER, BONITA SPRINGS, FL 34135For SaleMLS ID #226016164, Arlene E Santangelo, Keller Williams Elite Realty. SWFLMLS
- $1,395,0004 bd4 ba3.1k sqft17211 Cherrywood CT, BONITA SPRINGS, FL 34135For SaleMLS ID #226022037, Kevin Bartlett, Knowledge Base Real Estate. SWFLMLS
- $1,500,0003 bd4 ba2.9k sqft14512 Lieto LN, BONITA SPRINGS, FL 34135For SaleMLS ID #226015513, Lynette Grout, John R Wood Properties. SWFLMLS
- $774,9004 bd3 ba2.5k sqft19832 Maddelena CIR, ESTERO, FL 33967For SaleMLS ID #226024384, Kevin Yankow, Key Real Estate. SWFLMLS
- $1,200,0003 bd4 ba3.4k sqft6730 Mossy Glen DR, FORT MYERS, FL 33908For SaleMLS ID #226013408, Karen Grosso, Premiere Plus Realty Company. SWFLMLS
- $1,199,0005 bd4 ba3.4k sqft2661 Golden Gate BLVD W, NAPLES, FL 34120For SaleMLS ID #226021803, Charles Koors, Berkshire Hathaway FL Realty. SWFLMLS
- $1,300,0003 bd4 ba3.4k sqft16629 Panther Paw CT, FORT MYERS, FL 33908For SaleMLS ID #226018367, Amy Summerlot, DomainRealty.com LLC. SWFLMLS
- $1,374,0003 bd5 ba2.6k sqft3522 SE 19th AVE, CAPE CORAL, FL 33904For SaleMLS ID #226022205, Hans Haedelt, PA, Compass Florida LLC. SWFLMLS
