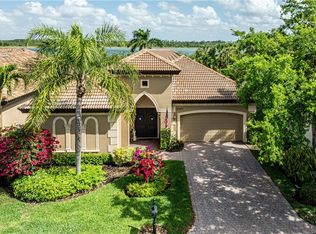
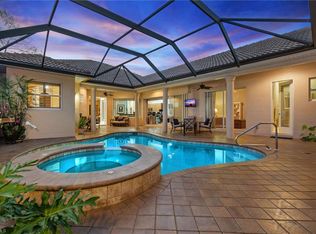
One or more photo(s) has been virtually staged, AI generated or rendered. One or more photo(s) has been virtually staged, AI generated or rendered. Beautifully positioned at the back of Savona in Grandezza with no road noise, this freshly painted Montessa model delivers the kind of easy Southwest Florida lifestyle buyers love, complete with a private cul-de-sac setting, lush upgraded landscaping, and peaceful preserve and lake views. Offering 3 bedrooms plus a den and 2 baths, the home features an open-concept great room filled with natural light, expansive sliding doors, surround sound, and effortless indoor-outdoor living that flows to the screened lanai, where the electric-heated pool and spa with AquaLink system create the perfect place for morning coffee, sunset cocktails, weekend grilling, or quiet evenings overlooking the water and preserve. Inside, easy-maintenance tile flooring runs through the main living areas, while plush carpeting adds comfort in the bedrooms. The kitchen is both functional and inviting with granite countertops, a beautiful art glass backsplash, abundant cabinet space, a walk-in pantry, a separate island with breakfast bar seating, and a casual dining area overlooking the pool. A wet bar with wine cooler adds another thoughtful touch for entertaining, while the spacious primary suite offers a relaxing retreat with a well-appointed bath featuring dual vanities and a separate soaking tub. Thoughtful upgrades throughout include crown molding surrounding coffered ceilings, tray ceilings, central vacuum, extra recessed lighting, custom ceiling fans, custom draperies and window treatments, and designer wall coverings, creating a warm, polished home that feels move-in ready and made for enjoying the best of Florida living. For those seeking a vibrant and enriching lifestyle, optional memberships expand the experience far beyond the home. Grandezza takes resort-style living to the next level with its championship 18-hole golf course, six Har-Tru tennis courts, fitness center, resort-style pool with cabana bar and grill, and multiple dining venues ranging from casual to fine dining—all within a beautifully maintained gated community. Golf memberships are available but not required. Ideally located near Miromar Outlets, Hertz Arena, Gulf Coast Town Center, RSW Airport, and just a short drive to the beaches of Bonita Springs and Naples.
For sale
Price cut: $20K (6/26)
$875,000
20000 Montessa CT, ESTERO, FL 33928
3beds
2,294sqft
:
Get pre-qualified$6,548/mo
Single Family Residence
Built in 2005
0.38 Acres Lot
$-- Zestimate®
$381/sqft
$969/mo HOA
What's special
Screened lanaiDesigner wall coveringsGranite countertopsSurround soundSpacious primary suitePrivate cul-de-sac settingTray ceilings
- 78 days |
- 461 |
- 12 |
Zillow last checked:
Listing updated:
Listed by:
Joe R Pavich 239-910-0304,
Realty World J. PAVICH R.E.
Source: SWFLMLS,MLS#: 226019752 Originating MLS: Bonita Springs
Originating MLS: Bonita SpringsFacts & features
Interior
Bedrooms & bathrooms
- Bedrooms: 3
- Bathrooms: 2
- Full bathrooms: 2
Rooms
- Room types: Den - Study, Great Room, Guest Bath, Guest Room, Screened Lanai/Porch, 3 Bedrooms Plus Den
Bedroom
- Features: Master BR Ground, Master BR Sitting Area, Split Bedrooms
Dining room
- Features: Breakfast Bar, Dining - Family
Kitchen
- Features: Island, Pantry, Walk-In Pantry
Heating
- Central
Cooling
- Ceiling Fan(s), Central Air
Appliances
- Included: Electric Cooktop, Dishwasher, Disposal, Dryer, Microwave, Range, Refrigerator/Icemaker, Self Cleaning Oven, Washer
- Laundry: Washer/Dryer Hookup, Inside
Features
- Bar, Built-In Cabinets, French Doors, Pantry, Smoke Detectors, Wired for Sound, Tray Ceiling(s), Wet Bar, Window Coverings, Den - Study, Great Room, Guest Bath, Guest Room, Laundry in Residence, Screened Lanai/Porch
- Flooring: Tile
- Doors: French Doors
- Windows: Window Coverings, Shutters - Manual
- Has fireplace: No
Interior area
- Total structure area: 4,134
- Total interior livable area: 2,294 sqft
Video & virtual tour
Property
Parking
- Total spaces: 2
- Parking features: Driveway, Attached
- Attached garage spaces: 2
- Has uncovered spaces: Yes
Features
- Stories: 1
- Patio & porch: Screened Lanai/Porch
- Has private pool: Yes
- Pool features: Community, Pool/Spa Combo, In Ground, Electric Heat, Screen Enclosure
- Has spa: Yes
- Spa features: In Ground, Heated, Pool Integrated, Screened
- Has view: Yes
- View description: Lake, Preserve, Trees/Woods
- Has water view: Yes
- Water view: Lake
- Waterfront features: Lake
- Frontage type: Lakefront
Lot
- Size: 0.38 Acres
- Features: Cul-De-Sac
Details
- Additional structures: Tennis Court(s)
- Parcel number: 304626E107000.0340
- Zoning: MPD
Construction
Type & style
- Home type: SingleFamily
- Architectural style: Ranch
- Property subtype: Single Family Residence
Materials
- Block, Stucco
- Foundation: Concrete Block
- Roof: Tile
Condition
- New construction: No
- Year built: 2005
Utilities & green energy
- Water: Central
Community & HOA
Community
- Features: Clubhouse, Pool, Golf, Restaurant, Sidewalks, Street Lights, Tennis Court(s), Gated
- Security: Security System, Smoke Detector(s), Gated Community
- Subdivision: SAVONA
HOA
- Has HOA: Yes
- Amenities included: Bike And Jog Path, Bocce Court, Clubhouse, Pool, Golf Course, Pickleball, Play Area, Private Membership, Restaurant, Sidewalk, Streetlight, Tennis Court(s), Underground Utility
- HOA fee: $11,629 annually
Location
- Region: Estero
Financial & listing details
- Price per square foot: $381/sqft
- Tax assessed value: $671,458
- Annual tax amount: $8,566
- Date on market: 5/21/2026
- Lease term: Buyer Finance/Cash
Estimated market value
Not available
Estimated sales range
Not available
Not available
Price history
| Date | Event | Price |
|---|---|---|
| 6/26/2026 | Price change | $875,000-2.2%$381/sqft |
Source:  SWFLMLS #226019752 Report a problem SWFLMLS #226019752 Report a problem | ||
| 5/21/2026 | Listed for sale | $895,000+62.7%$390/sqft |
Source: SWFLMLS #226019752 Report a problem | ||
| 3/14/2018 | Listing removed | $550,000$240/sqft |
Source: Keller Williams Realty Fort My #218003117 Report a problem | ||
| 3/14/2018 | Listed for sale | $550,000+1.9%$240/sqft |
Source: Keller Williams Realty Fort My #218003117 Report a problem | ||
| 3/9/2018 | Sold | $540,000-1.8%$235/sqft |
Source:  Florida Gulf Coast MLS #218003117 Report a problem Florida Gulf Coast MLS #218003117 Report a problem | ||
| 1/17/2018 | Pending sale | $550,000$240/sqft |
Source: Keller Williams Realty Fort My #218003117 Report a problem | ||
| 1/12/2018 | Listed for sale | $550,000-24.1%$240/sqft |
Source: Keller Williams Realty Fort My #218003117 Report a problem | ||
| 6/30/2005 | Sold | $725,000+68.4%$316/sqft |
Source: Public Record Report a problem | ||
| 1/31/2005 | Sold | $430,400$188/sqft |
Source: Public Record Report a problem | ||
Public tax history
| Year | Property taxes | Tax assessment |
|---|---|---|
| 2025 | $8,567 +10% | $600,959 +10% |
| 2024 | $7,791 +6.4% | $546,326 +10% |
| 2023 | $7,325 +8.2% | $496,660 +10% |
| 2022 | $6,769 +15.4% | $451,509 +10% |
| 2021 | $5,868 +3.6% | $410,463 +6.6% |
| 2020 | $5,665 -1.4% | $385,176 -0.8% |
| 2019 | $5,743 | $388,417 -0.8% |
| 2018 | $5,743 -2.6% | $391,657 +1% |
| 2017 | $5,899 -1.6% | $387,616 -6.3% |
| 2016 | $5,994 -7.9% | $413,640 +0.3% |
| 2015 | $6,508 | $412,414 |
Find assessor info on the county website
Monthly payment
Est. payment
Payment breakdown
Explore the cost of this home by adjusting the details. Changes won't be saved.Climate risks
Neighborhood: 33928
Nearby schools
GreatSchools rating
- 9/10Pinewoods Elementary SchoolGrades: PK-5Distance: 1 mi
- 8/10Three Oaks Middle SchoolGrades: 6-8Distance: 3.3 mi
- 4/10Estero High SchoolGrades: 9-12Distance: 3.5 mi
- $771,6004 bd2 ba2.4k sqft20002 Montessa Ct, Estero, FL 33928Off Market
- $820,8003 bd3 ba2.4k sqft20001 Montessa Ct, Estero, FL 33928Off Market
- $1,428,700-- bd-- ba-- sqftRight Of Way, Estero, FL 33928Off Market
- $660,6003 bd2 ba2.2k sqft20005 Montessa Ct, Estero, FL 33928Off Market
- $725,4003 bd2 ba2.2k sqft20004 Montessa Ct, Estero, FL 33928Off Market
- $657,9003 bd2 ba2.2k sqft20007 Montessa Ct, Estero, FL 33928Off Market
- $725,7003 bd3 ba2.4k sqft20006 Montessa Ct, Estero, FL 33928Off Market
- $697,4003 bd2 ba2.2k sqft20009 Montessa Ct, Estero, FL 33928Off Market
A local agent can set up tours, give advice and negotiate with sellers.
Similar homes
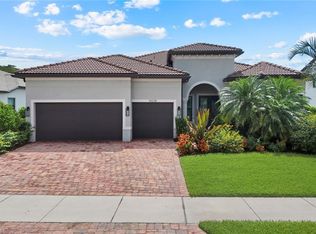
- $799,0004 bd3 ba2.3k sqft12567 Grandezza CIR, ESTERO, FL 33928For Sale
 MLS ID #226013448, Alan Levi, PA, Berkshire Hathaway FL Realty. SWFLMLS
 - $889,0003 bd4 ba3k sqft20072 Markward Crossing, ESTERO, FL 33928For Sale
 MLS ID #226018072, Melva Borley, Sunshine State Realty Services. SWFLMLS
 - $925,0004 bd3 ba3.1k sqft20233 Wildcat Run DR, ESTERO, FL 33928For Sale
 MLS ID #226014852, Joe Ed Liska, JR, Premier Sotheby's Int'l Realty. SWFLMLS
 - $965,0003 bd3 ba2.4k sqft14238 Wild Timber CT, ESTERO, FL 33928For Sale
 MLS ID #226023137, Lisa Cachon, Cachon Realty Group. LLC. SWFLMLS
 - $625,0003 bd3 ba2.6k sqft12535 Wildcat Cove CIR, ESTERO, FL 33928For SaleMLS ID #226020802, Brittany Skotak, PA, Douglas Elliman Florida,LLC. SWFLMLS
- $949,9003 bd2 ba2.1k sqft20501 Corkscrew Shores BLVD, ESTERO, FL 33928For SaleMLS ID #226003987, Joe R Pavich, Realty World J. PAVICH R.E.. SWFLMLS
- $775,0003 bd3 ba2.5k sqft19736 Maddelena CIR, ESTERO, FL 33967For SaleMLS ID #226028251, Donna Severini-Schaeffer, Realty One Group MVP. SWFLMLS
- $739,0003 bd3 ba2.2k sqft21266 Estero Preserve RUN, ESTERO, FL 33928For SaleMLS ID #226027660, Brittany Skotak, PA, Douglas Elliman Florida,LLC. SWFLMLS
- $549,9002 bd3 ba2.1k sqft12512 Wildcat Cove CIR, ESTERO, FL 33928For SaleMLS ID #226011054, Judith A Gietzen, Elite Realty of SWFL. SWFLMLS
- $699,0002 bd2 ba2k sqft20454 Misty Woods CT, ESTERO, FL 33928For SaleMLS ID #226003994, Joe R Pavich, Realty World J. PAVICH R.E.. SWFLMLS
- $849,0004 bd3 ba2.4k sqft21900 Longleaf Trail DR, ESTERO, FL 34135For SaleMLS ID #225078768, Justin M Jordan, Local Real Estate LLC. SWFLMLS
- $749,9993 bd3 ba2.5k sqft12288 Casals LN, BONITA SPRINGS, FL 34135For SaleMLS ID #226027228, Amanda Barcenas, Realty One Group MVP. SWFLMLS
- $875,0003 bd3 ba2.4k sqft12904 Hadley CT, FORT MYERS, FL 33913For SaleMLS ID #226020022, Steve Bacardi, LLC, Coldwell Banker Realty. SWFLMLS
- $774,9004 bd3 ba2.5k sqft19832 Maddelena CIR, ESTERO, FL 33967For SaleMLS ID #226024384, Kevin Yankow, Key Real Estate. SWFLMLS
- $555,0003 bd2 ba2.2k sqft20515 Foxworth CIR, ESTERO, FL 33928For SaleMLS ID #226006359, Isabella Fuerst Taylor, Compass Florida LLC. SWFLMLS
- $699,9004 bd3 ba2.4k sqft5589 Whispering Willow WAY, FORT MYERS, FL 33908For SaleMLS ID #226027256, Joe R Pavich, Realty World J. PAVICH R.E.. SWFLMLS
- $799,0004 bd4 ba3k sqft19753 Tesoro WAY, ESTERO, FL 33967For SaleMLS ID #226009806, Heather Larkin, Alfred Robbins Realty Group. SWFLMLS
- $779,9003 bd3 ba2.7k sqft5021 Indigo Bay BLVD #202, ESTERO, FL 33928For SaleMLS ID #226006875, Joe R Pavich, Realty World J. PAVICH R.E.. SWFLMLS
- $859,9003 bd2 ba2.1k sqft14114 Tivoli TER, BONITA SPRINGS, FL 34135For SaleMLS ID #226018675, Deborah J Bateman, John R Wood Properties. SWFLMLS
- $939,0003 bd3 ba2.2k sqft23371 Sanabria LOOP, BONITA SPRINGS, FL 34135For SaleMLS ID #226011972, Roxanne Jeske, PA, John R Wood Properties. SWFLMLS
