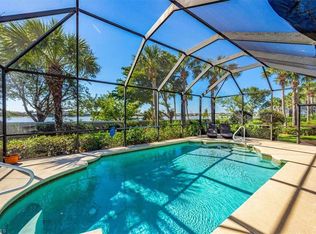
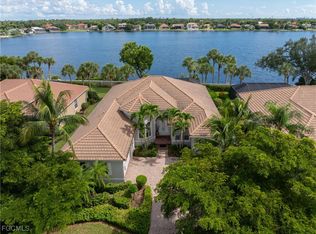
One or more photo(s) has been virtually staged, AI generated or rendered. Tucked within Aster Place, the estate-home section of gated Emerson Square, this updated four-bedroom, three-bath residence offers exceptional space, style, and setting. Set on a larger homesite with coveted southern exposure, the home captures spectacular long-water views from the main living areas and outdoor spaces. Designed for comfortable living and effortless entertaining, the spacious floor plan features soaring ceilings, easy-maintenance tile flooring throughout, a formal dining room, an expansive great room, eight-foot sliding glass doors, modern finishes, and a neutral color palette. The completely remodeled kitchen is a true centerpiece, showcasing white shaker soft-close cabinetry, illuminated upper cabinets, under-cabinet lighting, pullout pantry shelving, a 36-inch induction range, updated appliances, a farmhouse-style fireclay sink, touchless Moen faucet, instant hot-water faucet, crystal white ice glass-tile backsplash, and an impressive 10-by-4-foot leathered granite island with plenty of room for guests to gather. The split-bedroom layout provides privacy, with a spacious primary suite on one side featuring two closets, including a walk-in, a generously sized en-suite bath, and direct access to the lanai. The guest wing includes three additional bedrooms, a Jack-and-Jill bath, and a separate cabana bath with direct lanai access, ideal for visiting family and friends. Step outside to the custom extended screened lanai, completed in 2024 as a private waterfront retreat for relaxing and entertaining. A Michael Phelps Legend LSX 800 Master Spa with dream lighting and a spa umbrella is perfectly positioned to enjoy the lake views, while the generous backyard offers plenty of room to add a private pool. Additional improvements include a newer roof (2023), newer hot water heater and water softener (also 2023), new A/C (2025), whole-house rain gutters and interior and exterior paint (2024), upgraded lighting and ceiling fans, plantation shutters, custom blinds, decorative molding, stone-accented wall insets, extensive landscaping, electric hurricane shutters on the lanai and front door, and manual shutters for the remaining openings. The oversized three-car garage includes a four-foot depth extension and built-in storage. A paver driveway enhances the home’s curb appeal, and a whole-house generator hookup is in place. Emerson Square offers no CDD fees along with a clubhouse, fitness center, community pool, and play area in a beautifully maintained gated setting. Ideally located west of US-41, you’ll enjoy easy access to Southwest Florida’s beaches, dining, grocery options, Miromar Outlets, Coconut Point, I-75, RSW Airport, Estero, Bonita Springs, and Naples. With its estate-home presence, impressive upgrades, entertainment-friendly design, and tranquil waterfront setting, this is a rare opportunity to own a home that lives as beautifully as it is functional.
For sale
Price cut: $15K (8/25)
$684,900
5589 Whispering Willow WAY, FORT MYERS, FL 33908
4beds
2,434sqft
Single Family Residence
Built in 2006
0.32 Acres Lot
$-- Zestimate®
$281/sqft
$474/mo HOA
What's special
Modern finishesFarmhouse-style fireclay sinkCompletely remodeled kitchenSplit-bedroom layout provides privacyUpdated appliancesUpdated four-bedroom three-bath residenceJack-and-jill bath
- 32 days
- 672
- 23
Zillow last checked:
Listing updated:
Listed by:
Joe R Pavich 239-910-0304,
Realty World J. PAVICH R.E.
Source: SWFLMLS,MLS#: 226027256 Originating MLS: Bonita Springs
Originating MLS: Bonita SpringsFacts & features
Interior
Bedrooms & bathrooms
- Bedrooms: 4
- Bathrooms: 3
- Full bathrooms: 3
Rooms
- Room types: Great Room, Guest Bath, Guest Room, Screened Lanai/Porch, 4 Bed
Bedroom
- Features: First Floor Bedroom, Master BR Ground, Split Bedrooms
Dining room
- Features: Breakfast Bar, Formal
Kitchen
- Features: Island
Heating
- Central
Cooling
- Ceiling Fan(s), Central Air
Appliances
- Included: Electric Cooktop, Dishwasher, Disposal, Dryer, Instant Hot Water, Microwave, Range, Refrigerator/Freezer, Self Cleaning Oven, Washer
- Laundry: Inside, Laundry Tub
Features
- Built-In Cabinets, Fireplace, Foyer, Laundry Tub, Smoke Detectors, Tray Ceiling(s), Volume Ceiling, Walk-In Closet(s), Window Coverings, Great Room, Guest Bath, Guest Room, Laundry in Residence, Screened Lanai/Porch
- Flooring: Tile
- Windows: Window Coverings, Shutters, Shutters Electric, Shutters - Manual
- Has fireplace: Yes
Interior area
- Total structure area: 3,178
- Total interior livable area: 2,434 sqft
Video & virtual tour
Property
Parking
- Total spaces: 3
- Parking features: Driveway, Attached
- Attached garage spaces: 3
- Has uncovered spaces: Yes
Features
- Stories: 1
- Patio & porch: Patio, Screened Lanai/Porch
- Pool features: Community
- Has spa: Yes
- Spa features: Community, Above Ground, Fiberglass, Heated, Screened
- Has view: Yes
- View description: Lake
- Has water view: Yes
- Water view: Lake
- Waterfront features: Lake
- Frontage type: Lakefront
Lot
- Size: 0.32 Acres
- Features: Oversize
Details
- Parcel number: 0746250900000.0830
- Zoning: MPD
Construction
Type & style
- Home type: SingleFamily
- Architectural style: Ranch
- Property subtype: Single Family Residence
Materials
- Block, Stucco
- Foundation: Concrete Block
- Roof: Tile
Condition
- New construction: No
- Year built: 2006
Utilities & green energy
- Water: Central
Community & HOA
Community
- Features: Clubhouse, Pool, Fitness Center, Street Lights, Gated
- Security: Smoke Detector(s), Gated Community
- Subdivision: ASTER PLACE
HOA
- Has HOA: Yes
- Amenities included: Clubhouse, Pool, Fitness Center, Play Area, Streetlight
- HOA fee: $5,692 annually
Location
- Region: Fort Myers
Financial & listing details
- Price per square foot: $281/sqft
- Tax assessed value: $451,786
- Annual tax amount: $5,808
- Date on market: 8/7/2026
- Lease term: Buyer Finance/Cash
Estimated market value
Not available
Estimated sales range
Not available
Not available
Price history
| Date | Event | Price |
|---|---|---|
| 8/25/2026 | Price change | $684,900-2.1%$281/sqft |
Source:  SWFLMLS #226027256 Report a problem SWFLMLS #226027256 Report a problem | ||
| 4/29/2026 | Price change | $699,900+41.4%$288/sqft |
Source:  Florida Gulf Coast MLS #225036703 Report a problem Florida Gulf Coast MLS #225036703 Report a problem | ||
| 4/3/2026 | Price change | $495,000-34%$203/sqft |
Source: Florida Gulf Coast MLS #225036703 Report a problem | ||
| 12/16/2025 | Price change | $749,900-3.2%$308/sqft |
Source: Florida Gulf Coast MLS #225036703 Report a problem | ||
| 8/27/2025 | Price change | $774,900-3.1%$318/sqft |
Source: Florida Gulf Coast MLS #225036703 Report a problem | ||
| 4/15/2025 | Listed for sale | $799,900+29.2%$329/sqft |
Source: SWFLMLS #225036703 Report a problem | ||
| 4/4/2023 | Sold | $619,000-0.1%$254/sqft |
Source: Florida Gulf Coast MLS #223011331 Report a problem | ||
| 2/22/2023 | Pending sale | $619,900$255/sqft |
Source:  Florida Gulf Coast MLS #223011331 Report a problem Florida Gulf Coast MLS #223011331 Report a problem | ||
| 2/16/2023 | Price change | $619,900-10.1%$255/sqft |
Source: Florida Gulf Coast MLS #223011331 Report a problem | ||
| 6/30/2022 | Price change | $689,900-1.4%$283/sqft |
Source: Florida Gulf Coast MLS #222041101 Report a problem | ||
| 6/5/2022 | Price change | $699,900+63.5%$288/sqft |
Source: Florida Gulf Coast MLS #222041101 Report a problem | ||
| 10/5/2019 | Listing removed | $2,950$1/sqft |
Source: Cornerstone Coastal Properties #219020761 Report a problem | ||
| 4/17/2019 | Price change | $428,000-2.3%$176/sqft |
Source: Cornerstone Coastal Properties #218082347 Report a problem | ||
| 3/19/2019 | Listed for rent | $2,950$1/sqft |
Source: Cornerstone Coastal Properties #219020761 Report a problem | ||
| 3/14/2019 | Price change | $438,000-1.6%$180/sqft |
Source: Cornerstone Coastal Properties #218082347 Report a problem | ||
| 12/14/2018 | Listed for sale | $445,000+34.8%$183/sqft |
Source: Cornerstone Coastal Properties #218082347 Report a problem | ||
| 7/27/2015 | Sold | $330,000-8.1%$136/sqft |
Source: Florida Gulf Coast MLS #215038927 Report a problem | ||
| 7/20/2015 | Pending sale | $359,000$147/sqft |
Source: Keller Williams Realty Fort My #215038927 Report a problem | ||
| 7/6/2015 | Listed for sale | $359,000-37.2%$147/sqft |
Source: Keller Williams Realty Fort My #215038927 Report a problem | ||
| 4/20/2006 | Sold | $571,700$235/sqft |
Source: Public Record Report a problem | ||
Public tax history
| Year | Property taxes | Tax assessment |
|---|---|---|
| 2025 | $5,808 -4.3% | $451,786 -4% |
| 2024 | $6,072 -5.6% | $470,506 +21.2% |
| 2023 | $6,434 +13.7% | $388,238 +10% |
| 2022 | $5,657 +16.5% | $352,944 +10% |
| 2021 | $4,857 -1.6% | $320,858 +1.1% |
| 2020 | $4,939 +5.7% | $317,353 +6.5% |
| 2019 | $4,672 | $297,982 -0.8% |
| 2018 | $4,672 +4% | $300,389 -0.5% |
| 2017 | $4,493 0% | $302,007 -0.2% |
| 2016 | $4,493 -2% | $302,575 +8.6% |
| 2015 | $4,585 -0.8% | $278,505 +3.5% |
| 2014 | $4,622 +9.1% | $268,991 +12% |
| 2013 | $4,238 +4.5% | $240,203 +3.1% |
| 2012 | $4,057 -6.6% | $232,915 -4.9% |
| 2011 | $4,342 -1% | $244,924 +1.3% |
| 2010 | $4,384 -1.4% | $241,794 -7.1% |
| 2009 | $4,448 -30% | $260,410 -35.8% |
| 2008 | $6,354 -0.3% | $405,580 +0.4% |
| 2007 | $6,374 +296.7% | $404,080 +375.4% |
| 2006 | $1,607 | $85,000 |
Find assessor info on the county website
Monthly payment
Est. payment
Payment breakdown
Explore the cost of this home by adjusting the details. Changes won't be saved.Climate risks
Neighborhood: 33908
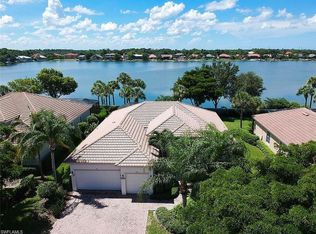
- $620,0003 bd3 ba2.4k sqft5585 Whispering Willow Way, Fort Myers, FL 33908Sold
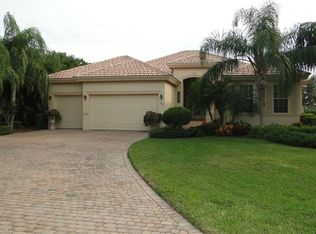
- $785,0004 bd3 ba3k sqft5593 Whispering Willow Way, Fort Myers, FL 33908For Sale
- $595,1003 bd3 ba2.4k sqft5597 Whispering Willow Way, Fort Myers, FL 33908Off Market
- $783,7004 bd4 ba3.1k sqft5581 Whispering Willow Way, Fort Myers, FL 33908Off Market
Similar homes
- $729,0004 bd3 ba2.7k sqft14111 Creek CT, FORT MYERS, FL 33908For Sale
 MLS ID #226026288, Paul Fonseca, Berkshire Hathaway FL Realty. SWFLMLS
 - $850,0004 bd3 ba2.5k sqft16112 Edgemont DR, FORT MYERS, FL 33908For Sale
 MLS ID #226018250, Marc E Lobdell, Coldwell Banker Realty. SWFLMLS
 - $534,0002 bd2 ba2.2k sqft18190 Parkside Greens DR, FORT MYERS, FL 33908For Sale
 MLS ID #226001183, Robert Vesci, PA, John R Wood Properties. SWFLMLS
 - $685,0003 bd3 ba3k sqft19772 Maddelena CIR, ESTERO, FL 33967For Sale
 MLS ID #226016956, Brittany Skotak, PA, Douglas Elliman Florida,LLC. SWFLMLS
 - $648,0003 bd2 ba2k sqft15040 Balmoral Loop, Fort Myers, FL 33919For Sale
 MLS ID #2026029935, Lorrie Curry, Royal Shell Real Estate, Inc.. Florida Gulf Coast MLS
 - $800,0003 bd3 ba2.6k sqft10481 Solaro St, Fort Myers, FL 33913For SaleMLS ID #2026034117, Wayne Johnson, Treeline Realty Corp. Florida Gulf Coast MLS
- $599,9003 bd2 ba2.3k sqft19896 Casa Verde WAY, ESTERO, FL 33967For SaleMLS ID #226031339, Kevin Yankow, Key Real Estate. SWFLMLS
- $624,9004 bd3 ba2.7k sqft12070 Fairway Isles DR, FORT MYERS, FL 33913For SaleMLS ID #226027511, Judy Wilson, PA, Coldwell Banker Realty. SWFLMLS
- $600,0004 bd3 ba2.3k sqft21082 Bosco CT, ESTERO, FL 33928For SaleMLS ID #226008956, Lisa Ninchritz, Royal Shell Real Estate, Inc.. SWFLMLS
- $555,0003 bd2 ba2.2k sqft20515 Foxworth CIR, ESTERO, FL 33928For SaleMLS ID #226031622, Isabella Fuerst Taylor, Compass Florida LLC. SWFLMLS
- $679,0003 bd3 ba2k sqft28032 Eagle Ray CT, BONITA SPRINGS, FL 34135For SaleMLS ID #226030792, David Jablonski, Compass Florida LLC. SWFLMLS
- $795,0004 bd5 ba2.8k sqft9025 Astonia WAY, ESTERO, FL 33967For SaleMLS ID #226021494, Joe R Pavich, Realty World J. PAVICH R.E.. SWFLMLS
- $625,0003 bd3 ba2.6k sqft12535 Wildcat Cove CIR, ESTERO, FL 33928For SaleMLS ID #226020802, Brittany Skotak, PA, Douglas Elliman Florida,LLC. SWFLMLS
- $684,9993 bd2 ba2.2k sqft1415 Princess Sabal PT, NAPLES, FL 34119For SaleMLS ID #226029562, Augustina Rokhvarger, William Raveis Real Estate. SWFLMLS
- $799,0004 bd3 ba2.3k sqft12567 Grandezza CIR, ESTERO, FL 33928For SaleMLS ID #226013448, Alan Levi, PA, Berkshire Hathaway FL Realty. SWFLMLS
- $800,0003 bd3 ba2k sqft3463 Marbella CT, BONITA SPRINGS, FL 34134For SaleMLS ID #226027427, Garren E Grup, John R Wood Properties. SWFLMLS
- $499,0004 bd3 ba2.4k sqft19619 Tesoro WAY, ESTERO, FL 33967For SaleMLS ID #226020881, Stacey Reed, DomainRealty.com LLC. SWFLMLS
- $589,0003 bd2 ba1.9k sqft13513 Island RD, FORT MYERS, FL 33905For SaleMLS ID #226027983, Fawn Estes, Oak & Acre Realty Group. SWFLMLS
- $789,9003 bd3 ba2.6k sqft9311 Cedar Creek DR, BONITA SPRINGS, FL 34135For SaleMLS ID #226027220, Joseph Pavich Sr, Realty World J. PAVICH R.E.. SWFLMLS
- $689,0003 bd2 ba1.9k sqft682 Catamaran CT, NAPLES, FL 34110For SaleMLS ID #226030473, Jeff Helm, PA, John R Wood Properties. SWFLMLS
