Stunning Lakeview Luxury Living– Furnished 4 Bedroom + Den Pool & Spa Home with Designer Touches
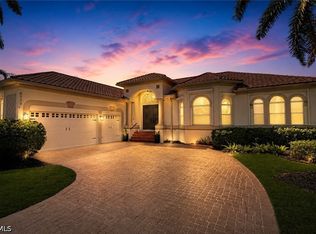
Welcome to your dream home, where modern elegance meets peaceful lakefront serenity. Exceptional 4-bedroom + den, 3-bathroom furnished estate with private pool & spa offers over 3,000 square feet of luxurious living space, thoughtfully designed to impress even most discerning buyer.
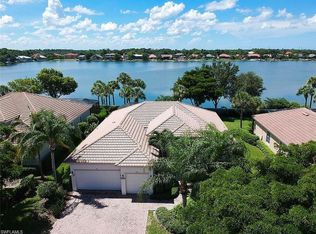
Prime location nestled in desirable & well-maintained community, this lakeview beauty is perfectly positioned to capture serene water views, breathtaking sunsets, & sense of calm moment you walk thru front doors. Imagine sipping morning coffee while overlooking lake or enjoying ltwilight swim as sky glows with color—This home offers exceptional Florida lifestyle.
Architectural elegance & spacious design- simply step through grand double-door entry into expansive open-concept layout with soaring coffered & tray ceilings, oversized windows, & sliding glass doors that bathe interior in natural light & phenomenal lakeviews. Split-bedroom floor plan ensures privacy & comfort for both owners & guests, while den with French doors serves perfectly as home office, reading retreat, or 5th sleeping area.
Living room, dining room & kitchen flow seamlessly together, anchored by high-end designer furnishings & tasteful decor included in sale, making this an effortless move-in-ready opportunity for seasonal or year-round living. Just bring your suitcase & start enjoying your lakeview retreat from day one!
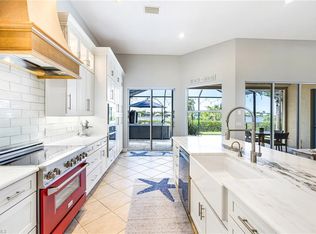
Gourmet Kitchen for Home Chef boasts custom cabinetry, granite countertops, center island with sink, stainless steel appliances, & breakfast bar perfect for casual dining or entertaining. Adjacent breakfast nook offers stunning views of lake & pool area, creating scenic setting for everyday meals or weekend brunches.
Luxurious Primary Suite & Guest Accommodations - Oversized primary suite is true sanctuary with direct lanai access, lake views, generous walk-in closet, & spa-inspired en-suite bathroom featuring dual vanities, soaking tub, & walk-in shower. 3 additional bedrooms are thoughtfully located for comfort & flexibility—ideal for hosting family or friends.
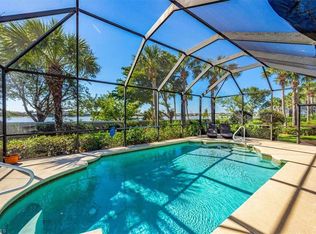
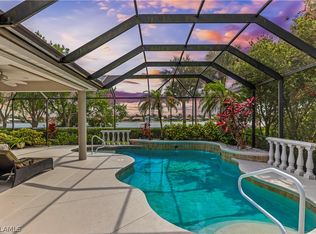
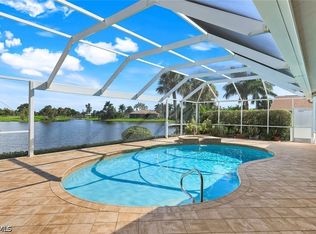
Outdoor Oasis with Pool & Spa- Step outside to your own private paradise. Screened lanai showcases heated pool with spa, ample covered lounging space & plenty of room for outdoor dining, all set against backdrop of panoramic water views. This home is made for Florida living—grill, relax, entertain, & soak in tranquility of lakeview sunsets!
Complete Package–Move-In Ready Lakefront Paradise This extraordinary home combines refined architecture, unbeatable location, & top-tier furnishings in peaceful lakeview setting. Whether you’re seeking full-time residence, vacation retreat, or investment opportunity, this is rare offering that checks every box. Don’t miss this opportunity to own your own slice of paradise. Schedule your private showing today and experience firsthand beauty, comfort, & style this home has to offer!
Active
$785,000
5593 Whispering Willow Way, Fort Myers, FL 33908
4beds
3,037sqft
Single Family Residence
Built in 2006
0.32 Acres Lot
$-- Zestimate®
$258/sqft
$475/mo HOA
What's special
Panoramic water viewsPrivate pool and spaGrand double-door entryBreathtaking sunsetsPeaceful lakeview settingExpansive open-concept layoutTop-tier furnishings
- 13 days
- 974
- 89
Zillow last checked:
Listing updated:
Listed by:
Astrid Hartleb 239-691-4489,
Affinity Realty Group LLC
Source: Florida Gulf Coast MLS,MLS#: 225048879 Originating MLS: Florida Gulf Coast
Originating MLS: Florida Gulf CoastFacts & features
Interior
Bedrooms & bathrooms
- Bedrooms: 4
- Bathrooms: 3
- Full bathrooms: 3
Rooms
- Room types: Den, Great Room, Office, Screened Porch
Primary bedroom
- Description: Master Bedroom
- Dimensions: 21.00 x 14.00
Bedroom
- Description: Bedroom
- Dimensions: 12.00 x 11.00
Bedroom
- Description: Bedroom
- Dimensions: 12.00 x 11.00
Bedroom
- Description: Bedroom
- Dimensions: 12.00 x 11.00
Den
- Description: Den
- Dimensions: 14.00 x 11.00
Dining room
- Description: Dining Room
- Dimensions: 14.00 x 12.00
Garage
- Description: Garage
- Dimensions: 20.00 x 20.00
Kitchen
- Description: Kitchen
- Dimensions: 18.00 x 13.00
Living room
- Description: Living Room
- Dimensions: 23.00 x 18.00
Screened porch
- Description: Lanai
- Dimensions: 35.00 x 12.00
Heating
- Central, Electric, Heat Pump, Zoned
Cooling
- Central Air, Ceiling Fan(s), Electric, Heat Pump, Whole House Fan
Appliances
- Included: Dishwasher, Freezer, Disposal, Ice Maker, Microwave, Range, Refrigerator, RefrigeratorWithIce Maker, Self Cleaning Oven, Washer
- Laundry: Washer Hookup, Dryer Hookup, Inside, Laundry Tub
Features
- Wet Bar, Breakfast Bar, Built-in Features, Bedroom on Main Level, Breakfast Area, Bathtub, Tray Ceiling(s), Closet Cabinetry, Coffered Ceiling(s), Separate/Formal Dining Room, Dual Sinks, Entrance Foyer, Fireplace, High Ceilings, Jetted Tub, Kitchen Island, Multiple Shower Heads, Custom Mirrors, Main Level Primary, Pantry, Separate Shower, Den, Great Room, Office, Screened Porch
- Flooring: Laminate, Tile, Wood
- Windows: Tinted Windows, Window Coverings
- Has fireplace: Yes
- Furnished: Yes
Interior area
- Total structure area: 3,538
- Total interior livable area: 3,037 sqft
Video & virtual tour
Property
Parking
- Total spaces: 2
- Parking features: Attached, Deeded, Driveway, Garage, Guest, Paved, Two Spaces, Garage Door Opener
- Attached garage spaces: 2
- Has uncovered spaces: Yes
Features
- Patio & porch: Lanai, Porch, Screened
- Exterior features: Sprinkler/Irrigation, Shutters Manual
- Has private pool: Yes
- Pool features: Concrete, Electric Heat, Heated, In Ground, Pool Equipment, Screen Enclosure, Salt Water, Community, Outside Bath Access
- Has spa: Yes
- Spa features: Electric Heat, Gunite, In Ground, Screened
- Has view: Yes
- View description: Lake
- Has water view: Yes
- Water view: Lake
- Waterfront features: None
Lot
- Size: 0.32 Acres
- Dimensions: 80 x 174 x 80 x 175
- Features: Oversized Lot, Sprinklers Automatic
Details
- Parcel number: 0746250900000.0820
- Lease amount: $0
- Zoning description: MPD
Construction
Type & style
- Home type: SingleFamily
- Architectural style: Contemporary
- Property subtype: Single Family Residence
Materials
- Block, Concrete, Stucco
- Roof: Tile
Condition
- Resale
- Year built: 2006
Utilities & green energy
- Sewer: Public Sewer
- Water: Public
- Utilities for property: Cable Available, High Speed Internet Available, Underground Utilities
Community & HOA
Community
- Features: Gated, Street Lights
- Security: Security System, Security Gate, Gated Community, Smoke Detector(s)
- Condo and coop fee: $0
- Membership fee: $0
- Subdivision: EMERSON SQUARE
HOA
- Has HOA: Yes
- Amenities included: Clubhouse, Fitness Center, Library, Playground, Pool, Sidewalks, Management
- Services included: Association Management, Cable TV, Internet, Irrigation Water, Legal/Accounting, Maintenance Grounds, Pest Control, Reserve Fund, Road Maintenance, Street Lights, Security
- HOA fee: $1,426 quarterly
- HOA phone: 866-376-1099
Location
- Region: Fort Myers
Financial & listing details
- Price per square foot: $258/sqft
- Tax assessed value: $796,200
- Annual tax amount: $6,169
- Date on market: 5/20/2025
- Cumulative days on market: 477 days
- Listing terms: All Financing Considered,Cash
- Ownership: Single Family
- Road surface type: Paved
Estimated market value
Not available
Estimated sales range
Not available
Not available
Price history
| Date | Event | Price |
|---|---|---|
| 8/26/2026 | Listed for sale | $785,000-12.5%$258/sqft |
Source:  Florida Gulf Coast MLS #225048879 Report a problem Florida Gulf Coast MLS #225048879 Report a problem | ||
| 4/17/2026 | Listing removed | $897,000$295/sqft |
Source: Florida Gulf Coast MLS #225048879 Report a problem | ||
| 4/3/2026 | Price change | $897,000-3.2%$295/sqft |
Source: Florida Gulf Coast MLS #225048879 Report a problem | ||
| 3/23/2026 | Price change | $927,000-7%$305/sqft |
Source: Florida Gulf Coast MLS #225048879 Report a problem | ||
| 2/12/2026 | Price change | $997,000-5.7%$328/sqft |
Source: Florida Gulf Coast MLS #225048879 Report a problem | ||
| 2/5/2026 | Price change | $1,057,000-1.9%$348/sqft |
Source: Florida Gulf Coast MLS #225048879 Report a problem | ||
| 1/16/2026 | Price change | $1,077,000-1.8%$355/sqft |
Source: Florida Gulf Coast MLS #225048879 Report a problem | ||
| 5/20/2025 | Listed for sale | $1,097,000+232.4%$361/sqft |
Source:  SWFLMLS #225048879 Report a problem SWFLMLS #225048879 Report a problem | ||
| 12/15/2008 | Sold | $330,000+0.8%$109/sqft |
Source: Public Record Report a problem | ||
| 10/19/2008 | Price change | $327,500-4.7%$108/sqft |
Source: Listhub #200834806 Report a problem | ||
| 8/23/2008 | Listed for sale | $343,500-42.4%$113/sqft |
Source: Listhub #200834806 Report a problem | ||
| 10/6/2006 | Sold | $596,400$196/sqft |
Source: Public Record Report a problem | ||
Public tax history
| Year | Property taxes | Tax assessment |
|---|---|---|
| 2025 | $6,338 +2.7% | $491,670 +2.9% |
| 2024 | $6,170 +0.7% | $477,813 +3% |
| 2023 | $6,127 -0.5% | $463,896 +3% |
| 2022 | $6,158 +0.7% | $450,384 +3% |
| 2021 | $6,115 -1.3% | $437,266 +1.4% |
| 2020 | $6,194 +1.8% | $431,229 +2.3% |
| 2019 | $6,083 | $421,534 +1.1% |
| 2018 | $6,083 -1.3% | $417,004 +2.1% |
| 2017 | $6,166 -0.3% | $408,427 -5.8% |
| 2016 | $6,181 +0.3% | $433,472 +7.2% |
| 2015 | $6,165 -1.9% | $404,416 +2.6% |
| 2014 | $6,286 +0.2% | $394,092 +11.2% |
| 2013 | $6,275 +5.6% | $354,410 +2.5% |
| 2012 | $5,943 -5.1% | $345,688 -3.4% |
| 2011 | $6,263 +5% | $357,839 +7.5% |
| 2010 | $5,966 +10.2% | $332,993 +4.2% |
| 2009 | $5,412 -28.3% | $319,710 -34% |
| 2008 | $7,549 -0.9% | $484,620 -0.2% |
| 2007 | $7,614 +373.9% | $485,550 +471.2% |
| 2006 | $1,607 | $85,000 |
Find assessor info on the county website
Monthly payment
Est. payment
Payment breakdown
Explore the cost of this home by adjusting the details. Changes won't be saved.Climate risks
Neighborhood: 33908
- $684,9004 bd3 ba2.4k sqft5589 Whispering Willow Way, Fort Myers, FL 33908For Sale
- $595,1003 bd3 ba2.4k sqft5597 Whispering Willow Way, Fort Myers, FL 33908Off Market
- $620,0003 bd3 ba2.4k sqft5585 Whispering Willow Way, Fort Myers, FL 33908Sold
- $705,0004 bd3 ba2.5k sqft5601 Whispering Willow Way, Fort Myers, FL 33908Sold
Similar homes
- $790,0003 bd3 ba2.7k sqft16137 Edgemont Dr, Fort Myers, FL 33908For Sale

 MLS ID #2026014450, Kim Hanlin, Starlink Realty, Inc. Florida Gulf Coast MLS
 - $975,0004 bd3 ba3k sqft16111 Forest Oaks Dr, Fort Myers, FL 33908For Sale
 MLS ID #2026033317, Kathryn Lowndes, Premiere Plus Realty Company. Florida Gulf Coast MLS
 - $734,0003 bd3 ba2.5k sqft8723 S Lake Cir, Fort Myers, FL 33908For Sale
 MLS ID #2026019504, Barry Goettemoeller, RE/MAX Realty Team. Florida Gulf Coast MLS
 - $850,0004 bd3 ba2.9k sqft7661 Knightwing Cir, Fort Myers, FL 33912For Sale
 MLS ID #2026013833, Jose Carreras, VIP Realty Group Inc. Florida Gulf Coast MLS
 - $729,9003 bd2 ba1.7k sqft16412 Willowcrest Way, Fort Myers, FL 33908For SaleMLS ID #2026010105, Matt Finn, Premier Florida Realty of SWFL. Florida Gulf Coast MLS
- $849,9004 bd4 ba2.7k sqft8861 Creek Run Dr, Bonita Springs, FL 34135For SaleMLS ID #2026032251, Cory Lauer, EXP Realty LLC. Florida Gulf Coast MLS
- $649,0003 bd2 ba2k sqft8555 Southwind Bay Cir, Fort Myers, FL 33908For SaleMLS ID #2026018415, Larry Hahn, Berkshire Hathaway Florida. Florida Gulf Coast MLS
- $1,150,0004 bd4 ba3.7k sqft16861 Fox Den, Fort Myers, FL 33908For SaleMLS ID #2026024235, Kathryn Lowndes, Premiere Plus Realty Company. Florida Gulf Coast MLS
- $524,9004 bd2 ba2.1k sqft16055 Cutters Ct, Fort Myers, FL 33908For SaleMLS ID #2026035700, Danielle Meady, John R. Wood Properties. Florida Gulf Coast MLS
- $799,0003 bd2 ba2.3k sqft9836 Los Altos Ct, Fort Myers, FL 33919For SaleMLS ID #2026024444, Kathleen Burch, John R. Wood Properties. Florida Gulf Coast MLS
- $549,0003 bd2 ba2k sqft8356 Southwind Bay Cir, Fort Myers, FL 33908For SaleMLS ID #2026021125, Todd Tooley, John R. Wood Properties. Florida Gulf Coast MLS
- $495,0005 bd4 ba2.9k sqft15470 Laguna Hills Dr, Fort Myers, FL 33908For SaleMLS ID #2026034387, Kelly Henderson, Anchored Realty Of SWFL LLC. Florida Gulf Coast MLS
- $439,0003 bd2 ba2k sqft8554 Banyan Bay Blvd, Fort Myers, FL 33908For SaleMLS ID #2026033733, Zach Gaeta, The Keyes Company. Florida Gulf Coast MLS
- $549,0003 bd3 ba2.9k sqft8160 Glenfinnan Cir, Fort Myers, FL 33912For SaleMLS ID #2026024542, Melissa Smith, Royal Shell Real Estate, Inc.. Florida Gulf Coast MLS
- $669,0003 bd3 ba2.2k sqft10530 Bellagio Dr, Fort Myers, FL 33913For SaleMLS ID #2026036694, Kerrey Hoolihan, Vision One Realty Group, Inc.. Florida Gulf Coast MLS
- $1,099,0004 bd4 ba3.7k sqft15220 Blackhawk Dr, Fort Myers, FL 33912For SaleMLS ID #2026024204, Darlene Armstrong, RE/MAX Palm Realty. Florida Gulf Coast MLS
- $850,0003 bd4 ba2.6k sqft4403 SE 11th Pl, Cape Coral, FL 33904For SaleMLS ID #2026028193, Kati Weiss, Best Invest Realty LLC. Florida Gulf Coast MLS
- $897,0005 bd4 ba3.6k sqft3032 Via Rialto ST, FORT MYERS, FL 33905For Sale
 MLS ID #226023167, Bryan Tipple, LLC, Coldwell Banker Realty. SWFLMLS
 - $689,0004 bd2 ba2k sqft6011 Jadestone Ave, Fort Myers, FL 33905For SaleMLS ID #2026024501, Micah Mims, Century 21 Sunbelt Realty. Florida Gulf Coast MLS
- $738,5003 bd3 ba2.2k sqft1028 Hancock Bridge Pkwy, Cape Coral, FL 33990For SaleMLS ID #2026020500, Sherri Peterson, Sea Winds Realty Of Sw Fl Inc. Florida Gulf Coast MLS
