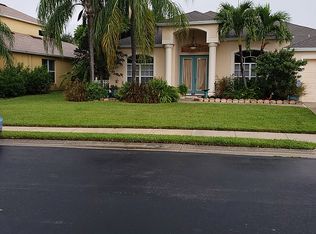
Welcome to this gorgeous estate home in the gated and peaceful community of Venetian Village. Nestled on a quiet cul-de-sac lot, this exceptional residence offers beautiful landscaping, a paver driveway, and an attractive side-entry garage that enhances its curb appeal.
Inside, you'll find three generously sized bedrooms, a private den, and a spacious great room with stunning views of the backyard retreat. Designed for both relaxation and entertaining, the outdoor living area features a large swimming pool, inviting hot tub, outdoor kitchen, and exceptional privacy provided by lush surrounding vegetation.
Whether you're hosting family and friends or enjoying a quiet evening at home, this backyard oasis delivers the perfect setting.
Ideally located just minutes from beaches, shopping, dining, and everyday conveniences, this home combines luxury, comfort, and convenience. Numerous upgrades have been completed throughout the property, including a new roof installed in 2024, as well as recently updated air conditioning and water heater systems.
This is Florida living at its finest.
Active
$799,000
9836 Los Altos Ct, Fort Myers, FL 33919
3beds
2,349sqft
Single Family Residence
Built in 2003
0.27 Acres Lot
$746,400 Zestimate®
$340/sqft
$113/mo HOA
What's special
Large swimming poolOutdoor kitchenThree generously sized bedroomsInviting hot tubPrivate denBeautiful landscapingPaver driveway
- 140 days
- 118
- 2
Zillow last checked:
Listing updated:
Listed by:
Kathleen Burch 317-332-4700,
John R. Wood Properties,
Roger Burch 317-695-8080,
John R. Wood Properties
Source: Florida Gulf Coast MLS,MLS#: 2026024444 Originating MLS: Florida Gulf Coast
Originating MLS: Florida Gulf CoastFacts & features
Interior
Bedrooms & bathrooms
- Bedrooms: 3
- Bathrooms: 2
- Full bathrooms: 2
Rooms
- Room types: Bathroom, Den, Guest Quarters, Office, Screened Porch, Great Room
Heating
- Central, Electric
Cooling
- Central Air, Ceiling Fan(s), Electric
Appliances
- Included: Dryer, Dishwasher, Freezer, Disposal, Microwave, Range, Refrigerator, Self Cleaning Oven, Water Purifier
- Laundry: Inside
Features
- Breakfast Bar, Built-in Features, Bedroom on Main Level, Bathtub, Tray Ceiling(s), Separate/Formal Dining Room, Dual Sinks, Eat-in Kitchen, Multiple Shower Heads, Custom Mirrors, Main Level Primary, Separate Shower, Cable TV, Bar, Walk-In Closet(s), Window Treatments, Home Office, Split Bedrooms, Bathroom, Den, Guest Quarters, Office, Screened Porch, Great Room
- Flooring: Tile, Wood
- Windows: Arched, Single Hung, Transom Window(s), Window Coverings
Interior area
- Total structure area: 2,870
- Total interior livable area: 2,349 sqft
Video & virtual tour
Property
Parking
- Total spaces: 2
- Parking features: Attached, Driveway, Garage, Paved, Garage Door Opener
- Attached garage spaces: 2
- Has uncovered spaces: Yes
Features
- Stories: 1
- Patio & porch: Lanai, Porch, Screened
- Exterior features: Sprinkler/Irrigation, None, Outdoor Kitchen
- Has private pool: Yes
- Pool features: Concrete, Electric Heat, Heated, In Ground, Pool Equipment, Screen Enclosure, Community
- Has spa: Yes
- Spa features: Electric Heat, Gunite, In Ground, Screened
- Has view: Yes
- View description: Landscaped
- Waterfront features: None
Lot
- Size: 0.27 Acres
- Dimensions: 91 x 125 x 80 x 165
- Features: Cul-De-Sac, Sprinklers Automatic
Details
- Parcel number: 284524260000A.0270
- Lease amount: $0
- Zoning description: RPD
- Other equipment: Reverse Osmosis System
Construction
Type & style
- Home type: SingleFamily
- Architectural style: Ranch,One Story
- Property subtype: Single Family Residence
Materials
- Block, Concrete, Stucco
- Roof: Tile
Condition
- Resale
- Year built: 2003
Utilities & green energy
- Sewer: Public Sewer
- Water: Public, Well
- Utilities for property: Cable Available, Underground Utilities
Community & HOA
Community
- Features: Gated, Street Lights
- Security: Security System Owned, Key Card Entry, Security System, Smoke Detector(s)
- Condo and coop fee: $0
- Membership fee: $0
- Subdivision: VENETIAN VILLAGE
HOA
- Has HOA: Yes
- Amenities included: Playground, Pickleball, Pool, Tennis Court(s), Management
- Services included: Association Management, Legal/Accounting, Road Maintenance, Street Lights, Trash
- HOA fee: $339 quarterly
- HOA phone: 239-596-7200
Location
- Region: Fort Myers
Financial & listing details
- Price per square foot: $340/sqft
- Tax assessed value: $514,944
- Annual tax amount: $3,547
- Date on market: 6/2/2026
- Listing terms: All Financing Considered,Cash
- Ownership: Single Family
- Road surface type: Paved
Estimated market value
$746,400
$709,000 - $784,000
$3,468/mo
Price history
| Date | Event | Price |
|---|---|---|
| 6/3/2026 | Listed for sale | $799,000$340/sqft |
Source:  Florida Gulf Coast MLS #2026024444 Report a problem Florida Gulf Coast MLS #2026024444 Report a problem | ||
| 4/30/2026 | Listing removed | $799,000$340/sqft |
Source: Florida Gulf Coast MLS #2025017762 Report a problem | ||
| 2/16/2026 | Price change | $799,000-5.3%$340/sqft |
Source:  Sanibel And Captiva Island AOR #2251021 Report a problem Sanibel And Captiva Island AOR #2251021 Report a problem | ||
| 1/16/2026 | Price change | $844,000-0.6%$359/sqft |
Source: Sanibel And Captiva Island AOR #2251021 Report a problem | ||
| 10/30/2025 | Listed for sale | $849,000$361/sqft |
Source: Florida Gulf Coast MLS #2025017762 Report a problem | ||
| 10/23/2025 | Listing removed | $849,000$361/sqft |
Source: Florida Gulf Coast MLS #2025016189 Report a problem | ||
| 10/21/2025 | Listed for sale | $849,000+216.7%$361/sqft |
Source: Florida Gulf Coast MLS #2025016189 Report a problem | ||
| 1/27/2004 | Sold | $268,100$114/sqft |
Source: Public Record Report a problem | ||
Public tax history
| Year | Property taxes | Tax assessment |
|---|---|---|
| 2025 | $3,695 +4% | $289,998 +2.9% |
| 2024 | $3,551 +2.9% | $281,825 +3.5% |
| 2023 | $3,451 -1.2% | $272,218 +3% |
| 2022 | $3,492 +1.5% | $264,289 +3% |
| 2021 | $3,440 +0.2% | $256,591 +1.4% |
| 2020 | $3,435 +1.6% | $253,048 -20.5% |
| 2019 | $3,380 | $318,160 +31.1% |
| 2018 | $3,380 -0.3% | $242,747 +2.1% |
| 2017 | $3,389 +0.3% | $237,754 -15.8% |
| 2016 | $3,380 +0.5% | $282,391 -10.9% |
| 2015 | $3,364 -1.5% | $316,791 +16.3% |
| 2014 | $3,415 +0.4% | $272,405 +14.3% |
| 2013 | $3,399 +3.5% | $238,391 +6.2% |
| 2012 | $3,284 +1.1% | $224,379 +4% |
| 2011 | $3,247 -3.5% | $215,769 -1.2% |
| 2010 | $3,366 -8.8% | $218,430 -11.4% |
| 2009 | $3,689 -16.3% | $246,440 -24.8% |
| 2008 | $4,409 +14.6% | $327,600 -0.7% |
| 2007 | $3,848 -2% | $329,920 +13.7% |
| 2006 | $3,927 -13.2% | $290,130 +23.4% |
| 2004 | $4,526 +235.2% | $235,160 +234% |
| 2003 | $1,350 +129.1% | $70,400 +127.1% |
| 2002 | $589 | $31,000 +6.9% |
| 2000 | -- | $29,000 |
Find assessor info on the county website
Monthly payment
Est. payment
Payment breakdown
Explore the cost of this home by adjusting the details. Changes won't be saved.Climate risks
Neighborhood: 33919
- $499,0003 bd2 ba1.9k sqft9830 Mar Largo Cir, Fort Myers, FL 33919For Sale

- $541,4004 bd2 ba2.3k sqft9838 Los Altos Ct, Fort Myers, FL 33919Off Market

- $587,1005 bd3 ba2.8k sqft14542 Calusa Palms Dr, Fort Myers, FL 33919Off Market
- $569,3004 bd3 ba2.7k sqft14548 Calusa Palms Dr, Fort Myers, FL 33919Off Market
Similar homes
- $499,0003 bd2 ba1.9k sqft9830 Mar Largo Cir, Fort Myers, FL 33919For Sale
 MLS ID #2026026146, Kim Guerra, John R. Wood Properties. Florida Gulf Coast MLS
 - $799,0003 bd2 ba2.1k sqft18839 Baseleg Ave, North Fort Myers, FL 33917For Sale
 MLS ID #2026043340, Alexis Hansen May, KW Florida Living. Florida Gulf Coast MLS
 - $774,9004 bd3 ba2.6k sqft15753 Caloosa Creek Cir, Fort Myers, FL 33908For Sale
 MLS ID #2026041695, Kathleen Burch, John R. Wood Properties. Florida Gulf Coast MLS
 - $744,9003 bd3 ba2.4k sqft5605 Merlyn Ln, Cape Coral, FL 33914For Sale
 MLS ID #2026043480, A.D. Diaz, Century 21 Sunbelt Realty. Florida Gulf Coast MLS
 - $849,9005 bd4 ba3.1k sqft5637 Whispering Willow Way, Fort Myers, FL 33908For SaleMLS ID #2026043149, Kelly Lentz, Re/Max Destination Realty. Florida Gulf Coast MLS
- $642,5003 bd3 ba2.5k sqft16186 Coco Hammock Way, Fort Myers, FL 33908For SaleMLS ID #2026042487, Elise Starr, John R. Wood Properties. Florida Gulf Coast MLS
- $825,0004 bd3 ba2.9k sqft7661 Knightwing Cir, Fort Myers, FL 33912For SaleMLS ID #2026013833, Jose Carreras, VIP Realty Group Inc. Florida Gulf Coast MLS
- $775,0003 bd2 ba2.1k sqft2026 SE 29th St, Cape Coral, FL 33904For SaleMLS ID #2026041208, David Lang, KW Florida Living. Florida Gulf Coast MLS
- $799,0004 bd3 ba2.7k sqft1935 SE 26th St, Cape Coral, FL 33904For SaleMLS ID #2026039266, Melissa Patriarca, Redfin Corporation. Florida Gulf Coast MLS
- $785,0004 bd4 ba3.2k sqft5683 Whispering Willow Way, Fort Myers, FL 33908For SaleMLS ID #2026031092, Madelyn Buchanan, Century 21 Selling Paradise. Florida Gulf Coast MLS
- $779,0002 bd2 ba2k sqft11239 Bienvenida Ct Unit 102, Fort Myers, FL 33908For SaleMLS ID #2025012584, Troy De Mond, Royal Shell Real Estate, Inc.. Florida Gulf Coast MLS
- $649,9003 bd3 ba2.2k sqft8920 Crown Colony Blvd, Fort Myers, FL 33908For SaleMLS ID #2025013231, Larry Hahn, Berkshire Hathaway Florida. Florida Gulf Coast MLS
- $659,0004 bd3 ba2.1k sqft15567 Caloosa Creek Cir, Fort Myers, FL 33908For SaleMLS ID #2026012783, Trae Zipperer, Trae Zipperer Realty. Florida Gulf Coast MLS
- $830,0004 bd4 ba2.8k sqft4203 Pelican Blvd, Cape Coral, FL 33914For SaleMLS ID #2026020669, Scott Brucker, RE/MAX Trend. Florida Gulf Coast MLS
- $750,0004 bd2 ba2.2k sqft3841 SW 17th Pl, Cape Coral, FL 33914For SaleMLS ID #2026038300, Joe Starowicz, Realty Hub. Florida Gulf Coast MLS
- $783,2643 bd3 ba2.9k sqft4007 Surfside Blvd, Cape Coral, FL 33914For SaleMLS ID #2026030693, Mike Darda, Compass Florida LLC. Florida Gulf Coast MLS
- $799,0003 bd4 ba2.9k sqft3801 River Point Dr, Fort Myers, FL 33905For SaleMLS ID #2026040425, Jose Echevarria, KW Florida Living. Florida Gulf Coast MLS
- $589,0004 bd3 ba2.3k sqft14008 Shimmering Lake Ct, Fort Myers, FL 33907For SaleMLS ID #2026033203, Kathleen Burch, John R. Wood Properties. Florida Gulf Coast MLS
- $510,0004 bd3 ba2.6k sqft9040 Paseo De Valencia St, Fort Myers, FL 33908For SaleMLS ID #2026037783, Brenda Kelley, Edison Real Estate Services. Florida Gulf Coast MLS
- $765,0004 bd2 ba1.8k sqft4228 SW 23rd Place Cpe, Coral, FL 33914For SaleMLS ID #2026018564, Geary Quinn, Realty One Group MVP. Florida Gulf Coast MLS
